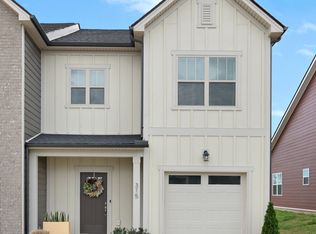
Our Best-Selling EDWARD Plan - Now with DOUBLE the Parking! Primary Bedroom & Laundry Are Both on the Main Level. This Open Plan Also Offers a Spacious Great Room & Thoughtfully Designed Kitchen With Pantry & Designated Dining Area. Upstairs are 2 Large Bedrooms, Full Bath, a Loft & Storage Area. There’s a Covered Front Porch for Relaxing, Rear Patio for Grilling & a 1-Car Garage!! CARVER STATION is a Unique, “Smaller” Townhome Community than most. Experience Less Traffic, Quiet Enjoyment, Gorgeous Exteriors, Quality Construction & Finishes Like NO other - Just a Few of the Many Reasons You’ll Love Living Here! We Love Our Realtor Partners! Buyers, We Love You Too And Are Offering $3,000 Including Title For You To Use Towards Any Of The Following When Using Preferred Lender & Title Company: Interest Rate Buy Down, Closing Costs, Washer/Dryer & Refrigerator Appliance Package, or Pre-paid HOA Dues. Additionally, 1% of Loan Amount Toward Closing Costs Paid By Lender If Using Preferred Lender. HURRY...We Have Beautiful Move-In-Ready Homes, AVAILABLE NOW!!! *Interior Photos are of our Edward Floor Plan Model Home - Finishes Will Be the Same, But Selections Will Vary*
Active
$334,900
357 Carver Connection Lot 43, Lebanon, TN 37087
3beds
1,683sqft
Townhouse, Residential, Condominium
Built in 2026
-- sqft lot
$-- Zestimate®
$199/sqft
$170/mo HOA
What's special
Spacious great roomOpen planRear patio for grillingGorgeous exteriorsDesignated dining area
- 16 days
- 72
- 6
Zillow last checked:
Listing updated:
Listed by:
Peyton Bell 615-967-4265,
Benchmark Realty, LLC 615-288-8292,
Hal Bone 615-218-9923,
Cumberland Real Estate LLC
Source: RealTracs MLS as distributed by MLS GRID,MLS#: 3523682
Facts & features
Interior
Bedrooms & bathrooms
- Bedrooms: 3
- Bathrooms: 3
- Full bathrooms: 2
- 1/2 bathrooms: 1
- Main level bedrooms: 1
Bedroom 1
- Features: Suite
- Level: Suite
- Area: 169 Square Feet
- Dimensions: 13x13
Bedroom 2
- Features: Walk-In Closet(s)
- Level: Walk-In Closet(s)
- Area: 126 Square Feet
- Dimensions: 14x9
Bedroom 3
- Features: Walk-In Closet(s)
- Level: Walk-In Closet(s)
- Area: 165 Square Feet
- Dimensions: 15x11
Primary bathroom
- Features: Double Vanity
- Level: Double Vanity
Dining room
- Features: Formal
- Level: Formal
- Area: 99 Square Feet
- Dimensions: 11x9
Kitchen
- Features: Pantry
- Level: Pantry
- Area: 171 Square Feet
- Dimensions: 19x9
Living room
- Features: Great Room
- Level: Great Room
- Area: 234 Square Feet
- Dimensions: 18x13
Other
- Features: Utility Room
- Level: Utility Room
- Area: 48 Square Feet
- Dimensions: 8x6
Recreation room
- Features: Second Floor
- Level: Second Floor
- Area: 144 Square Feet
- Dimensions: 16x9
Heating
- Central, Electric
Cooling
- Central Air, Electric
Appliances
- Included: Electric Oven, Electric Range, Dishwasher, Disposal, Microwave, Refrigerator
- Laundry: Electric Dryer Hookup, Washer Hookup
Features
- Ceiling Fan(s), Extra Closets, Pantry, Walk-In Closet(s), High Speed Internet
- Flooring: Carpet, Laminate, Tile
- Basement: None
- Common walls with other units/homes: End Unit
Interior area
- Total structure area: 1,683
- Total interior livable area: 1,683 sqft
- Finished area above ground: 1,683
Property
Parking
- Total spaces: 5
- Parking features: Garage Door Opener, Garage Faces Front, Driveway
- Attached garage spaces: 1
- Uncovered spaces: 4
Features
- Levels: Two
- Stories: 2
- Patio & porch: Porch, Covered
- Has view: Yes
Lot
- Features: Level
- Topography: Level
Details
- Parcel number: 057 06200 043
- Special conditions: Standard,Owner Agent
- Other equipment: Irrigation System
Construction
Type & style
- Home type: Townhouse
- Property subtype: Townhouse, Residential, Condominium
- Attached to another structure: Yes
Materials
- Fiber Cement, Brick
- Roof: Shingle
Condition
- New construction: Yes
- Year built: 2026
Utilities & green energy
- Sewer: Public Sewer
- Water: Public
- Utilities for property: Electricity Available, Water Available, Underground Utilities
Community & HOA
Community
- Security: Carbon Monoxide Detector(s), Smoke Detector(s)
- Subdivision: Carver Station Building 8
HOA
- Has HOA: Yes
- Amenities included: Sidewalks, Underground Utilities
- Services included: Maintenance Structure, Maintenance Grounds, Insurance
- HOA fee: $170 monthly
- Second HOA fee: $300 one time
Location
- Region: Lebanon
Financial & listing details
- Price per square foot: $199/sqft
- Annual tax amount: $1,800
- Date on market: 8/25/2026
- Date available: 11/15/2026
- Electric utility on property: Yes
Estimated market value
Not available
Estimated sales range
Not available
Not available
Price history
| Date | Event | Price |
|---|---|---|
| 8/25/2026 | Listed for sale | $334,900$199/sqft |
Source:  RealTracs MLS as distributed by MLS GRID #3523682 Report a problem RealTracs MLS as distributed by MLS GRID #3523682 Report a problem | ||
Public tax history
Tax history is unavailable.
Monthly payment
Est. payment
Payment breakdown
Explore the cost of this home by adjusting the details. Changes won't be saved.Climate risks
Neighborhood: 37087
Nearby schools
Schools provided by the listing agent
- Elementary: Jones Brummett Elementary School
- Middle: Walter J. Baird Middle School
- High: Lebanon High School
Source: RealTracs MLS as distributed by MLS GRID. This data may not be complete. We recommend contacting the local school district to confirm school assignments for this home.


Similar homes
- $349,9003 bd3 ba1.8k sqft1778 Tahoma Dr, Lebanon, TN 37087For Sale
 MLS ID #3515334, Jana Leach. RealTracs MLS as distributed by MLS GRID
 - $324,9003 bd3 ba1.5k sqft359 Carver Connection Lot 44, Lebanon, TN 37087New Construction
 MLS ID #3520963, Peyton Bell. RealTracs MLS as distributed by MLS GRID
 - $319,7203 bd3 ba1.6k sqft2402 Snohomish St Lot 370, Lebanon, TN 37087New Construction
 MLS ID #3544315, Chad Ramsey. RealTracs MLS as distributed by MLS GRID
 - $354,9003 bd3 ba1.6k sqft350 Canonbury Dr, Lebanon, TN 37087For Sale
 MLS ID #3531917, Duc C. Le. RealTracs MLS as distributed by MLS GRID
 - $345,0003 bd3 ba1.8k sqft1734 Tahoma Dr, Lebanon, TN 37087For SaleMLS ID #3499538, Chelsea Bell Bailey. RealTracs MLS as distributed by MLS GRID
- $294,9003 bd3 ba1.5k sqft202 Signature Pl, Lebanon, TN 37087For SaleMLS ID #3163466, Medana Hemontolor. RealTracs MLS as distributed by MLS GRID
- $365,0003 bd2 ba1.7k sqft132 Winwood Dr, Lebanon, TN 37087For SaleMLS ID #3526581, Heather Wamble. RealTracs MLS as distributed by MLS GRID
- $375,0002 bd2 ba2k sqft6 Donnell Ct, Lebanon, TN 37087For SaleMLS ID #3545716, Carol S.Thayer. RealTracs MLS as distributed by MLS GRID
- $307,9003 bd3 ba1.5k sqft351 Carver Connection Lot 40, Lebanon, TN 37087New ConstructionMLS ID #3271976, Peyton Bell. RealTracs MLS as distributed by MLS GRID
- $294,9003 bd3 ba1.6k sqft2203 Kulshan Ct, Lebanon, TN 37087For SaleMLS ID #3541575, George W Weeks. RealTracs MLS as distributed by MLS GRID
- $310,0003 bd3 ba1.6k sqft1626 Denali Dr, Lebanon, TN 37087For SaleMLS ID #3520209, Beth Oertel. RealTracs MLS as distributed by MLS GRID
- $305,0003 bd3 ba1.6k sqft315 Carver Connection, Lebanon, TN 37087For SaleMLS ID #3148619, Gary Ashton. RealTracs MLS as distributed by MLS GRID
- $350,0004 bd3 ba1.8k sqft1543 John Galt Dr, Lebanon, TN 37087For SaleMLS ID #3519271, Ben Wilson. RealTracs MLS as distributed by MLS GRID
- $295,0004 bd3 ba1.7k sqft309 Jeffries Way, Lebanon, TN 37087For SaleMLS ID #3230212, Vicki Testerman. RealTracs MLS as distributed by MLS GRID
- $389,0003 bd2 ba1.8k sqft215 Carver Ln, Lebanon, TN 37087For SaleMLS ID #2991655, Nathan Harris. RealTracs MLS as distributed by MLS GRID
- $285,0003 bd3 ba1.4k sqft249 Signature Pl, Lebanon, TN 37087For SaleMLS ID #3287578, Sarah Skinner. RealTracs MLS as distributed by MLS GRID
- $279,0003 bd3 ba1.5k sqft262 Signature Pl, Lebanon, TN 37087For SaleMLS ID #3312336, Barbara Bell. RealTracs MLS as distributed by MLS GRID
- $329,9904 bd4 ba1.8k sqft146 Rosebush Ln N Lot 45, Lebanon, TN 37087New ConstructionRealTracs MLS as distributed by MLS GRID
- $275,0004 bd3 ba1.6k sqft607 Mason Ward Pl, Lebanon, TN 37087For SaleMLS ID #3231061, Vicki Testerman. RealTracs MLS as distributed by MLS GRID
- $319,9903 bd3 ba1.8k sqft114 Rosebush Ln Lot 44, Lebanon, TN 37087New ConstructionRealTracs MLS as distributed by MLS GRID
