Ready to RIGHT SIZE to an adorable 2 BR/2 BA single level easy entry garden home in a PERFECT location in an adorable community? If so, this freshly painted POPULAR Goodall Homes Ashleigh floor plan in Lebanon's Preserve at Belle Pointe is MOVE IN READY and waiting for YOU! It's 1428 square feet feels MUCH LARGER with its OPEN FLOOR PLAN and high ceilings! A large covered front porch and private courtyard are perfect for your outdoor enjoyment! The community and close by amenities include a pool with fitness center, meeting/gathering spaces, and walking trail access to Cairo Bend Community Park and Playground. And did I mention convenience? All of this is just minutes al all Lebanon, Tn has to offer and the Martha Station of the Music City Star for an easy and efficient commute!
Active
Price cut: $20K (9/18)
$365,000
304 Eli Xing, Lebanon, TN 37087
2beds
1,428sqft
Zero Lot Line, Residential
Built in 2021
3,920 Square Feet Lot
$-- Zestimate®
$256/sqft
$281/mo HOA
What's special
- 146 days
- 291
- 9
Zillow last checked:
Listing updated:
Listed by:
Duane Kilby 615-498-4725,
Platinum Realty Partners, LLC 615-906-2129
Source: RealTracs MLS as distributed by MLS GRID,MLS#: 3211072
Facts & features
Interior
Bedrooms & bathrooms
- Bedrooms: 2
- Bathrooms: 2
- Full bathrooms: 2
- Main level bedrooms: 2
Bedroom 1
- Features: Full Bath
- Level: Full Bath
- Area: 182 Square Feet
- Dimensions: 14x13
Bedroom 2
- Features: Extra Large Closet
- Level: Extra Large Closet
- Area: 132 Square Feet
- Dimensions: 12x11
Primary bathroom
- Features: Suite
- Level: Suite
Kitchen
- Features: Pantry
- Level: Pantry
- Area: 169 Square Feet
- Dimensions: 13x13
Living room
- Features: Combination
- Level: Combination
- Area: 312 Square Feet
- Dimensions: 24x13
Heating
- Central, Natural Gas
Cooling
- Central Air
Appliances
- Included: Electric Range, Dishwasher, Disposal, Microwave
- Laundry: Electric Dryer Hookup, Washer Hookup
Features
- Ceiling Fan(s), Extra Closets, High Ceilings, Open Floorplan, Pantry, Walk-In Closet(s), High Speed Internet
- Flooring: Carpet, Wood
- Basement: None
Interior area
- Total structure area: 1,428
- Total interior livable area: 1,428 sqft
- Finished area above ground: 1,428
Property
Parking
- Total spaces: 4
- Parking features: Garage Door Opener, Garage Faces Rear, Concrete
- Attached garage spaces: 2
- Uncovered spaces: 2
Accessibility
- Accessibility features: Accessible Doors, Accessible Entrance
Features
- Levels: One
- Stories: 1
- Patio & porch: Patio, Covered, Porch
- Pool features: Association
Lot
- Size: 3,920 Square Feet
- Dimensions: 135 x 28
- Features: Level
- Topography: Level
Details
- Parcel number: 047N B 02400 000
- Special conditions: Standard
- Other equipment: Irrigation System
Construction
Type & style
- Home type: SingleFamily
- Property subtype: Zero Lot Line, Residential
Materials
- Fiber Cement, Brick
Condition
- New construction: No
- Year built: 2021
Utilities & green energy
- Sewer: Public Sewer
- Water: Private
- Utilities for property: Natural Gas Available, Water Available, Cable Connected, Underground Utilities
Community & HOA
Community
- Security: Carbon Monoxide Detector(s), Smoke Detector(s)
- Subdivision: The Preserve At Belle Pointe 1a2
HOA
- Has HOA: Yes
- Amenities included: Clubhouse, Fitness Center, Park, Playground, Pool, Underground Utilities, Trail(s)
- Services included: Maintenance Structure, Maintenance Grounds, Recreation Facilities
- HOA fee: $281 monthly
- Second HOA fee: $300 one time
Location
- Region: Lebanon
Financial & listing details
- Price per square foot: $256/sqft
- Tax assessed value: $308,200
- Annual tax amount: $2,228
- Date on market: 5/18/2026
Estimated market value
Not available
Estimated sales range
Not available
Not available
Price history
| Date | Event | Price |
|---|---|---|
| 9/18/2026 | Price change | $365,000-5.2%$256/sqft |
Source:  RealTracs MLS as distributed by MLS GRID #3211072 Report a problem RealTracs MLS as distributed by MLS GRID #3211072 Report a problem | ||
| 6/23/2026 | Price change | $385,000-2.5%$270/sqft |
Source: RealTracs MLS as distributed by MLS GRID #3211072 Report a problem | ||
| 5/18/2026 | Listed for sale | $395,000$277/sqft |
Source: RealTracs MLS as distributed by MLS GRID #3211072 Report a problem | ||
Public tax history
| Year | Property taxes | Tax assessment |
|---|---|---|
| 2025 | $2,228 | $77,050 |
| 2024 | $2,228 | $77,050 |
| 2023 | $2,228 +44.8% | $77,050 +44.8% |
| 2022 | $1,538 | $53,200 |
Find assessor info on the county website
Monthly payment
Est. payment
Payment breakdown
Explore the cost of this home by adjusting the details. Changes won't be saved.Climate risks
Neighborhood: 37087
Nearby schools
Schools provided by the listing agent
- Elementary: Coles Ferry Elementary
- Middle: Walter J. Baird Middle School
- High: Lebanon High School
Source: RealTracs MLS as distributed by MLS GRID. This data may not be complete. We recommend contacting the local school district to confirm school assignments for this home.
Similar homes
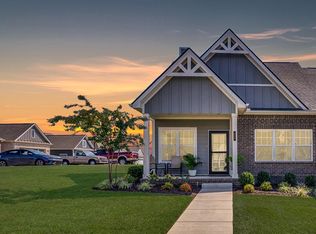
- $405,0003 bd3 ba2.1k sqft428 Alter Ter, Lebanon, TN 37087For Sale

 MLS ID #3251258, Jason Crosslin. RealTracs MLS as distributed by MLS GRID
 - $354,9003 bd3 ba1.8k sqft20 Pointer Pl, Lebanon, TN 37087For Sale
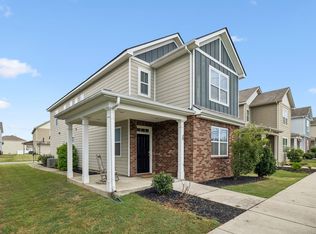 MLS ID #3547145, Ralph Pearson. RealTracs MLS as distributed by MLS GRID
 - $370,0004 bd3 ba1.9k sqft7027 Berkswell Dr, Lebanon, TN 37087For Sale
 MLS ID #3278150, Khristian Schlemmer. RealTracs MLS as distributed by MLS GRID
 - $369,9993 bd3 ba1.9k sqft977 Nance Ln, Lebanon, TN 37087For Sale
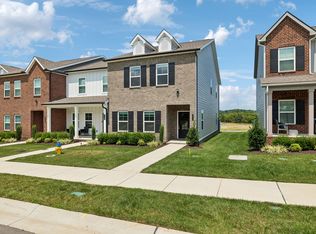 MLS ID #3510865, Kenny Sallis. RealTracs MLS as distributed by MLS GRID
 - $372,5002 bd3 ba2k sqft1566 Cedarbrooke Ln, Lebanon, TN 37090For SaleMLS ID #3592879, Heather Finn. RealTracs MLS as distributed by MLS GRID
- $399,9004 bd3 ba1.9k sqft1510 Ashgrove Pl, Lebanon, TN 37087For SaleMLS ID #3547770, Jessica Edmondson. RealTracs MLS as distributed by MLS GRID
- $399,0002 bd2 ba1.6k sqft1559 Cedarbrooke Ln, Lebanon, TN 37090For SaleMLS ID #3314905, Amy Weist. RealTracs MLS as distributed by MLS GRID
- $432,0003 bd2 ba1.6k sqft148 Merion Way, Lebanon, TN 37087For SaleMLS ID #3610835, Stephanie Jones. RealTracs MLS as distributed by MLS GRID
- $499,9003 bd3 ba1.6k sqft1436 Knox Ln, Lebanon, TN 37087For SaleMLS ID #3528841, Lynda C. Burge. RealTracs MLS as distributed by MLS GRID
- $345,0002 bd2 ba1.4k sqft161 Plymouth Dr, Lebanon, TN 37087For SaleMLS ID #3231612, Jennifer Johnson. RealTracs MLS as distributed by MLS GRID
- $349,9502 bd2 ba1.9k sqft1634 Foston Ln, Gallatin, TN 37066For SaleMLS ID #3618776, Matt Clausen. RealTracs MLS as distributed by MLS GRID
- $504,9992 bd3 ba2k sqft1034 Callaway Dr, Lebanon, TN 37087For SaleMLS ID #3529002, Kenny Sallis. RealTracs MLS as distributed by MLS GRID
- $459,9003 bd3 ba2.1k sqft143 Village Cir, Lebanon, TN 37087For SaleMLS ID #3263077, Becky H Andrews. RealTracs MLS as distributed by MLS GRID
- $334,9003 bd3 ba1.6k sqft363 Carver Connection Lot 46, Lebanon, TN 37087New ConstructionMLS ID #3610523, Peyton Bell. RealTracs MLS as distributed by MLS GRID
- $304,9003 bd3 ba1.5k sqft351 Carver Connection Lot 40, Lebanon, TN 37087New ConstructionMLS ID #3612102, Peyton Bell. RealTracs MLS as distributed by MLS GRID
- $324,9003 bd3 ba1.6k sqft148 Fister Dr, Lebanon, TN 37090For SaleMLS ID #3526637, Bethany L. McKay. RealTracs MLS as distributed by MLS GRID
- $314,9002 bd2 ba1k sqft1040 Charlie Daniels Pkwy APT 136, Mount Juliet, TN 37122For SaleMLS ID #3254762, Bridget Hobbs. RealTracs MLS as distributed by MLS GRID
- $324,9003 bd3 ba1.5k sqft361 Carver Connection Lot 45, Lebanon, TN 37087New ConstructionMLS ID #3610520, Peyton Bell. RealTracs MLS as distributed by MLS GRID
- $314,9003 bd3 ba1.5k sqft365 Carver Connection Lot 47, Lebanon, TN 37087New ConstructionMLS ID #3610500, Peyton Bell. RealTracs MLS as distributed by MLS GRID
- $439,0002 bd3 ba1.9k sqft903 Meadowcrest Way, Lebanon, TN 37090For SaleMLS ID #3306500, Cullum Stirling. RealTracs MLS as distributed by MLS GRID
