Welcome home to this beautiful, move-in-ready townhome in the highly desirable and peaceful Cedar Creek Commons community. Enjoy beautifully manicured grounds year-round, along with a community pool and well-maintained common areas.
Conveniently located within walking distance of Charlie Daniels Park and zoned for exceptional Mt. Juliet schools, this home is just minutes from an abundance of local restaurants, coffee shops, boutiques, and shopping.
This thoughtfully updated home features a brand new HVAC unit, new walk-in shower, new ceiling fans with remote controls, updated flooring (hardwood and carpet), and a new water heater. The roof is only 2–3 years old, providing added peace of mind for years to come.
Don't miss the opportunity to own this charming, low-maintenance townhome in one of Mt. Juliet's most convenient and sought-after locations!
Active
$314,900
1040 Charlie Daniels Pkwy APT 136, Mount Juliet, TN 37122
2beds
1,035sqft
:
Get pre-qualified$2,025/mo
Apartment, Residential, Condominium
Built in 2013
-- sqft lot
$-- Zestimate®
$304/sqft
$139/mo HOA
What's special
New walk-in showerBeautiful move-in-ready townhomeThoughtfully updated homeBrand new hvac unitNew water heaterBeautifully manicured grounds year-roundCommunity pool
- 24 days |
- 128 |
- 4 |
Zillow last checked:
Listing updated:
Listed by:
Bridget Hobbs 615-481-7355,
SimpliHOM 855-856-9466
Source: RealTracs MLS as distributed by MLS GRID,MLS#: 3254762
Facts & features
Interior
Bedrooms & bathrooms
- Bedrooms: 2
- Bathrooms: 2
- Full bathrooms: 2
- Main level bedrooms: 2
Bedroom 1
- Features: Suite
- Level: Suite
- Area: 198 Square Feet
- Dimensions: 18x11
Bedroom 2
- Features: Extra Large Closet
- Level: Extra Large Closet
- Area: 121 Square Feet
- Dimensions: 11x11
Dining room
- Area: 132 Square Feet
- Dimensions: 12x11
Kitchen
- Features: Pantry
- Level: Pantry
- Area: 99 Square Feet
- Dimensions: 9x11
Living room
- Features: Great Room
- Level: Great Room
- Area: 187 Square Feet
- Dimensions: 17x11
Heating
- Central, Electric, Heat Pump
Cooling
- Central Air
Appliances
- Included: Built-In Electric Range, Electric Range, Dishwasher, Disposal, Microwave, Refrigerator
- Laundry: Electric Dryer Hookup, Washer Hookup
Features
- Ceiling Fan(s), Extra Closets, Open Floorplan, Pantry, Walk-In Closet(s)
- Flooring: Carpet, Wood, Laminate
- Basement: None
Interior area
- Total structure area: 1,035
- Total interior livable area: 1,035 sqft
- Finished area above ground: 1,035
Property
Parking
- Total spaces: 2
- Parking features: Open
- Uncovered spaces: 2
Features
- Levels: One
- Stories: 1
- Patio & porch: Patio
- Pool features: Association
- Fencing: Privacy
Lot
- Features: Level
- Topography: Level
Details
- Parcel number: 054 11408 136
- Special conditions: Standard
Construction
Type & style
- Home type: Condo
- Property subtype: Apartment, Residential, Condominium
- Attached to another structure: Yes
Materials
- Brick
Condition
- New construction: No
- Year built: 2013
Utilities & green energy
- Sewer: Public Sewer
- Water: Public
- Utilities for property: Electricity Available, Water Available
Community & HOA
Community
- Security: Smoke Detector(s)
- Subdivision: Cedar Creek Commons
HOA
- Has HOA: Yes
- Amenities included: Park, Pool, Sidewalks
- Services included: Maintenance Structure, Maintenance Grounds, Trash
- HOA fee: $139 monthly
Location
- Region: Mount Juliet
Financial & listing details
- Price per square foot: $304/sqft
- Tax assessed value: $201,800
- Annual tax amount: $1,109
- Date on market: 6/30/2026
- Electric utility on property: Yes
Estimated market value
Not available
Estimated sales range
Not available
Not available
Price history
| Date | Event | Price |
|---|---|---|
| 6/30/2026 | Listed for sale | $314,900+26%$304/sqft |
Source:  RealTracs MLS as distributed by MLS GRID #3254762 Report a problem RealTracs MLS as distributed by MLS GRID #3254762 Report a problem | ||
| 10/8/2021 | Sold | $250,000+1.7%$242/sqft |
Source: RealTracs MLS as distributed by MLS GRID #2287047 Report a problem | ||
| 9/10/2021 | Pending sale | $245,900$238/sqft |
Source: RealTracs MLS as distributed by MLS GRID #2287047 Report a problem | ||
| 9/9/2021 | Listed for sale | $245,900+99.1%$238/sqft |
Source: RealTracs MLS as distributed by MLS GRID #2287047 Report a problem | ||
| 6/13/2013 | Sold | $123,500$119/sqft |
Source: RealTracs MLS as distributed by MLS GRID #1428916 Report a problem | ||
| 5/11/2013 | Price change | $123,500+3%$119/sqft |
Source: Rochford Realty and Construction #1428916 Report a problem | ||
| 2/24/2013 | Listed for sale | $119,900$116/sqft |
Source: Rochford Realty and Construction #1428916 Report a problem | ||
Public tax history
| Year | Property taxes | Tax assessment |
|---|---|---|
| 2025 | $1,109 +8.9% | $50,450 |
| 2024 | $1,019 | $50,450 |
| 2023 | $1,019 | $50,450 |
| 2022 | $1,019 | $50,450 |
| 2021 | -- | $50,450 +45.8% |
| 2020 | $929 +6.6% | $34,600 |
| 2019 | $872 -6.2% | $34,600 |
| 2018 | $929 -0.1% | $34,600 |
| 2017 | $930 -14% | $34,600 |
| 2016 | $1,082 +12.8% | $34,600 |
| 2015 | $959 +15% | $34,600 +15% |
| 2014 | $833 | $30,083 |
| 2013 | $833 +200.9% | $30,083 +200.8% |
| 2012 | $277 +2.6% | $10,000 |
| 2011 | $270 | $10,000 |
| 2010 | -- | $10,000 |
| 2009 | $243 | $10,000 |
| 2008 | $243 -1.9% | $10,000 |
| 2007 | $248 | $10,000 |
Find assessor info on the county website
Monthly payment
Est. payment
Payment breakdown
Explore the cost of this home by adjusting the details. Changes won't be saved.Climate risks
Neighborhood: 37122
Nearby schools
GreatSchools rating
- 6/10Elzie D. Patton Elementary SchoolGrades: PK-5Distance: 0.2 mi
- 7/10West Wilson Middle SchoolGrades: 6-8Distance: 2.5 mi
- 8/10Mt. Juliet High SchoolGrades: 9-12Distance: 0.8 mi
Schools provided by the listing agent
- Elementary: Elzie D Patton Elementary School
- Middle: Mt. Juliet Middle School
- High: Mt. Juliet High School
Source: RealTracs MLS as distributed by MLS GRID. This data may not be complete. We recommend contacting the local school district to confirm school assignments for this home.
- $324,0003 bd2 ba1.5k sqft1040 Charlie Daniels Pkwy APT 207, Mount Juliet, TN 37122Sold
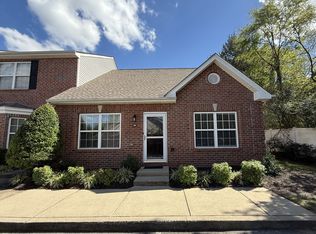
- $304,9002 bd2 ba1k sqft1040 Charlie Daniels Pkwy APT 164, Mount Juliet, TN 37122For Sale

- $312,0002 bd2 ba1k sqft1040 Charlie Daniels Pkwy APT 137, Mount Juliet, TN 37122Sold

- $312,5002 bd2 ba1k sqft1040 Charlie Daniels Pkwy APT 176, Mount Juliet, TN 37122Sold
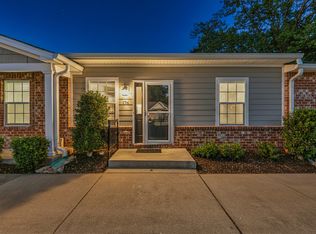
- $324,2752 bd2 ba1k sqft1040 Charlie Daniels Pkwy APT 126, Mount Juliet, TN 37122Sold
- $310,0002 bd2 ba1k sqft1040 Charlie Daniels Pkwy APT 165, Mount Juliet, TN 37122Sold
- $318,0002 bd2 ba1k sqft1040 Charlie Daniels Pkwy APT 172, Mount Juliet, TN 37122Sold
- $299,0002 bd2 ba1k sqft1040 Charlie Daniels Pkwy APT 111, Mount Juliet, TN 37122Sold
A local agent can set up tours, give advice and negotiate with sellers.
A local lender can help you make sure your offer is ready when you are.
Similar homes
- $314,9002 bd2 ba1k sqft1040 Charlie Daniels Pkwy APT 163, Mount Juliet, TN 37122For Sale

 MLS ID #3246578, Christa Hughes. RealTracs MLS as distributed by MLS GRID
 - $304,9002 bd2 ba1k sqft1040 Charlie Daniels Pkwy APT 164, Mount Juliet, TN 37122For SaleMLS ID #3255443, Ryan Frederick. RealTracs MLS as distributed by MLS GRID
- $--2 bd3 ba1.2k sqft442 Flintlock Ct, Nashville, TN 37217AuctionAuction.com 2
- $299,9002 bd2 ba1.1k sqft3391 Dodson Chapel Rd #16, Hermitage, TN 37076For Sale
 MLS ID #3268413, Melissa Wheeler. RealTracs MLS as distributed by MLS GRID
 - $348,5002 bd2 ba1.4k sqft147 Cumberland Trce, Nashville, TN 37214For SaleMLS ID #3303965, Bryan Motycka. RealTracs MLS as distributed by MLS GRID
- $320,0002 bd3 ba1.2k sqft324 Mapleton Aly, Hermitage, TN 37076For SaleMLS ID #3270667, Josh Cook. RealTracs MLS as distributed by MLS GRID
- $310,0002 bd2 ba1.1k sqft1118 Litton Ave APT 118, Nashville, TN 37216For SaleMLS ID #3245711, Gary Ashton. RealTracs MLS as distributed by MLS GRID
- $390,9903 bd3 ba1.5k sqft325 Lynwood Station Blvd, Mount Juliet, TN 37122New ConstructionMLS ID #3260477, Cody Batey. RealTracs MLS as distributed by MLS GRID
- $390,9903 bd3 ba1.5k sqft305 Lynwood Station Blvd, Mount Juliet, TN 37122New ConstructionMLS ID #3269124, Ashley St. Cyr. RealTracs MLS as distributed by MLS GRID
- $323,0002 bd2 ba1.4k sqft395 Devon Chase Hl Unit 4303, Gallatin, TN 37066For SaleMLS ID #3216795, Cheryl Huber. RealTracs MLS as distributed by MLS GRID
- $289,9003 bd3 ba1.4k sqft133 Cecil Rd, Lebanon, TN 37087For SaleMLS ID #3249089, Ryan Rakers. RealTracs MLS as distributed by MLS GRID
- $412,9002 bd2 ba1.3k sqft303 Blockade Ln, Mount Juliet, TN 37122For SaleMLS ID #3160693, Andy Lusk, SRES. RealTracs MLS as distributed by MLS GRID
- $319,9002 bd2 ba1.4k sqft395 Devon Chase Hl Unit 5103, Gallatin, TN 37066For SaleMLS ID #3184245, Ann Blackburn. RealTracs MLS as distributed by MLS GRID
- $309,0003 bd3 ba1.4k sqft1730 Sprucedale Dr, Antioch, TN 37013For SaleMLS ID #3269702, BJ Murphy. RealTracs MLS as distributed by MLS GRID
- $297,0002 bd1 ba988 sqft4720 Brighton Village Dr #A-8, Nashville, TN 37211For SaleMLS ID #3248222, Gary Ashton. RealTracs MLS as distributed by MLS GRID
- $305,0003 bd3 ba1.4k sqft4860 Quail Run, Old Hickory, TN 37138For SaleMLS ID #3221083, Charles (Charlie) Skidmore. RealTracs MLS as distributed by MLS GRID
- $359,9002 bd2 ba1.4k sqft161 Plymouth Dr, Lebanon, TN 37087For SaleMLS ID #3231612, Jennifer Johnson. RealTracs MLS as distributed by MLS GRID
- $280,0003 bd3 ba1.1k sqft2005 Pinecrest Dr, Nashville, TN 37211For SaleMLS ID #10226922, Sonja B Henderson, Performance, REALTORS. MAAR
- $299,9003 bd4 ba1.4k sqft302 Villa Cir, Lebanon, TN 37090For SaleMLS ID #3185651, Edward (Eddie) Rockensock. RealTracs MLS as distributed by MLS GRID
- $314,9002 bd2 ba1.3k sqft816 Lock 4 Rd Unit 103, Gallatin, TN 37066For SaleMLS ID #3239576, Jessica Huggett. RealTracs MLS as distributed by MLS GRID
