3 Bedroom 3.5 bathroom townhouse in the Villas at Kensington. Large entryway. Kitchen has great storage space and stainless steel appliances. Living room has soaring ceilings making the space bright and airy. Bedroom downstairs perfect for secondary room, office or playroom. Primary bedroom upstairs has generously sized master bathroom with large soaking tub and separate shower. Every bedroom has its own bathroom! Fenced in back porch with brick wall on either end creating privacy form neighboring patios. Pergola gives some extra shade and a place to hang lights, plants or other decor to make the space your own. Community pool and clubhouse.
Just 25 minutes to BNA. See virtual tour in link.
Under contract - showing
Price cut: $10K (9/22)
$289,900
302 Villa Cir, Lebanon, TN 37090
3beds
1,429sqft
Townhouse, Residential, Condominium
Built in 2007
-- sqft lot
$-- Zestimate®
$203/sqft
$160/mo HOA
What's special
Stainless steel appliancesPrimary bedroom upstairsLarge entrywayGenerously sized master bathroomSeparate showerLarge soaking tub
- 42 days
- 175
- 16
Zillow last checked:
Listing updated:
Listed by:
Edward (Eddie) Rockensock 615-525-0442,
Benchmark Realty, LLC 615-288-8292,
Ian P. Isbell 615-613-6433,
Bellrock Properties LLC
Source: RealTracs MLS as distributed by MLS GRID,MLS#: 3530024
Facts & features
Interior
Bedrooms & bathrooms
- Bedrooms: 3
- Bathrooms: 4
- Full bathrooms: 3
- 1/2 bathrooms: 1
- Main level bedrooms: 1
Bedroom 1
- Area: 168 Square Feet
- Dimensions: 14x12
Bedroom 2
- Features: Bath
- Level: Bath
- Area: 110 Square Feet
- Dimensions: 11x10
Bedroom 3
- Features: Bath
- Level: Bath
- Area: 130 Square Feet
- Dimensions: 13x10
Primary bathroom
- Features: Double Vanity
- Level: Double Vanity
Kitchen
- Features: Eat-in Kitchen
- Level: Eat-in Kitchen
- Area: 288 Square Feet
- Dimensions: 16x18
Living room
- Features: Great Room
- Level: Great Room
- Area: 144 Square Feet
- Dimensions: 12x12
Other
- Features: Utility Room
- Level: Utility Room
- Area: 24 Square Feet
- Dimensions: 4x6
Recreation room
- Features: Second Floor
- Level: Second Floor
- Area: 120 Square Feet
- Dimensions: 12x10
Heating
- Central
Cooling
- Central Air
Appliances
- Included: Electric Oven, Range, Dishwasher, Disposal, Microwave, Refrigerator
Features
- Flooring: Carpet, Laminate
- Basement: None
Interior area
- Total structure area: 1,429
- Total interior livable area: 1,429 sqft
- Finished area above ground: 1,429
Property
Parking
- Total spaces: 1
- Parking features: Garage Faces Front
- Attached garage spaces: 1
Features
- Levels: Two
- Stories: 2
- Pool features: Association
Details
- Parcel number: 056 01404 015
- Special conditions: Standard
Construction
Type & style
- Home type: Townhouse
- Property subtype: Townhouse, Residential, Condominium
- Attached to another structure: Yes
Materials
- Brick
Condition
- New construction: No
- Year built: 2007
Utilities & green energy
- Sewer: Public Sewer
- Water: Public
- Utilities for property: Water Available
Community & HOA
Community
- Security: Smoke Detector(s)
- Subdivision: Villas @ Kensington
HOA
- Has HOA: Yes
- Amenities included: Clubhouse, Pool
- Services included: Maintenance Structure, Maintenance Grounds, Recreation Facilities
- HOA fee: $160 monthly
Location
- Region: Lebanon
Financial & listing details
- Price per square foot: $203/sqft
- Tax assessed value: $190,600
- Annual tax amount: $1,378
- Date on market: 9/1/2026
Estimated market value
Not available
Estimated sales range
Not available
Not available
Price history
| Date | Event | Price |
|---|---|---|
| 10/11/2026 | Contingent | $289,900$203/sqft |
Source: RealTracs MLS as distributed by MLS GRID #3530024 Report a problem | ||
| 9/22/2026 | Price change | $289,900-3.3%$203/sqft |
Source:  RealTracs MLS as distributed by MLS GRID #3530024 Report a problem RealTracs MLS as distributed by MLS GRID #3530024 Report a problem | ||
| 9/1/2026 | Listed for sale | $299,900$210/sqft |
Source: RealTracs MLS as distributed by MLS GRID #3530024 Report a problem | ||
| 9/1/2026 | Listing removed | $299,900$210/sqft |
Source: RealTracs MLS as distributed by MLS GRID #3185651 Report a problem | ||
| 7/23/2026 | Price change | $299,900-1.6%$210/sqft |
Source: RealTracs MLS as distributed by MLS GRID #3185651 Report a problem | ||
| 7/10/2026 | Price change | $304,900-1.6%$213/sqft |
Source: RealTracs MLS as distributed by MLS GRID #3185651 Report a problem | ||
| 5/1/2026 | Listed for sale | $309,900+3.3%$217/sqft |
Source: RealTracs MLS as distributed by MLS GRID #3185651 Report a problem | ||
| 7/5/2023 | Sold | $300,000-2.9%$210/sqft |
Source: RealTracs MLS as distributed by MLS GRID #2526898 Report a problem | ||
| 6/2/2023 | Contingent | $309,000$216/sqft |
Source: RealTracs MLS as distributed by MLS GRID #2526898 Report a problem | ||
| 5/19/2023 | Listed for sale | $309,000+40.5%$216/sqft |
Source: RealTracs MLS as distributed by MLS GRID #2526898 Report a problem | ||
| 11/26/2019 | Sold | $220,000-2.2%$154/sqft |
Source: Public Record Report a problem | ||
| 8/22/2019 | Price change | $224,900-2.2%$157/sqft |
Source: Village Real Estate Services #2069850 Report a problem | ||
| 8/9/2019 | Listed for sale | $229,900+24.3%$161/sqft |
Source: Village Real Estate Services #2069850 Report a problem | ||
| 8/1/2017 | Listing removed | $1,350$1/sqft |
Source: Owner Report a problem | ||
| 7/15/2017 | Listed for rent | $1,350$1/sqft |
Source: Owner Report a problem | ||
| 6/19/2017 | Sold | $185,000-6.1%$129/sqft |
Source: RealTracs MLS as distributed by MLS GRID #1822983 Report a problem | ||
| 5/1/2017 | Listed for sale | $197,000+35.9%$138/sqft |
Source: Benchmark Realty, LLC #1822983 Report a problem | ||
| 7/13/2015 | Sold | $145,000+6.6%$101/sqft |
Source: Public Record Report a problem | ||
| 11/1/2013 | Sold | $136,000+3%$95/sqft |
Source: Public Record Report a problem | ||
| 7/17/2009 | Sold | $132,000$92/sqft |
Source: Public Record Report a problem | ||
Public tax history
| Year | Property taxes | Tax assessment |
|---|---|---|
| 2025 | $1,378 | $47,650 |
| 2024 | $1,378 | $47,650 |
| 2023 | $1,378 | $47,650 |
| 2022 | $1,378 | $47,650 |
| 2021 | -- | $47,650 +12% |
| 2020 | $1,600 +49.2% | $42,550 |
| 2019 | $1,072 -28.2% | $42,550 |
| 2018 | $1,493 +0% | $42,550 |
| 2017 | $1,493 +20.9% | $42,550 |
| 2016 | $1,235 -20% | $42,550 |
| 2015 | $1,544 +18% | $42,550 +18% |
| 2014 | $1,309 | $36,070 |
| 2013 | $1,309 +9.6% | $36,070 |
| 2012 | $1,194 +2.3% | $36,070 |
| 2011 | $1,167 | $36,070 |
| 2010 | -- | $36,070 -7.2% |
| 2009 | $1,228 | $38,874 |
| 2008 | $1,228 +17.2% | $38,874 +5.8% |
| 2007 | $1,047 +269.3% | $36,739 +319.9% |
| 2006 | $284 | $8,750 |
Find assessor info on the county website
Monthly payment
Est. payment
Payment breakdown
Explore the cost of this home by adjusting the details. Changes won't be saved.Climate risks
Neighborhood: 37090
Nearby schools
Schools provided by the listing agent
- Elementary: Coles Ferry Elementary
- Middle: Walter J. Baird Middle School
- High: Lebanon High School
Source: RealTracs MLS as distributed by MLS GRID. This data may not be complete. We recommend contacting the local school district to confirm school assignments for this home.


Similar homes
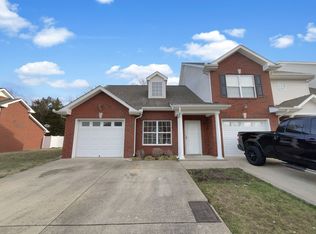
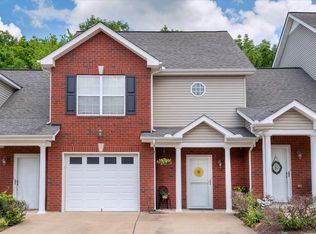
- $307,0003 bd3 ba1.8k sqft1300 Villa Cir, Lebanon, TN 37090For Sale
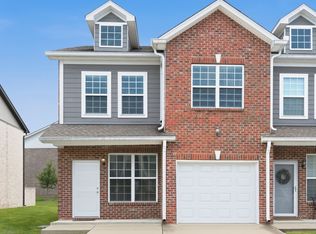
 MLS ID #3309038, Billy Bruster. RealTracs MLS as distributed by MLS GRID
 - $295,0003 bd3 ba1.4k sqft612 Woodall Ridge Dr, Lebanon, TN 37090For Sale
 MLS ID #3593912, Jason Cox. RealTracs MLS as distributed by MLS GRID
 - $288,9003 bd3 ba1.4k sqft854 Knox Crest Dr, Lebanon, TN 37090For Sale
 MLS ID #3501179, Jason Hughes. RealTracs MLS as distributed by MLS GRID
 - $348,9003 bd3 ba1.8k sqft1201 W End Station Dr, Lebanon, TN 37087For Sale
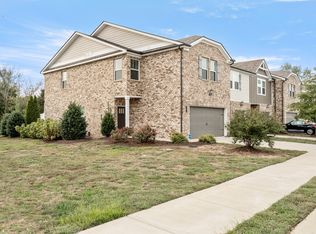 MLS ID #3619194, Medana Hemontolor. RealTracs MLS as distributed by MLS GRID
 - $315,0003 bd3 ba1.7k sqft509 Baxter Xing, Lebanon, TN 37087For SaleMLS ID #3603304, Shallon Vescera. RealTracs MLS as distributed by MLS GRID
- $275,0003 bd3 ba1.4k sqft249 Signature Pl, Lebanon, TN 37087For SaleMLS ID #3287578, Sarah Skinner. RealTracs MLS as distributed by MLS GRID
- $249,9003 bd2 ba1.5k sqft211 Cedar St #1, Lebanon, TN 37087For SaleMLS ID #3312505, Tanner Bates. RealTracs MLS as distributed by MLS GRID
- $319,9003 bd2 ba918 sqft402 Lealand Ln, Lebanon, TN 37087For SaleMLS ID #3604033, Crissie Jackson. RealTracs MLS as distributed by MLS GRID
- $294,9003 bd3 ba1.6k sqft116 Rising Pvt Ln, Gallatin, TN 37066For SaleMLS ID #3281003, Justin Tucker. RealTracs MLS as distributed by MLS GRID
- $270,0003 bd3 ba1.2k sqft420 Park Ave #46, Lebanon, TN 37087For SaleMLS ID #3501178, Drew Hodges. RealTracs MLS as distributed by MLS GRID
- $314,9002 bd2 ba1k sqft1040 Charlie Daniels Pkwy APT 136, Mount Juliet, TN 37122For SaleMLS ID #3254762, Bridget Hobbs. RealTracs MLS as distributed by MLS GRID
- $324,9003 bd2 ba1k sqft1316 Raden Dr, Lebanon, TN 37087For SaleMLS ID #3542830, Ben Wilson. RealTracs MLS as distributed by MLS GRID
- $284,9903 bd3 ba1.4k sqft4860 Quail Run, Old Hickory, TN 37138For SaleMLS ID #3221083, Charles (Charlie) Skidmore. RealTracs MLS as distributed by MLS GRID
- $255,0002 bd2 ba1k sqft250 Sanders Ferry Rd APT 50, Hendersonville, TN 37075For SaleMLS ID #3312489, Lindsay Smith. RealTracs MLS as distributed by MLS GRID
- $349,9003 bd3 ba1.7k sqft429 Waterbrook Dr, Mount Juliet, TN 37122For SaleMLS ID #3530470, Sierra Hindman. RealTracs MLS as distributed by MLS GRID
- $309,9002 bd3 ba1.1k sqft1758 Lincoya Bay Dr, Nashville, TN 37214For SaleMLS ID #3610427, Darya Borst. RealTracs MLS as distributed by MLS GRID
- $277,5003 bd3 ba1.6k sqft205 Pepper Ridge Cir, Antioch, TN 37013For SaleMLS ID #3318741, Jason Cox. RealTracs MLS as distributed by MLS GRID
- $324,9003 bd3 ba1.4k sqft2412 Sayerville Ave, Old Hickory, TN 37138For SaleMLS ID #3598908, Traci Johnson Ardovino. RealTracs MLS as distributed by MLS GRID
- $354,9003 bd3 ba1.8k sqft20 Pointer Pl, Lebanon, TN 37087For SaleMLS ID #3547145, Ralph Pearson. RealTracs MLS as distributed by MLS GRID
