Skip main navigation
Closed
  • $274,500

    204 Villa Cir, Lebanon, TN 37090

    2beds
    1,415sqft
    Townhouse, Residential, Condominium
    Built in 2005
    -- sqft lot
    $271,900 Zestimate®
    $194/sqft
    $1,747 Estimated rent

    Home value

    $271,900

    $258,000 - $285,000

    $1,747/mo

    Zestimate® history
    Loading
    Loading...

    Owner options

    List your home for rent

    $1,747/mo

    Rent Zestimate®

    Find your next renter with Zillow Rental Manager. Plus, with online applications, you can quickly screen prospective tenants – for free.

    Learn more

    $1,747/mo

    Rent Zestimate®

    Refinance and save

    $1,697/mo

    Est. payment

    Refinancing to a lower rate could help reduce your monthly payments and save thousands over the life of the loan.

    See today's rates

    $1,697/mo

    Est. payment

    Explore your selling options

    Work with a Zillow partner agent

    Leverage their expertise and Zillow's premium Showcase listings to get your home seen by more buyers.

    Get started

    List with your own agent

    Get your home in front of millions of buyers by listing it on Zillow.

    Learn how to do it

    Sell it yourself

    Take full control of how buyers see your home on Zillow by listing For Sale by Owner (FSBO).

    List your home

    What's special

    Open floorplanSpacious bedrooms
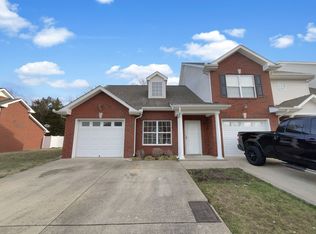
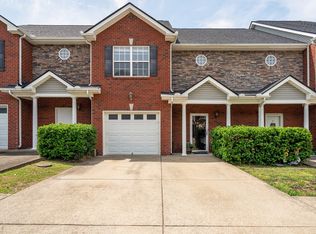
    Welcome to this charming condo, boasting open floorplan, two spacious bedrooms and two bathrooms, ensuring ample privacy and comfort! This home comes complete with a convenient one-car garage, providing secure parking and storage options. Step outside onto the lovely backyard patio, a serene retreat where you can relax and soak up the sunshine. As part of a vibrant community, residents also have exclusive access to a clubhouse and pool, perfect for social gatherings and leisurely afternoons by the water. With its thoughtful design and enticing amenities, this two-story condo is a true gem, offering a delightful blend of comfort, convenience, and community.

    Zillow last checked:

    Listing updated:

    Listing Provided by:

    David Huffaker 615-480-9617,

    The Huffaker Group, LLC

    Bought with:

    Staci Coleman, Broker, 293994

    Compass Tennessee, LLC

    Source: RealTracs MLS as distributed by MLS GRID,MLS#: 2534100MLS Logo

    Facts & features

    Interior

    Bedrooms & bathrooms
    • Bedrooms: 2
    • Bathrooms: 3
    • Full bathrooms: 2
    • 1/2 bathrooms: 1
    Bedroom 1
    • Area: 169 Square Feet
    • Dimensions: 13x13
    Bedroom 2
    • Features: Extra Large Closet
    • Level: Extra Large Closet
    • Area: 154 Square Feet
    • Dimensions: 11x14
    Dining room
    • Area: 100 Square Feet
    • Dimensions: 10x10
    Kitchen
    • Area: 80 Square Feet
    • Dimensions: 8x10
    Living room
    • Features: Combination
    • Level: Combination
    • Area: 204 Square Feet
    • Dimensions: 12x17
    Heating
    • Central, Electric
    Cooling
    • Central Air, Electric
    Appliances
    • Included: Dishwasher, Disposal, Microwave, Electric Oven, Electric Range
    • Laundry: Utility Connection
    Features
    • Ceiling Fan(s)
    • Flooring: Tile
    • Has fireplace: No
    Interior area
    • Total structure area: 1,415
    • Total interior livable area: 1,415 sqft
    • Finished area above ground: 1,415

    Property

    Parking
    • Total spaces: 1
    • Parking features: Private
    • Garage spaces: 1
    Features
    • Levels: Two
    • Stories: 2
    • Patio & porch: Porch, Covered, Patio
    • Pool features: Association
    Details
    • Parcel number: 056 01404 011
    • Special conditions: Standard

    Construction

    Type & style
    • Home type: Townhouse
    • Architectural style: Traditional
    • Property subtype: Townhouse, Residential, Condominium
    • Attached to another structure: Yes
    Materials
    • Brick, Vinyl Siding
    • Roof: Asphalt
    Condition
    • New construction: No
    • Year built: 2005

    Utilities & green energy

    • Sewer: Public Sewer
    • Water: Public
    • Utilities for property: Electricity Available, Water Available

    Community & neighborhood

    Location
    • Region: Lebanon
    • Subdivision: Villas @ Kensington

    HOA & financial

    HOA
    • Has HOA: Yes
    • HOA fee: $125 monthly
    • Amenities included: Clubhouse, Pool
    • Services included: Maintenance Grounds, Recreation Facilities
    • Second HOA fee: $200 one time

    Price history

    DateEventPrice
    9/25/2023Sold$274,500-1.9%$194/sqft
    Source: RealTracs MLS as distributed by MLS GRID #2534100 Report a problem
    7/11/2023Contingent$279,900$198/sqft
    Source: RealTracs MLS as distributed by MLS GRID #2534100 Report a problem
    7/1/2023Price change$279,900-1.8%$198/sqft
    Source: RealTracs MLS as distributed by MLS GRID #2534100 Report a problem
    6/7/2023Listed for sale$284,900+46.1%$201/sqft
    Source: RealTracs MLS as distributed by MLS GRID #2534100 Report a problem
    7/19/2019Sold$195,000-1.5%$138/sqft
    Source: RealTracs MLS as distributed by MLS GRID #2049214 Report a problem
    6/10/2019Listed for sale$197,900+12.4%$140/sqft
    Source: RE/MAX Exceptional Properties #2049214 Report a problem
    4/27/2017Sold$176,000+30.4%$124/sqft
    Source: Public Record Report a problem
    7/18/2006Sold$135,000$95/sqft
    Source: Public Record Report a problem

    Public tax history

    YearProperty taxesTax assessment
    2025$1,339 $46,300
    2024$1,339 $46,300
    2023$1,339 $46,300
    2022$1,339 $46,300
    2021-- $46,300 +11.7%
    2020$1,558 +49.2%$41,450
    2019$1,044 -28.2%$41,450
    2018$1,455 0%$41,450
    2017$1,455 +21%$41,450
    2016$1,203 -20%$41,450
    2015$1,504 +18.1%$41,450 +18.1%
    2014$1,273 $35,084
    2013$1,273 +9.6%$35,084
    2012$1,161 +2.3%$35,084
    2011$1,135 $35,084
    2010-- $35,084 -9.4%
    2009$1,223 $38,718
    2008$1,223 +17.2%$38,718 +5.8%
    2007$1,043 -19.7%$36,594 -8.7%
    2006$1,298 $40,071

    Find assessor info on the county website

    Neighborhood: 37090

    Nearby schools

    GreatSchools rating
    Schools provided by the listing agent
    • Elementary: Castle Heights Elementary
    • Middle: Winfree Bryant Middle School
    • High: Lebanon High School

    Source: RealTracs MLS as distributed by MLS GRID. This data may not be complete. We recommend contacting the local school district to confirm school assignments for this home.

    Get a cash offer in 3 minutes
    Find out how much your home could sell for in as little as 3 minutes with a no-obligation cash offer.
    Estimated market value
    $271,900
    Get a cash offer in 3 minutes
    Find out how much your home could sell for in as little as 3 minutes with a no-obligation cash offer.
    Estimated market value
    $271,900