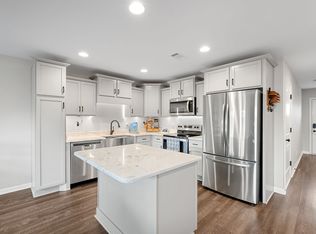
PRICE REDUCED! END UNIT! Move-in ready! Gorgeous townhome close to all you need in town plus just 2.5 miles from downtown Lebanon and 2 miles from both Don Fox Community Park and South Hartmann Park! Inside boasts a bright and spacious open floor plan with dedicated dining space. The gorgeous kitchen features all stainless steel appliances, farmhouse sink, and island. The primary suite is a true retreat! It includes a custom built closet and a nook perfect for an office, reading corner, workout area, or hobby space. Don't miss the oversized patio! Perfect for grilling or relaxing around a fire. A true gem perfect for first time homebuyers, someone looking to downsize, or a Nashville commuter!
Active
Price cut: $10K (9/10)
$275,000
249 Signature Pl, Lebanon, TN 37087
3beds
1,448sqft
Townhouse, Residential, Condominium
Built in 2020
-- sqft lot
$-- Zestimate®
$190/sqft
$190/mo HOA
What's special
Custom built closetEnd unitFarmhouse sinkOversized patioAll stainless steel appliancesGorgeous kitchenDedicated dining space
- 80 days
- 232
- 18
Zillow last checked:
Listing updated:
Listed by:
Sarah Skinner 423-748-1014,
Exit Realty Bob Lamb & Associates 615-896-5656
Source: RealTracs MLS as distributed by MLS GRID,MLS#: 3287578
Facts & features
Interior
Bedrooms & bathrooms
- Bedrooms: 3
- Bathrooms: 3
- Full bathrooms: 2
- 1/2 bathrooms: 1
Bedroom 1
- Features: Walk-In Closet(s)
- Level: Walk-In Closet(s)
- Area: 285 Square Feet
- Dimensions: 19x15
Bedroom 2
- Area: 110 Square Feet
- Dimensions: 11x10
Bedroom 3
- Area: 104 Square Feet
- Dimensions: 8x13
Primary bathroom
- Features: Double Vanity
- Level: Double Vanity
Dining room
- Features: Combination
- Level: Combination
- Area: 104 Square Feet
- Dimensions: 8x13
Kitchen
- Area: 150 Square Feet
- Dimensions: 15x10
Living room
- Area: 132 Square Feet
- Dimensions: 11x12
Heating
- Central, Electric
Cooling
- Central Air, Electric
Appliances
- Included: Electric Oven, Dishwasher, Microwave, Refrigerator
Features
- Built-in Features, Open Floorplan, Walk-In Closet(s), Kitchen Island
- Flooring: Carpet, Other, Tile
- Basement: None
- Has fireplace: No
- Common walls with other units/homes: End Unit
Interior area
- Total structure area: 1,448
- Total interior livable area: 1,448 sqft
- Finished area above ground: 1,448
Property
Parking
- Total spaces: 1
- Parking features: Garage Faces Front
- Attached garage spaces: 1
Features
- Levels: One
- Stories: 2
- Patio & porch: Patio
Details
- Parcel number: 069D E 00200 003
- Special conditions: Standard
Construction
Type & style
- Home type: Townhouse
- Property subtype: Townhouse, Residential, Condominium
- Attached to another structure: Yes
Materials
- Hardboard Siding, Brick
Condition
- New construction: No
- Year built: 2020
Utilities & green energy
- Sewer: Public Sewer
- Water: Public
- Utilities for property: Electricity Available, Water Available
Community & HOA
Community
- Subdivision: Signature Commons
HOA
- Has HOA: Yes
- Services included: Maintenance Grounds, Insurance
- HOA fee: $190 monthly
Location
- Region: Lebanon
Financial & listing details
- Price per square foot: $190/sqft
- Tax assessed value: $212,400
- Annual tax amount: $1,535
- Date on market: 7/19/2026
- Electric utility on property: Yes
Estimated market value
Not available
Estimated sales range
Not available
Not available
Price history
| Date | Event | Price |
|---|---|---|
| 9/10/2026 | Price change | $275,000-3.5%$190/sqft |
Source: RealTracs MLS as distributed by MLS GRID #3287578 Report a problem | ||
| 7/19/2026 | Listed for sale | $285,000+16.4%$197/sqft |
Source:  RealTracs MLS as distributed by MLS GRID #3287578 Report a problem RealTracs MLS as distributed by MLS GRID #3287578 Report a problem | ||
| 4/19/2021 | Sold | $244,777$169/sqft |
Source: Public Record Report a problem | ||
Public tax history
| Year | Property taxes | Tax assessment |
|---|---|---|
| 2025 | $1,536 +0.1% | $53,100 +0.1% |
| 2024 | $1,533 | $53,025 |
| 2023 | $1,533 | $53,025 |
| 2022 | $1,533 | $53,025 |
| 2021 | -- | $53,025 +783.8% |
| 2020 | $226 +49.2% | $6,000 |
| 2019 | $151 | $6,000 |
Find assessor info on the county website
Monthly payment
Est. payment
Payment breakdown
Explore the cost of this home by adjusting the details. Changes won't be saved.Climate risks
Neighborhood: 37087
Nearby schools
Schools provided by the listing agent
- Elementary: Castle Heights Elementary
- Middle: Winfree Bryant Middle School
- High: Lebanon High School
Source: RealTracs MLS as distributed by MLS GRID. This data may not be complete. We recommend contacting the local school district to confirm school assignments for this home.

Similar homes
- $300,0003 bd3 ba1.6k sqft317 Carver Connection, Lebanon, TN 37087For Sale

 MLS ID #3611282, Chelsea Bell Bailey. RealTracs MLS as distributed by MLS GRID
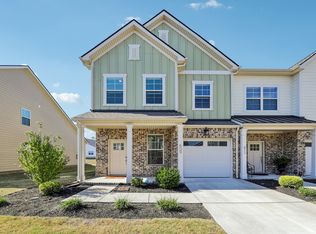
 - $315,0003 bd3 ba1.7k sqft509 Baxter Xing, Lebanon, TN 37087For Sale
 MLS ID #3603304, Shallon Vescera. RealTracs MLS as distributed by MLS GRID
 - $270,0003 bd3 ba1.2k sqft420 Park Ave #46, Lebanon, TN 37087For Sale
 MLS ID #3501178, Drew Hodges. RealTracs MLS as distributed by MLS GRID
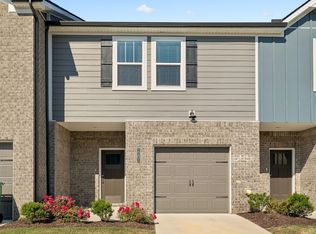
 - $294,9003 bd3 ba1.6k sqft2203 Kulshan Ct, Lebanon, TN 37087For Sale
 MLS ID #3541575, George W Weeks. RealTracs MLS as distributed by MLS GRID
 - $324,9003 bd3 ba1.5k sqft361 Carver Connection Lot 45, Lebanon, TN 37087New ConstructionMLS ID #3610520, Peyton Bell. RealTracs MLS as distributed by MLS GRID
- $249,9003 bd2 ba1.5k sqft211 Cedar St #1, Lebanon, TN 37087For SaleMLS ID #3312505, Tanner Bates. RealTracs MLS as distributed by MLS GRID
- $265,0003 bd3 ba1.2k sqft420 Park Ave #22, Lebanon, TN 37087For SaleMLS ID #3319125, William (Bill) C. Britt. RealTracs MLS as distributed by MLS GRID
- $319,9003 bd2 ba918 sqft402 Lealand Ln, Lebanon, TN 37087For SaleMLS ID #3604033, Crissie Jackson. RealTracs MLS as distributed by MLS GRID
- $329,9003 bd3 ba1.4k sqft257 Hazel Ln, Lebanon, TN 37087For SaleMLS ID #3598318, Jessica Huggett. RealTracs MLS as distributed by MLS GRID
- $324,9003 bd3 ba1.5k sqft359 Carver Connection Lot 44, Lebanon, TN 37087New ConstructionMLS ID #3520963, Peyton Bell. RealTracs MLS as distributed by MLS GRID
- $289,9003 bd4 ba1.4k sqft302 Villa Cir, Lebanon, TN 37090For SaleMLS ID #3530024, Edward (Eddie) Rockensock. RealTracs MLS as distributed by MLS GRID
- $290,0003 bd3 ba1.6k sqft544 Medwyk Dr, Lebanon, TN 37090For SaleMLS ID #3221797, Tina Barnett. RealTracs MLS as distributed by MLS GRID
- $277,9003 bd3 ba1.4k sqft310 Sunny View Dr, Lebanon, TN 37090For SaleMLS ID #3262878, Ben Kaufman. RealTracs MLS as distributed by MLS GRID
- $299,0003 bd3 ba1.6k sqft280 Netherlands Blvd, Lebanon, TN 37090For SaleMLS ID #3306509, Jessica A. Sullivan. RealTracs MLS as distributed by MLS GRID
- $307,0003 bd3 ba1.8k sqft1300 Villa Cir, Lebanon, TN 37090For SaleMLS ID #3309038, Billy Bruster. RealTracs MLS as distributed by MLS GRID
- $295,0003 bd3 ba1.4k sqft612 Woodall Ridge Dr, Lebanon, TN 37090For SaleMLS ID #3593912, Jason Cox. RealTracs MLS as distributed by MLS GRID
- $309,9003 bd3 ba1.9k sqft132 Rosebush Ln, Lebanon, TN 37087For SaleMLS ID #3261397, Gary Ashton. RealTracs MLS as distributed by MLS GRID
- $324,9003 bd3 ba1.6k sqft148 Fister Dr, Lebanon, TN 37090For SaleMLS ID #3526637, Bethany L. McKay. RealTracs MLS as distributed by MLS GRID
- $294,9003 bd3 ba1.4k sqft411 Deer Meadow Ln, Lebanon, TN 37090For SaleMLS ID #3528358, Sherry Bowman. RealTracs MLS as distributed by MLS GRID
- $354,9003 bd3 ba1.8k sqft20 Pointer Pl, Lebanon, TN 37087For SaleMLS ID #3547145, Ralph Pearson. RealTracs MLS as distributed by MLS GRID
