$5,000 buyers choice incentive!!!! Call us about it! One-level living in an established Lebanon neighborhood. This 3 Bedroom, 1.5 bath home offers 1067 sq feet with a functional floor plan and a manageable lot. The single level layout provides easy access throughout the home, while the outdoor space offers room to enjoy without the maintenance of a large property. Conveniently located near Lebanon's historic downtown square, local shopping, dining, schools and every day necessities. Enjoy easy access to local destinations including DonFox Community Park, The Mill at Lebanon and the shops and restaurants surrounding the Lebanon Square. A great opportunity to own a single level home while enjoying the convenience and character of Lebanon.
Active
$324,900
1316 Raden Dr, Lebanon, TN 37087
3beds
1,067sqft
Single Family Residence, Residential
Built in 1990
9,147 Square Feet Lot
$-- Zestimate®
$304/sqft
$-- HOA
What's special
Functional floor planOne-level livingManageable lot
- 45 days
- 382
- 38
Zillow last checked:
Listing updated:
Listed by:
Ben Wilson 615-338-8280,
Team Wilson Real Estate Partners 615-338-8280,
David Lipford 615-678-3468,
Team Wilson Real Estate Partners
Source: RealTracs MLS as distributed by MLS GRID,MLS#: 3542830
Facts & features
Interior
Bedrooms & bathrooms
- Bedrooms: 3
- Bathrooms: 2
- Full bathrooms: 1
- 1/2 bathrooms: 1
- Main level bedrooms: 3
Bedroom 1
- Features: Half Bath
- Level: Half Bath
- Area: 169 Square Feet
- Dimensions: 13x13
Bedroom 2
- Features: Extra Large Closet
- Level: Extra Large Closet
- Area: 110 Square Feet
- Dimensions: 11x10
Bedroom 3
- Features: Extra Large Closet
- Level: Extra Large Closet
- Area: 110 Square Feet
- Dimensions: 11x10
Kitchen
- Features: Eat-in Kitchen
- Level: Eat-in Kitchen
- Area: 252 Square Feet
- Dimensions: 18x14
Living room
- Area: 182 Square Feet
- Dimensions: 14x13
Heating
- Central
Cooling
- Central Air
Appliances
- Included: Electric Oven, Electric Range, Dishwasher, Refrigerator
Features
- Flooring: Carpet, Wood, Laminate, Vinyl
- Basement: None
Interior area
- Total structure area: 1,067
- Total interior livable area: 1,067 sqft
- Finished area above ground: 1,067
Property
Parking
- Total spaces: 4
- Parking features: Driveway
- Uncovered spaces: 4
Features
- Levels: One
- Stories: 1
- Patio & porch: Porch, Covered, Patio
Lot
- Size: 9,147 Square Feet
- Dimensions: 75 x 124
- Features: Level
- Topography: Level
Details
- Parcel number: 059H B 00300 000
- Special conditions: Standard
Construction
Type & style
- Home type: SingleFamily
- Property subtype: Single Family Residence, Residential
Materials
- Vinyl Siding
Condition
- New construction: No
- Year built: 1990
Utilities & green energy
- Sewer: Public Sewer
- Water: Public
- Utilities for property: Water Available
Community & HOA
Community
- Security: Smoke Detector(s)
- Subdivision: Walker Meadows
HOA
- Has HOA: No
Location
- Region: Lebanon
Financial & listing details
- Price per square foot: $304/sqft
- Tax assessed value: $165,500
- Annual tax amount: $1,196
- Date on market: 9/6/2026
Estimated market value
Not available
Estimated sales range
Not available
Not available
Price history
| Date | Event | Price |
|---|---|---|
| 9/6/2026 | Listed for sale | $324,900+5.5%$304/sqft |
Source:  RealTracs MLS as distributed by MLS GRID #3542830 Report a problem | ||
| 11/20/2023 | Sold | $308,000-1.6%$289/sqft |
Source: RealTracs MLS as distributed by MLS GRID #2570636 Report a problem | ||
| 10/20/2023 | Contingent | $313,000$293/sqft |
Source: RealTracs MLS as distributed by MLS GRID #2570636 Report a problem | ||
| 10/12/2023 | Price change | $313,000-2.2%$293/sqft |
Source: RealTracs MLS as distributed by MLS GRID #2570636 Report a problem | ||
| 9/21/2023 | Price change | $320,000-3%$300/sqft |
Source: RealTracs MLS as distributed by MLS GRID #2570636 Report a problem | ||
| 9/12/2023 | Listed for sale | $330,000+18.8%$309/sqft |
Source: RealTracs MLS as distributed by MLS GRID #2570636 Report a problem | ||
| 8/23/2023 | Sold | $277,700+124.9%$260/sqft |
Source: Public Record Report a problem | ||
| 2/9/2015 | Sold | $123,500-1.1%$116/sqft |
Source: RealTracs MLS as distributed by MLS GRID #1591135 Report a problem | ||
| 12/11/2014 | Price change | $124,900+4.2%$117/sqft |
Source: Crye-Leike #1591135 Report a problem | ||
| 12/5/2014 | Price change | $119,900-5.5%$112/sqft |
Source: Crye-Leike #1591135 Report a problem | ||
| 11/19/2014 | Listed for sale | $126,900+5.8%$119/sqft |
Source: Crye-Leike #1591135 Report a problem | ||
| 4/24/2014 | Listing removed | $119,900$112/sqft |
Source: Crye-Leike #1533646 Report a problem | ||
| 4/18/2014 | Price change | $119,900-0.1%$112/sqft |
Source: Crye-Leike #1533646 Report a problem | ||
| 3/27/2014 | Price change | $120,000-0.8%$112/sqft |
Source: Blackwell Realty and Auction #1507924 Report a problem | ||
| 1/10/2014 | Listed for sale | $121,000-1.3%$113/sqft |
Source: Blackwell Realty and Auction #1507924 Report a problem | ||
| 3/21/2008 | Sold | $122,600+8%$115/sqft |
Source: Public Record Report a problem | ||
| 5/30/2006 | Sold | $113,500+23.4%$106/sqft |
Source: Public Record Report a problem | ||
| 4/29/2002 | Sold | $92,000+2.2%$86/sqft |
Source: Public Record Report a problem | ||
| 9/28/2000 | Sold | $90,000$84/sqft |
Source: Public Record Report a problem | ||
Public tax history
| Year | Property taxes | Tax assessment |
|---|---|---|
| 2025 | $1,196 | $41,375 |
| 2024 | $1,196 | $41,375 |
| 2023 | $1,196 | $41,375 |
| 2022 | $1,196 | $41,375 |
| 2021 | -- | $41,375 +48.7% |
| 2020 | $1,046 +49.2% | $27,825 |
| 2019 | $701 -28.2% | $27,825 |
| 2018 | $976 +0% | $27,825 |
| 2017 | $976 +20.9% | $27,825 |
| 2016 | $807 -20% | $27,825 |
| 2015 | $1,009 +15.7% | $27,825 +15.7% |
| 2014 | $873 | $24,056 |
| 2013 | $873 +9.6% | $24,056 |
| 2012 | $796 +2.3% | $24,056 |
| 2011 | $778 | $24,056 |
| 2010 | -- | $24,056 -4.6% |
| 2009 | $796 | $25,204 |
| 2008 | $796 +24% | $25,204 +11.9% |
| 2007 | $642 -12% | $22,522 |
| 2006 | $730 | $22,522 |
| 2005 | $730 -15.6% | $22,522 |
| 2003 | $865 +14% | $22,522 +14% |
| 2002 | $758 | $19,748 |
| 2001 | -- | $19,748 -75.1% |
| 2000 | -- | $79,427 |
Find assessor info on the county website
Monthly payment
Est. payment
Payment breakdown
Explore the cost of this home by adjusting the details. Changes won't be saved.Climate risks
Neighborhood: 37087
Nearby schools
Schools provided by the listing agent
- Elementary: Sam Houston Elementary
- Middle: Walter J. Baird Middle School
- High: Lebanon High School
Source: RealTracs MLS as distributed by MLS GRID. This data may not be complete. We recommend contacting the local school district to confirm school assignments for this home.


Similar homes
- $374,0003 bd2 ba1.5k sqft431 Princeton Dr, Lebanon, TN 37087For Sale
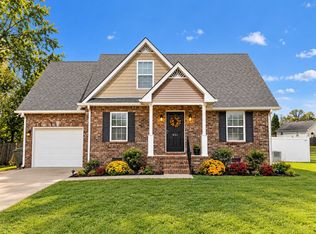
 MLS ID #3515091, Gary Ashton. RealTracs MLS as distributed by MLS GRID
- $349,9003 bd2 ba1.4k sqft1922 Belotes Ferry Rd, Lebanon, TN 37087For Sale
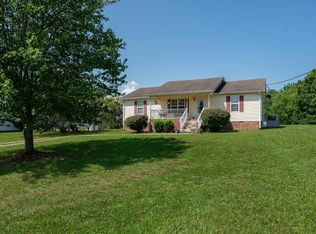 MLS ID #3619919, David Huffaker. RealTracs MLS as distributed by MLS GRID
- $334,9002 bd2 ba1.1k sqft200 Westlynn Dr, Lebanon, TN 37087For Sale
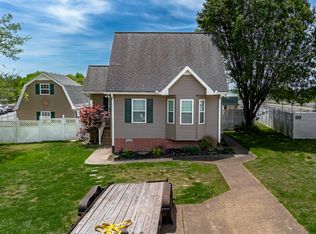 MLS ID #3182362, Jason Herrell, Broker. RealTracs MLS as distributed by MLS GRID
- $299,9993 bd2 ba1.2k sqft211 Ward St, Lebanon, TN 37087For Sale
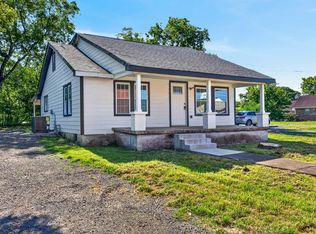 MLS ID #3319697, Hannah Paige. RealTracs MLS as distributed by MLS GRID
- $274,0003 bd3 ba1.4k sqft249 Signature Pl, Lebanon, TN 37087For SaleMLS ID #3623939, Sarah Skinner. RealTracs MLS as distributed by MLS GRID
- $415,0003 bd2 ba1.3k sqft119 Dawson Ln, Lebanon, TN 37087For SaleMLS ID #3621304, Gwen Moore. RealTracs MLS as distributed by MLS GRID
- $329,9003 bd3 ba1.4k sqft257 Hazel Ln, Lebanon, TN 37087For SaleMLS ID #3598318, Jessica Huggett. RealTracs MLS as distributed by MLS GRID
- $289,0003 bd2 ba1.1k sqft121 Sunnymeade Dr, Mount Juliet, TN 37122For SaleMLS ID #3598133, Angie Downs. RealTracs MLS as distributed by MLS GRID
- $319,9003 bd2 ba1k sqft623 Eastland St, Gallatin, TN 37066For SaleMLS ID #3619667, Lori Bowling. RealTracs MLS as distributed by MLS GRID
- $324,9003 bd2 ba1.5k sqft230 Electra St, Gallatin, TN 37066For SaleMLS ID #3622265, Debbie Pruitt. RealTracs MLS as distributed by MLS GRID
- $236,9002 bd1 ba800 sqft612 Fairview Ave, Lebanon, TN 37087For SaleMLS ID #3247341, Joseph Phinney. RealTracs MLS as distributed by MLS GRID
- $355,0003 bd2 ba1.4k sqft311 Sunrise Cir, Mount Juliet, TN 37122For SaleMLS ID #3622691, Lauren LaFevers-Flatt. RealTracs MLS as distributed by MLS GRID
- $329,9003 bd2 ba1.1k sqft176 Lucy Dr, Mount Juliet, TN 37122For SaleMLS ID #3512924, Bobby Hill. RealTracs MLS as distributed by MLS GRID
- $365,0002 bd2 ba1.2k sqft8465 Hartsville Park, Lebanon, TN 37087New ConstructionMLS ID #3597862, Tracey Hannah. RealTracs MLS as distributed by MLS GRID
- $260,0003 bd2 ba1.4k sqft45 Tomlinson Rd, Lebanon, TN 37087For SaleMLS ID #3306423, Wesley Lane. RealTracs MLS as distributed by MLS GRID
- $249,9003 bd2 ba1.5k sqft211 Cedar St #1, Lebanon, TN 37087For SaleMLS ID #3312505, Tanner Bates. RealTracs MLS as distributed by MLS GRID
- $325,0003 bd1 ba1.2k sqft375 Spring Valley Dr, Mount Juliet, TN 37122For SaleMLS ID #3269690, Lanee Young. RealTracs MLS as distributed by MLS GRID
- $364,9003 bd2 ba1.4k sqft70 Byars Ln, Castalian Springs, TN 37031For SaleMLS ID #3614433, Brooklin Graves. RealTracs MLS as distributed by MLS GRID
- $315,0003 bd2 ba1.3k sqft425 Malvin St, Gallatin, TN 37066For SaleMLS ID #3615225, Gary Ashton. RealTracs MLS as distributed by MLS GRID
- $364,9003 bd2 ba1.3k sqft147 Medearis Dr, Old Hickory, TN 37138For SaleMLS ID #3612881, Bernie Gallerani. RealTracs MLS as distributed by MLS GRID
