Move-in ready and nearly 1,500 square feet, this inviting 3-bedroom, 2-bath home with a bonus room is right in the heart of Mount Juliet! Enjoy a great room with a cozy fireplace and wood laminate flooring, plus an eat-in kitchen with matching flooring, brand-new appliances, and convenient access to the utility room. A brand-new roof adds peace of mind.
Step outside to a spacious new back deck—perfect for entertaining—and a privacy-fenced backyard ready for your fur babies. Relax on the rocking-chair front porch, with a concrete driveway offering easy parking.
Conveniently located just 2 minutes from Providence shopping, medical offices, Mundy Park’s tennis and pickleball courts, walking and biking trails, five minutes to the Tri-Star Emergency room, and I-40. Nashville International Airport (BNA) is about 20 minutes away.
Comfort, convenience, and Tennessee charm—this home is a must-see!
Active
$355,000
311 Sunrise Cir, Mount Juliet, TN 37122
3beds
1,458sqft
Single Family Residence, Residential
Built in 1993
10,454 Square Feet Lot
$-- Zestimate®
$243/sqft
$-- HOA
What's special
Rocking-chair front porchPrivacy-fenced backyardBrand-new roofWood laminate flooringBrand-new appliances
- 1 day
- 254
- 38
Likely to sell faster than
Zillow last checked:
Listing updated:
Listed by:
Lauren LaFevers-Flatt 615-477-4374,
RE/MAX Carriage House 615-872-0766,
Logan LaFevers 615-477-4373,
RE/MAX Carriage House
Source: RealTracs MLS as distributed by MLS GRID,MLS#: 3622691
Facts & features
Interior
Bedrooms & bathrooms
- Bedrooms: 3
- Bathrooms: 2
- Full bathrooms: 2
- Main level bedrooms: 3
Bedroom 1
- Features: Walk-In Closet(s)
- Level: Walk-In Closet(s)
- Area: 182 Square Feet
- Dimensions: 13x14
Bedroom 2
- Area: 100 Square Feet
- Dimensions: 10x10
Bedroom 3
- Area: 132 Square Feet
- Dimensions: 11x12
Primary bathroom
- Features: Suite
- Level: Suite
Kitchen
- Features: Eat-in Kitchen
- Level: Eat-in Kitchen
- Area: 156 Square Feet
- Dimensions: 12x13
Living room
- Features: Great Room
- Level: Great Room
- Area: 180 Square Feet
- Dimensions: 12x15
Other
- Features: Utility Room
- Level: Utility Room
- Area: 36 Square Feet
- Dimensions: 6x6
Recreation room
- Area: 143 Square Feet
- Dimensions: 11x13
Heating
- Central, Electric
Cooling
- Central Air, Electric
Appliances
- Included: Electric Oven, Electric Range, Dishwasher, Microwave, Refrigerator
- Laundry: Electric Dryer Hookup, Washer Hookup
Features
- Flooring: Laminate
- Basement: Crawl Space
- Number of fireplaces: 1
- Fireplace features: Gas
Interior area
- Total structure area: 1,458
- Total interior livable area: 1,458 sqft
- Finished area above ground: 1,458
Property
Features
- Levels: One
- Stories: 1
- Patio & porch: Porch, Covered, Deck
- Fencing: Privacy
Lot
- Size: 10,454 Square Feet
- Dimensions: 90 x 180.59 IRR
Details
- Parcel number: 096D D 00800 000
- Special conditions: Standard
Construction
Type & style
- Home type: SingleFamily
- Architectural style: Ranch
- Property subtype: Single Family Residence, Residential
Materials
- Vinyl Siding
- Roof: Shingle
Condition
- New construction: No
- Year built: 1993
Utilities & green energy
- Sewer: Public Sewer
- Water: Public
- Utilities for property: Electricity Available, Water Available
Green energy
- Energy efficient items: Thermostat, Doors
Community & HOA
Community
- Security: Smoke Detector(s)
- Subdivision: Sunnyacres 1
HOA
- Has HOA: No
Location
- Region: Mount Juliet
Financial & listing details
- Price per square foot: $243/sqft
- Tax assessed value: $204,500
- Annual tax amount: $1,124
- Date on market: 10/20/2026
- Electric utility on property: Yes
Estimated market value
Not available
Estimated sales range
Not available
Not available
Price history
| Date | Event | Price |
|---|---|---|
| 10/20/2026 | Listed for sale | $355,000+86.8%$243/sqft |
Source:  RealTracs MLS as distributed by MLS GRID #3622691 Report a problem | ||
| 6/29/2018 | Sold | $190,000+68.3%$130/sqft |
Source: RealTracs MLS as distributed by MLS GRID #1928298 Report a problem | ||
| 6/27/2003 | Sold | $112,900$77/sqft |
Source: Public Record Report a problem | ||
Public tax history
| Year | Property taxes | Tax assessment |
|---|---|---|
| 2025 | $1,124 +8.9% | $51,125 |
| 2024 | $1,032 | $51,125 |
| 2023 | $1,032 | $51,125 |
| 2022 | $1,032 | $51,125 |
| 2021 | -- | $51,125 +32.4% |
| 2020 | $1,037 +6.6% | $38,600 |
| 2019 | $972 -6.2% | $38,600 |
| 2018 | $1,037 +0.1% | $38,600 |
| 2017 | $1,036 -14.2% | $38,600 |
| 2016 | $1,207 +12.9% | $38,600 |
| 2015 | $1,069 +15.5% | $38,600 +15.5% |
| 2014 | $926 | $33,426 |
| 2013 | $926 +0% | $33,426 |
| 2012 | $926 +2.6% | $33,426 |
| 2011 | $903 | $33,426 |
| 2010 | -- | $33,426 -4.6% |
| 2009 | $853 -3.1% | $35,052 -3.1% |
| 2008 | $880 +9.7% | $36,158 +11.8% |
| 2007 | $802 | $32,345 |
| 2006 | $802 | $32,345 |
| 2005 | $802 -16.5% | $32,345 |
| 2003 | $961 +20.8% | $32,345 +20.8% |
| 2002 | $795 | $26,780 |
| 2001 | -- | $26,780 -75% |
| 2000 | -- | $107,119 |
Find assessor info on the county website
Monthly payment
Est. payment
Payment breakdown
Explore the cost of this home by adjusting the details. Changes won't be saved.Climate risks
Neighborhood: 37122
Nearby schools
Schools provided by the listing agent
- Elementary: Rutland Elementary
- Middle: Gladeville Middle School
- High: Wilson Central High School
Source: RealTracs MLS as distributed by MLS GRID. This data may not be complete. We recommend contacting the local school district to confirm school assignments for this home.
Similar homes
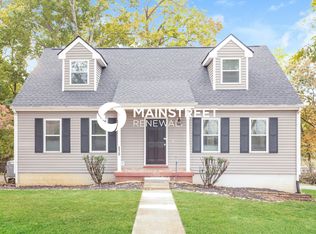
- $419,9003 bd2 ba1.8k sqft5035 Timber Trail Dr, Mount Juliet, TN 37122For Sale
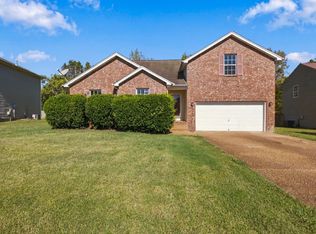
 MLS ID #3622467, Chase Johnson. RealTracs MLS as distributed by MLS GRID
- $369,9003 bd2 ba1.2k sqft538 Summit Way, Mount Juliet, TN 37122For Sale
 MLS ID #3531606, Scott Wolaver. RealTracs MLS as distributed by MLS GRID
- $324,9003 bd2 ba1.2k sqft3521 Albee Dr, Hermitage, TN 37076For Sale
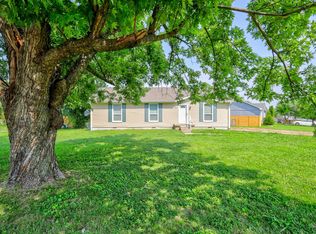 MLS ID #3621672, Jesus (Jesse) Gonzalez. RealTracs MLS as distributed by MLS GRID
- $375,0003 bd2 ba1.2k sqft908 Fitzpatrick Rd, Nashville, TN 37214For Sale
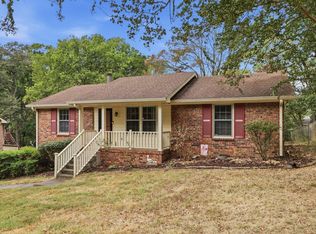 MLS ID #3611015, Jennifer G Jackson. RealTracs MLS as distributed by MLS GRID
- $349,9003 bd3 ba1.4k sqft807 Bexhill Ct N, Hermitage, TN 37076For SaleMLS ID #3618891, Samantha Hickey. RealTracs MLS as distributed by MLS GRID
- $349,9003 bd2 ba1.3k sqft211 Blue Ridge Dr, Old Hickory, TN 37138For SaleMLS ID #3546018, TAMMY NAUMAN. RealTracs MLS as distributed by MLS GRID
- $349,9003 bd2 ba1.5k sqft4831 Shshone Dr, Old Hickory, TN 37138For SaleMLS ID #3252101, Robert Salmons. RealTracs MLS as distributed by MLS GRID
- $339,9003 bd2 ba1.1k sqft636 Frankfort Dr, Hermitage, TN 37076For SaleMLS ID #3592336, Robert Salmons. RealTracs MLS as distributed by MLS GRID
- $282,4002 bd3 ba1.2k sqft256 Killian Way, Mount Juliet, TN 37122For SaleMLS ID #3189592, Corey Ross. RealTracs MLS as distributed by MLS GRID
- $345,0003 bd2 ba1.4k sqft604 Highland View Ct, Hermitage, TN 37076For SaleMLS ID #3499594, Janet Medlin. RealTracs MLS as distributed by MLS GRID
- $299,9002 bd3 ba1.4k sqft5610 Toulouse St, Mount Juliet, TN 37122For SaleMLS ID #3542922, Renee Wilson. RealTracs MLS as distributed by MLS GRID
- $349,9003 bd2 ba1.4k sqft131 E Morris Dr, Gallatin, TN 37066For SaleMLS ID #3322428, Russell Smith. RealTracs MLS as distributed by MLS GRID
- $415,0003 bd2 ba1.3k sqft119 Dawson Ln, Lebanon, TN 37087For SaleMLS ID #3621304, Gwen Moore. RealTracs MLS as distributed by MLS GRID
- $409,9003 bd2 ba1.7k sqft4952 Tulip Grove Ln, Hermitage, TN 37076For SaleMLS ID #3613272, Diane Journell. RealTracs MLS as distributed by MLS GRID
- $409,5003 bd2 ba1.6k sqft243 Meandering Dr, Lebanon, TN 37090For SaleMLS ID #3611472, Robin Holman. RealTracs MLS as distributed by MLS GRID
- $364,9003 bd3 ba1.4k sqft2212 Crescent Valley Ln, Hermitage, TN 37076For SaleMLS ID #3214061, Jessica Gentry. RealTracs MLS as distributed by MLS GRID
- $349,9003 bd2 ba1.2k sqft1626 Jo Ann Dr, La Vergne, TN 37086For SaleMLS ID #3180617, Abanob Hanna. RealTracs MLS as distributed by MLS GRID
- $364,0003 bd2 ba1.3k sqft154 Shiloh Dr, La Vergne, TN 37086For SaleMLS ID #3173852, Peter L. Richard. RealTracs MLS as distributed by MLS GRID
- $360,0003 bd3 ba1.7k sqft308 Noel Ln, Smyrna, TN 37167For SaleMLS ID #3165861, Deshan St Cloud. RealTracs MLS as distributed by MLS GRID
- $350,0003 bd2 ba1.2k sqft128 Jones Mill Rd, La Vergne, TN 37086For SaleMLS ID #3526604, Georgia R. Evans. RealTracs MLS as distributed by MLS GRID
