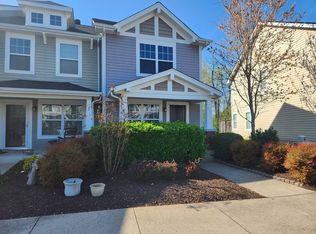
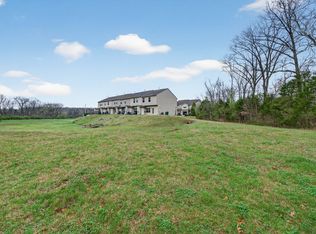
Enjoy low-maintenance living in this well-appointed 2 bedroom, 2.5 bath condo in Shadow Creek in Providence! The main level offers a comfortable open floor plan living space along with a half bath for guests, while both bedrooms are located upstairs—each featuring its own private bathroom and walk-in closet for added comfort and privacy. Step outside to a private back patio, perfect for relaxing or enjoying your morning coffee. The unit also includes two dedicated parking spaces. Community amenities include a pool, clubhouse, playground, sidewalks, and walking trails, offering plenty of opportunities to enjoy the outdoors. Ideally located just minutes from Providence Marketplace for shopping, dining, and groceries, as well as Mundy Park and I-40 for an easy commute. Situated in a highly rated school zone and only 12 miles to BNA, this home offers the perfect combination of comfort, convenience, and lifestyle.
Active
Price cut: $5K (8/4)
$289,900
256 Killian Way, Mount Juliet, TN 37122
2beds
1,216sqft
Townhouse, Residential, Condominium
Built in 2012
-- sqft lot
$-- Zestimate®
$238/sqft
$200/mo HOA
What's special
- 117 days
- 344
- 16
Zillow last checked:
Listing updated:
Listed by:
Corey Ross 615-390-5401,
Cumberland Real Estate LLC 615-443-7653,
Connor L. Gaines 615-587-6145,
Cumberland Real Estate LLC
Source: RealTracs MLS as distributed by MLS GRID,MLS#: 3189592
Facts & features
Interior
Bedrooms & bathrooms
- Bedrooms: 2
- Bathrooms: 3
- Full bathrooms: 2
- 1/2 bathrooms: 1
Bedroom 1
- Features: Full Bath
- Level: Full Bath
- Area: 187 Square Feet
- Dimensions: 17x11
Bedroom 2
- Area: 144 Square Feet
- Dimensions: 12x12
Dining room
- Features: Formal
- Level: Formal
- Area: 80 Square Feet
- Dimensions: 10x8
Kitchen
- Features: Eat-in Kitchen
- Level: Eat-in Kitchen
- Area: 130 Square Feet
- Dimensions: 13x10
Living room
- Features: Combination
- Level: Combination
- Area: 221 Square Feet
- Dimensions: 17x13
Heating
- Central, Electric
Cooling
- Central Air, Electric
Appliances
- Included: Electric Oven, Electric Range, Dishwasher, Microwave, Refrigerator
- Laundry: Electric Dryer Hookup, Washer Hookup
Features
- Entrance Foyer, Extra Closets, Open Floorplan, Pantry, Walk-In Closet(s), High Speed Internet
- Flooring: Wood, Laminate, Tile
- Basement: None
- Common walls with other units/homes: 2+ Common Walls
Interior area
- Total structure area: 1,216
- Total interior livable area: 1,216 sqft
- Finished area above ground: 1,216
Video & virtual tour
Property
Parking
- Total spaces: 2
- Parking features: Asphalt
- Uncovered spaces: 2
Features
- Levels: One
- Stories: 2
- Patio & porch: Porch, Covered, Patio
Details
- Parcel number: 096 00126 031
- Special conditions: Standard
Construction
Type & style
- Home type: Townhouse
- Property subtype: Townhouse, Residential, Condominium
- Attached to another structure: Yes
Materials
- Vinyl Siding
Condition
- New construction: No
- Year built: 2012
Utilities & green energy
- Sewer: Public Sewer
- Water: Public
- Utilities for property: Electricity Available, Water Available
Community & HOA
Community
- Subdivision: Providence Ph E
HOA
- Has HOA: Yes
- Services included: Maintenance Structure, Maintenance Grounds, Insurance, Recreation Facilities, Trash
- HOA fee: $200 monthly
Location
- Region: Mount Juliet
Financial & listing details
- Price per square foot: $238/sqft
- Tax assessed value: $236,600
- Annual tax amount: $2,081
- Date on market: 5/15/2026
- Electric utility on property: Yes
Estimated market value
Not available
Estimated sales range
Not available
Not available
Price history
| Date | Event | Price |
|---|---|---|
| 8/4/2026 | Price change | $289,900-1.7%$238/sqft |
Source:  RealTracs MLS as distributed by MLS GRID #3189592 Report a problem RealTracs MLS as distributed by MLS GRID #3189592 Report a problem | ||
| 5/15/2026 | Listed for sale | $294,900+101.3%$243/sqft |
Source: RealTracs MLS as distributed by MLS GRID #3189592 Report a problem | ||
| 3/18/2025 | Listing removed | $1,550$1/sqft |
Source: Zillow Rentals Report a problem | ||
| 3/5/2025 | Listed for rent | $1,550-7.5%$1/sqft |
Source: Zillow Rentals Report a problem | ||
| 2/15/2025 | Listing removed | $1,675$1/sqft |
Source: Zillow Rentals Report a problem | ||
| 2/13/2025 | Price change | $1,675+0.9%$1/sqft |
Source: Zillow Rentals Report a problem | ||
| 2/10/2025 | Price change | $1,660-2.4%$1/sqft |
Source: Zillow Rentals Report a problem | ||
| 10/4/2024 | Listed for rent | $1,700+30.8%$1/sqft |
Source: Zillow Rentals Report a problem | ||
| 9/26/2019 | Listing removed | $1,300$1/sqft |
Source: Cumberland Real Estate LLC #2073033 Report a problem | ||
| 8/20/2019 | Listed for rent | $1,300$1/sqft |
Source: Cumberland Real Estate LLC #2073033 Report a problem | ||
| 1/8/2019 | Listing removed | $1,300$1/sqft |
Source: Cumberland Real Estate LLC #1999269 Report a problem | ||
| 1/3/2019 | Listed for rent | $1,300+2%$1/sqft |
Source: Cumberland Real Estate LLC #1999269 Report a problem | ||
| 12/17/2015 | Listing removed | $1,275$1/sqft |
Source: Cumberland Real Estate LLC #1681825 Report a problem | ||
| 12/2/2015 | Price change | $1,275-5.6%$1/sqft |
Source: Cumberland Real Estate LLC #1681825 Report a problem | ||
| 11/20/2015 | Price change | $1,350-3.6%$1/sqft |
Source: Cumberland Real Estate LLC #1681825 Report a problem | ||
| 11/2/2015 | Listed for rent | $1,400$1/sqft |
Source: Cumberland Real Estate LLC #1681825 Report a problem | ||
| 10/29/2015 | Sold | $146,500$120/sqft |
Source: RealTracs MLS as distributed by MLS GRID #1672824 Report a problem | ||
| 9/28/2015 | Listed for sale | $146,500+22.1%$120/sqft |
Source: Nashville - WEICHERT, REALTORS - The Andrews Group #1672824 Report a problem | ||
| 3/1/2012 | Sold | $119,990$99/sqft |
Source: Public Record Report a problem | ||
Public tax history
| Year | Property taxes | Tax assessment |
|---|---|---|
| 2025 | $2,081 +8.9% | $94,640 |
| 2024 | $1,911 +60% | $94,640 +60% |
| 2023 | $1,194 | $59,150 |
| 2022 | $1,194 | $59,150 |
| 2021 | -- | $59,150 +65% |
| 2020 | $963 +6.6% | $35,850 |
| 2019 | $903 -6.2% | $35,850 |
| 2018 | $963 0% | $35,850 |
| 2017 | $963 -14.1% | $35,850 |
| 2016 | $1,121 +12.8% | $35,850 |
| 2015 | $993 +18.3% | $35,850 +18.3% |
| 2014 | $840 | $30,312 |
| 2013 | $840 +0% | $30,312 |
| 2012 | $840 +314.6% | $30,312 +304.2% |
| 2011 | $203 | $7,500 |
| 2010 | -- | $7,500 |
| 2009 | $182 | $7,500 |
Find assessor info on the county website
Monthly payment
Est. payment
Payment breakdown
Explore the cost of this home by adjusting the details. Changes won't be saved.Climate risks
Neighborhood: 37122
Nearby schools
Schools provided by the listing agent
- Elementary: Rutland Elementary
- Middle: Gladeville Middle School
- High: Wilson Central High School
Source: RealTracs MLS as distributed by MLS GRID. This data may not be complete. We recommend contacting the local school district to confirm school assignments for this home.


Similar homes
- $309,0002 bd2 ba1k sqft1040 Charlie Daniels Pkwy APT 156, Mount Juliet, TN 37122For Sale

 MLS ID #3177884, Joshua Whitson. RealTracs MLS as distributed by MLS GRID
 - $321,4503 bd3 ba1.6k sqft119 Brighton Ln, Lebanon, TN 37090For Sale
 MLS ID #3242840, Dhan Raj Tamang. RealTracs MLS as distributed by MLS GRID
 - $344,9003 bd3 ba1.6k sqft28 Baileys Br, Mount Juliet, TN 37122For Sale
 MLS ID #3207979, David Huffaker. RealTracs MLS as distributed by MLS GRID
 - $269,9002 bd3 ba1.3k sqft735 Tulip Grove Rd APT 358, Hermitage, TN 37076For Sale
 MLS ID #3259973, Julie Tart. RealTracs MLS as distributed by MLS GRID
 - $317,5002 bd3 ba1.2k sqft324 Mapleton Aly, Hermitage, TN 37076For SaleMLS ID #3270667, Josh Cook. RealTracs MLS as distributed by MLS GRID
- $284,9002 bd3 ba1.2k sqft1112 Ransom Way, Nashville, TN 37217For SaleMLS ID #3347096, Brian Vanwagoner. RealTracs MLS as distributed by MLS GRID
- $299,9003 bd3 ba1.6k sqft138 Fister Dr, Lebanon, TN 37090For SaleMLS ID #3510013, Robert Salmons. RealTracs MLS as distributed by MLS GRID
- $272,5002 bd3 ba1.6k sqft200 Raintree Dr, Hermitage, TN 37076For SaleMLS ID #3322347, Traci Johnson Ardovino. RealTracs MLS as distributed by MLS GRID
- $424,9003 bd2 ba1.2k sqft694 Whispering Breeze, Mount Juliet, TN 37122For SaleMLS ID #3529701, Amy D. Pope. RealTracs MLS as distributed by MLS GRID
- $275,0002 bd3 ba1.2k sqft2308 Smedley Ln, Antioch, TN 37013For SaleMLS ID #3527224, MacKenzie Strawn Hyde. RealTracs MLS as distributed by MLS GRID
- $289,9002 bd3 ba1.2k sqft121 Shadow Glen Dr, Nashville, TN 37211For SaleMLS ID #3519193, Sherri Hoskins. RealTracs MLS as distributed by MLS GRID
- $285,0003 bd3 ba1.4k sqft3028 Rg Buchanan Dr, La Vergne, TN 37086For SaleMLS ID #3526895, Fernando Castellanos. RealTracs MLS as distributed by MLS GRID
- $415,0002 bd2 ba1.4k sqft206 Trevor Dr, Mount Juliet, TN 37122For SaleMLS ID #3319772, Lori Rowton-Walker. RealTracs MLS as distributed by MLS GRID
- $285,0002 bd3 ba1.3k sqft1382 Rural Hill Rd Unit 356, Antioch, TN 37013For SaleMLS ID #3221624, Kelly Kane. RealTracs MLS as distributed by MLS GRID
- $279,9003 bd3 ba1.5k sqft145 Ramsden Ave, La Vergne, TN 37086For SaleMLS ID #3527684, Arlo Nugent. RealTracs MLS as distributed by MLS GRID
- $275,0002 bd3 ba1.4k sqft1345 Bell Rd Unit 423, Antioch, TN 37013For SaleMLS ID #3279157, Carrie Frye. RealTracs MLS as distributed by MLS GRID
- $235,0002 bd3 ba1.3k sqft143 Stokes Dr, Smyrna, TN 37167For SaleMLS ID #3319783, Lori Rowton-Walker. RealTracs MLS as distributed by MLS GRID
- $349,9003 bd2 ba1.2k sqft107 Breeze Dr, Murfreesboro, TN 37129For SaleMLS ID #3306016, Robert Salmons. RealTracs MLS as distributed by MLS GRID
- $279,9903 bd3 ba1.4k sqft4125 Saddlecreek Way, Antioch, TN 37013For SaleMLS ID #3500960, Mina Kamal. RealTracs MLS as distributed by MLS GRID
- $284,9004 bd2 ba1.5k sqft1153 Nashboro Blvd, Nashville, TN 37217For SaleMLS ID #3247759, Michael Hanna. RealTracs MLS as distributed by MLS GRID
