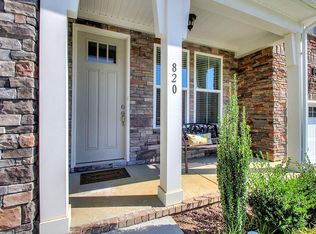
Welcome to this 3-bedroom, 2.5-bathroom home located in the Nichols Vale Ph4 Sec2 neighborhood. This home features a spacious open floor plan that seamlessly connects the main living areas for an effortless flow. The inviting kitchen is beautifully updated, boasting granite countertops and stainless-steel appliances. The primary bedroom serves as a comfortable retreat, complete with a large walk-in closet and an attached primary bathroom featuring a double vanity. Conveniently located, you are just minutes away from local schools, shopping, and dining options, with quick access to Providence Marketplace and I-40 for an easy commute. Schedule your private showing today! One or more photos in this listing have been virtually staged.
Active
$339,900
826 Kennear Ln, Mount Juliet, TN 37122
3beds
1,679sqft
Townhouse, Residential, Condominium
Built in 2017
3,920 Square Feet Lot
$-- Zestimate®
$202/sqft
$187/mo HOA
What's special
Spacious open floor planStainless-steel appliancesLarge walk-in closetInviting kitchenGranite countertops
- 15 days
- 345
- 56
Likely to sell faster than
Zillow last checked:
Listing updated:
Listed by:
Robert Salmons 888-216-6364,
Entera Realty, LLC 888-216-6364
Source: RealTracs MLS as distributed by MLS GRID,MLS#: 3613115
Facts & features
Interior
Bedrooms & bathrooms
- Bedrooms: 3
- Bathrooms: 3
- Full bathrooms: 2
- 1/2 bathrooms: 1
Bedroom 1
- Area: 168 Square Feet
- Dimensions: 12x14
Bedroom 2
- Area: 100 Square Feet
- Dimensions: 10x10
Bedroom 3
- Area: 100 Square Feet
- Dimensions: 10x10
Living room
- Area: 182 Square Feet
- Dimensions: 13x14
Heating
- Central, Natural Gas
Cooling
- Central Air
Appliances
- Included: Cooktop, Dryer, Microwave, Refrigerator, Washer
Features
- Ceiling Fan(s), Walk-In Closet(s)
- Flooring: Carpet, Vinyl
- Basement: None
Interior area
- Total structure area: 1,679
- Total interior livable area: 1,679 sqft
- Finished area above ground: 1,679
Property
Parking
- Total spaces: 1
- Parking features: Attached
- Attached garage spaces: 1
Features
- Levels: Two
- Stories: 2
- Patio & porch: Porch
- Fencing: Back Yard
- Has view: Yes
- View description: City
Lot
- Size: 3,920 Square Feet
- Dimensions: 34 x 120 IRR
- Features: Corner Lot, Level
- Topography: Corner Lot,Level
Details
- Parcel number: 053E B 00400 000
- Special conditions: Standard
Construction
Type & style
- Home type: Townhouse
- Property subtype: Townhouse, Residential, Condominium
- Attached to another structure: Yes
Materials
- Brick, Wood Siding
- Roof: Shingle
Condition
- New construction: No
- Year built: 2017
Utilities & green energy
- Sewer: Public Sewer
- Water: Public
- Utilities for property: Natural Gas Available, Water Available
Community & HOA
Community
- Subdivision: Nichols Vale Ph4 Sec2
HOA
- Has HOA: Yes
- HOA fee: $2,244 annually
Location
- Region: Mount Juliet
Financial & listing details
- Price per square foot: $202/sqft
- Tax assessed value: $262,600
- Annual tax amount: $1,444
- Date on market: 10/7/2026
Estimated market value
Not available
Estimated sales range
Not available
Not available
Price history
| Date | Event | Price |
|---|---|---|
| 10/7/2026 | Listed for sale | $339,900-11.7%$202/sqft |
Source:  RealTracs MLS as distributed by MLS GRID #3613115 Report a problem | ||
| 7/14/2025 | Listing removed | $2,249$1/sqft |
Source: Zillow Rentals Report a problem | ||
| 7/10/2025 | Price change | $2,249-2.6%$1/sqft |
Source: Zillow Rentals Report a problem | ||
| 7/6/2025 | Listed for rent | $2,310+2%$1/sqft |
Source: Zillow Rentals Report a problem | ||
| 6/19/2024 | Listing removed | -- |
Source: Zillow Rentals Report a problem | ||
| 5/30/2024 | Listed for rent | $2,265+3%$1/sqft |
Source: Zillow Rentals Report a problem | ||
| 6/25/2022 | Listing removed | -- |
Source: Zillow Rental Network Premium Report a problem | ||
| 6/22/2022 | Listed for rent | $2,200+37.9%$1/sqft |
Source: Zillow Rental Network Premium Report a problem | ||
| 6/3/2022 | Sold | $385,000+2.7%$229/sqft |
Source: RealTracs MLS as distributed by MLS GRID #2383041 Report a problem | ||
| 5/11/2022 | Pending sale | $374,900$223/sqft |
Source: RealTracs MLS as distributed by MLS GRID #2383041 Report a problem | ||
| 5/6/2022 | Listed for sale | $374,900+40.9%$223/sqft |
Source: RealTracs MLS as distributed by MLS GRID #2383041 Report a problem | ||
| 4/25/2020 | Listing removed | $1,595$1/sqft |
Source: Omni Realtors and Property Management, LLC #2142247 Report a problem | ||
| 4/21/2020 | Listed for rent | $1,595$1/sqft |
Source: Omni Realtors and Property Management, LLC #2142247 Report a problem | ||
| 6/8/2018 | Listing removed | $1,595$1/sqft |
Source: Omni Realtors and Property Management, LLC #1934591 Report a problem | ||
| 5/28/2018 | Price change | $1,595-3.3%$1/sqft |
Source: Omni Realtors and Property Management, LLC #1934591 Report a problem | ||
| 5/26/2018 | Listed for rent | $1,650$1/sqft |
Source: Omni Realtors and Property Management, LLC #1934591 Report a problem | ||
| 5/18/2018 | Sold | $265,990$158/sqft |
Source: Public Record Report a problem | ||
Public tax history
| Year | Property taxes | Tax assessment |
|---|---|---|
| 2025 | $1,444 +8.9% | $65,650 |
| 2024 | $1,325 | $65,650 |
| 2023 | $1,325 | $65,650 |
| 2022 | $1,325 | $65,650 |
| 2021 | -- | $65,650 +23.8% |
| 2020 | $1,424 +6.6% | $53,025 |
| 2019 | $1,336 -6.1% | $53,025 +0.1% |
| 2018 | $1,422 +41.2% | $52,950 +350.6% |
| 2017 | $1,007 | $11,750 |
Find assessor info on the county website
Monthly payment
Est. payment
Payment breakdown
Explore the cost of this home by adjusting the details. Changes won't be saved.Climate risks
Neighborhood: 37122
Nearby schools
Schools provided by the listing agent
- Elementary: Mt. Juliet Elementary
- Middle: Mt. Juliet Middle School
- High: Green Hill High School
Source: RealTracs MLS as distributed by MLS GRID. This data may not be complete. We recommend contacting the local school district to confirm school assignments for this home.

Similar homes
- $325,0003 bd3 ba1.6k sqft28 Baileys Br, Mount Juliet, TN 37122For Sale
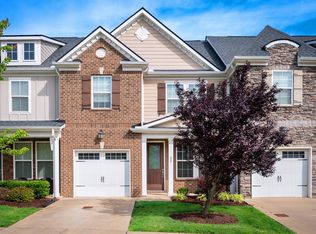
 MLS ID #3621474, David Huffaker. RealTracs MLS as distributed by MLS GRID
- $369,0003 bd3 ba1.6k sqft1021 Livingstone Ln, Mount Juliet, TN 37122For Sale
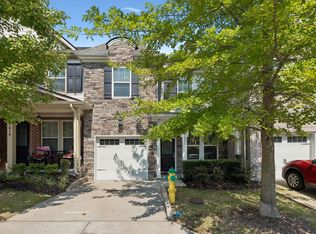 MLS ID #3542788, Amy Delaney Briley. RealTracs MLS as distributed by MLS GRID
- $362,0003 bd3 ba1.7k sqft302 Windgrove Ter, Mount Juliet, TN 37122For Sale
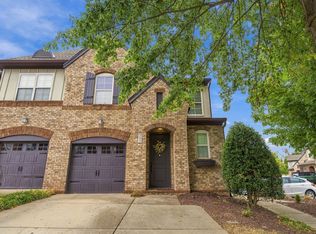 MLS ID #3602763, Michele Woods. RealTracs MLS as distributed by MLS GRID
- $414,9003 bd3 ba1.9k sqft5103 Citation Ct, Mount Juliet, TN 37122For Sale
 MLS ID #3514653, Marqueze D. Williams Sr.. RealTracs MLS as distributed by MLS GRID
- $321,4503 bd3 ba1.6k sqft119 Brighton Ln, Lebanon, TN 37090For SaleMLS ID #3242840, Dhan Raj Tamang. RealTracs MLS as distributed by MLS GRID
- $364,9003 bd3 ba1.7k sqft712 Hahn Ct, Lebanon, TN 37087For SaleMLS ID #3318451, Andrea Wall. RealTracs MLS as distributed by MLS GRID
- $324,9003 bd3 ba1.6k sqft148 Fister Dr, Lebanon, TN 37090For SaleMLS ID #3526637, Bethany L. McKay. RealTracs MLS as distributed by MLS GRID
- $318,5003 bd3 ba1.6k sqft214 Netherlands Blvd, Lebanon, TN 37090For SaleMLS ID #3528815, Jan Walters, ABR, CRS, PSA. RealTracs MLS as distributed by MLS GRID
- $378,5003 bd3 ba1.3k sqft2316 Crescent Valley Pl, Hermitage, TN 37076For SaleMLS ID #3541230, Traci Johnson Ardovino. RealTracs MLS as distributed by MLS GRID
- $355,0003 bd3 ba1.4k sqft4689 Ridge Bend Dr, Nashville, TN 37207For SaleMLS ID #3597521, Amal Anto. RealTracs MLS as distributed by MLS GRID
- $338,0003 bd3 ba1.8k sqft1322 Crescent Ridge Dr, Gallatin, TN 37066For SaleMLS ID #3529971, Richard Sterling Inglis II. RealTracs MLS as distributed by MLS GRID
- $314,9002 bd3 ba1.5k sqft1042 Emery Bay Cir, Hendersonville, TN 37075For SaleMLS ID #3513852, Sara Smith. RealTracs MLS as distributed by MLS GRID
- $324,9003 bd3 ba1.6k sqft2006 Sperling Dr, Gallatin, TN 37066For SaleMLS ID #3314848, James (Jay) Dugan. RealTracs MLS as distributed by MLS GRID
- $370,0003 bd3 ba1.5k sqft2031 Village Park Cir, Old Hickory, TN 37138For SaleMLS ID #3593212, Jamie Scott. RealTracs MLS as distributed by MLS GRID
- $310,0002 bd3 ba1.2k sqft1420 Riverbrook Dr, Hermitage, TN 37076For SaleMLS ID #3545033, Gary Ashton. RealTracs MLS as distributed by MLS GRID
- $270,0003 bd3 ba1.2k sqft1255 Havenbrook Dr, Nashville, TN 37207For SaleMLS ID #3622591, Jason Kaczmarski. RealTracs MLS as distributed by MLS GRID
- $359,9903 bd3 ba1.8k sqft401 Kingsbury Dr Lot 25, Gallatin, TN 37066New ConstructionRealTracs MLS as distributed by MLS GRID
- $329,9003 bd3 ba1.6k sqft215 Emmett Dr, White House, TN 37188For SaleMLS ID #3305687, James Bruce. RealTracs MLS as distributed by MLS GRID
- $305,0003 bd3 ba1.5k sqft3050 Duvall Dr, Gallatin, TN 37066For SaleMLS ID #3545453, Mandez Carter. RealTracs MLS as distributed by MLS GRID
- $279,9002 bd3 ba1.2k sqft1112 Ransom Way, Nashville, TN 37217For SaleMLS ID #3347096, Brian Vanwagoner. RealTracs MLS as distributed by MLS GRID
