✨ Beautiful, Move-In Ready Home with Tons of Updates & Flexible Space! ✨
Welcome home! This beautifully updated, move-in ready home has everything you’ve been looking for and more! Featuring a spacious Master Suite on the Main Level for ultimate convenience and privacy, plus a large Bonus Room upstairs that offers endless possibilities. Use it as a home office, media room, playroom, or easily transform it into an additional bedroom—it already has a closet!
And the updates are AMAZING! 🎉
Plus, the garage door and motor are NEWER, adding even more value and convenience.
With so many major updates already completed, all you need to do is bring your furniture, unpack, and start enjoying your new home! This one is truly a must-see! ❤🏡✨
Active
Price cut: $14K (10/3)
$425,000
5103 Citation Ct, Mount Juliet, TN 37122
3beds
1,930sqft
Single Family Residence, Residential
Built in 2005
8,276 Square Feet Lot
$-- Zestimate®
$220/sqft
$17/mo HOA
What's special
Large bonus room upstairs
- 60 days
- 913
- 114
Zillow last checked:
Listing updated:
Listed by:
Marqueze D. Williams Sr. 615-592-0894,
Baymar Realty 615-592-0894
Source: RealTracs MLS as distributed by MLS GRID,MLS#: 3514653
Facts & features
Interior
Bedrooms & bathrooms
- Bedrooms: 3
- Bathrooms: 3
- Full bathrooms: 2
- 1/2 bathrooms: 1
- Main level bedrooms: 1
Heating
- Central, Electric
Cooling
- Ceiling Fan(s), Central Air
Appliances
- Included: Electric Oven, Electric Range, Dishwasher, Disposal, Microwave, Refrigerator
Features
- Air Filter, Ceiling Fan(s), High Ceilings, Open Floorplan
- Flooring: Carpet, Laminate
- Basement: Crawl Space
- Number of fireplaces: 1
- Fireplace features: Living Room
Interior area
- Total structure area: 1,930
- Total interior livable area: 1,930 sqft
- Finished area above ground: 1,930
Video & virtual tour
Property
Parking
- Total spaces: 2
- Parking features: Garage Faces Front
- Attached garage spaces: 2
Features
- Levels: Two
- Stories: 2
- Patio & porch: Porch, Covered, Deck
Lot
- Size: 8,276 Square Feet
- Dimensions: 70 x 120.02 IRR
Details
- Parcel number: 076K H 02700 000
- Special conditions: Standard
- Other equipment: Air Purifier
Construction
Type & style
- Home type: SingleFamily
- Architectural style: Traditional
- Property subtype: Single Family Residence, Residential
Materials
- Brick, Vinyl Siding
Condition
- New construction: No
- Year built: 2005
Utilities & green energy
- Sewer: Public Sewer
- Water: Public
- Utilities for property: Electricity Available, Water Available
Community & HOA
Community
- Subdivision: Triple Crown Ph 2 Sec 2
HOA
- Has HOA: Yes
- HOA fee: $17 monthly
Location
- Region: Mount Juliet
Financial & listing details
- Price per square foot: $220/sqft
- Tax assessed value: $290,600
- Annual tax amount: $1,598
- Date on market: 8/17/2026
- Electric utility on property: Yes
Estimated market value
Not available
Estimated sales range
Not available
Not available
Price history
| Date | Event | Price |
|---|---|---|
| 10/3/2026 | Price change | $425,000-3.2%$220/sqft |
Source:  RealTracs MLS as distributed by MLS GRID #3514653 Report a problem RealTracs MLS as distributed by MLS GRID #3514653 Report a problem | ||
| 9/21/2026 | Price change | $439,000-2.2%$227/sqft |
Source: RealTracs MLS as distributed by MLS GRID #3514653 Report a problem | ||
| 9/4/2026 | Price change | $449,000-2.2%$233/sqft |
Source: RealTracs MLS as distributed by MLS GRID #3514653 Report a problem | ||
| 8/18/2026 | Listed for sale | $459,000+18.3%$238/sqft |
Source: RealTracs MLS as distributed by MLS GRID #3514653 Report a problem | ||
| 8/11/2021 | Listing removed | -- |
Source: Zillow Rental Network Premium Report a problem | ||
| 8/3/2021 | Listed for rent | $2,299$1/sqft |
Source: Zillow Rental Network Premium Report a problem | ||
| 6/24/2021 | Sold | $388,000+3.5%$201/sqft |
Source: RealTracs MLS as distributed by MLS GRID #2255321 Report a problem | ||
| 5/24/2021 | Pending sale | $374,900$194/sqft |
Source:  Exit Realty #2255321 Report a problem Exit Realty #2255321 Report a problem | ||
| 5/24/2021 | Contingent | $374,900$194/sqft |
Source: RealTracs MLS as distributed by MLS GRID #2255321 Report a problem | ||
| 5/21/2021 | Listed for sale | $374,900+123.3%$194/sqft |
Source: RealTracs MLS as distributed by MLS GRID #2255321 Report a problem | ||
| 10/18/2005 | Sold | $167,900$87/sqft |
Source: Public Record Report a problem | ||
Public tax history
| Year | Property taxes | Tax assessment |
|---|---|---|
| 2025 | $1,598 +8.9% | $72,650 |
| 2024 | $1,467 | $72,650 |
| 2023 | $1,467 | $72,650 |
| 2022 | $1,467 | $72,650 |
| 2021 | -- | $72,650 +32.3% |
| 2020 | $1,475 +6.6% | $54,925 |
| 2019 | $1,384 -6.2% | $54,925 |
| 2018 | $1,475 0% | $54,925 |
| 2017 | $1,475 -14.1% | $54,925 |
| 2016 | $1,717 +12.9% | $54,925 |
| 2015 | $1,522 +23.7% | $54,925 +23.7% |
| 2014 | $1,230 | $44,401 |
| 2013 | $1,230 +0% | $44,401 |
| 2012 | $1,230 +2.6% | $44,401 |
| 2011 | $1,199 | $44,401 |
| 2010 | -- | $44,401 -3.1% |
| 2009 | $1,114 | $45,808 |
| 2008 | $1,114 +10.8% | $45,808 +12.9% |
| 2007 | $1,006 | $40,562 |
| 2006 | $1,006 | $40,562 |
| 2005 | $1,006 +256.6% | $40,562 +327% |
| 2003 | $282 | $9,499 |
Find assessor info on the county website
Monthly payment
Est. payment
Payment breakdown
Explore the cost of this home by adjusting the details. Changes won't be saved.Climate risks
Neighborhood: 37122
Nearby schools
Schools provided by the listing agent
- Elementary: Springdale Elementary School
- Middle: West Wilson Middle School
- High: Mt. Juliet High School
Source: RealTracs MLS as distributed by MLS GRID. This data may not be complete. We recommend contacting the local school district to confirm school assignments for this home.
- $464,800-- bd1 ba2k sqft5101 Citation Ct, Mount Juliet, TN 37122Off Market
- $543,5003 bd2 ba2.1k sqft5105 Citation Ct, Mount Juliet, TN 37122Off Market
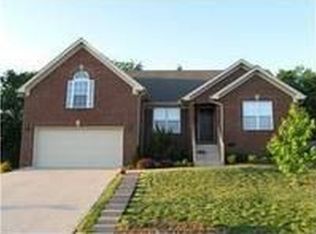
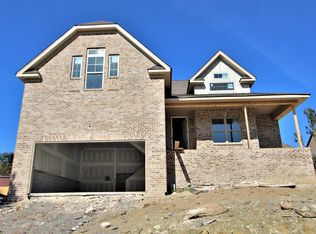
- $515,3003 bd2 ba2.2k sqft5105 Citation Ct #141-LOT 141, Mount Juliet, TN 37122Off Market

- $532,1003 bd2 ba2.2k sqft5105 Citation Ct #141, Mount Juliet, TN 37122Off Market
Similar homes
- $419,9004 bd3 ba2k sqft2408 Newberry Ln, Mount Juliet, TN 37122For Sale
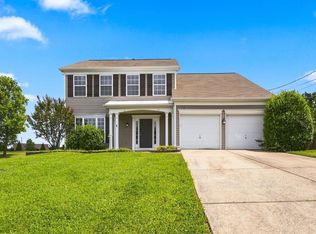
 MLS ID #3510877, Traci Johnson Ardovino. RealTracs MLS as distributed by MLS GRID
 - $448,5002 bd3 ba2.1k sqft215 Trevor Dr, Mount Juliet, TN 37122For Sale
 MLS ID #3138813, Jessica Huggett. RealTracs MLS as distributed by MLS GRID
 - $489,9004 bd3 ba2.6k sqft2110 Oaksprings Pl, Mount Juliet, TN 37122For Sale
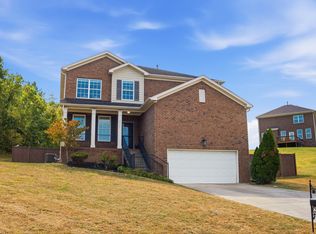 MLS ID #3610541, Pam Bodiford. RealTracs MLS as distributed by MLS GRID
 - $599,9003 bd3 ba2.2k sqft1007 Ashcroft Way, Mount Juliet, TN 37122For Sale
 MLS ID #3611618, Daniel Johnson. RealTracs MLS as distributed by MLS GRID
 - $539,0004 bd3 ba2.5k sqft602 Pemberton Ct, Mount Juliet, TN 37122For SaleMLS ID #3540330, Aruna Khadka. RealTracs MLS as distributed by MLS GRID
- $429,0003 bd3 ba1.6k sqft637 Martinsdale Ct, La Vergne, TN 37086For SaleMLS ID #3613063, Laurie Lucas. RealTracs MLS as distributed by MLS GRID
- $419,0003 bd3 ba2.2k sqft1239 California Dr, Murfreesboro, TN 37129For SaleMLS ID #3286029, Gary Ashton. RealTracs MLS as distributed by MLS GRID
- $475,0003 bd3 ba1.8k sqft843 Bloomdale Trce, Hermitage, TN 37076For SaleMLS ID #3611828, Steven Asadoorian. RealTracs MLS as distributed by MLS GRID
- $499,9003 bd3 ba2.4k sqft2508 River Trail Dr, Hermitage, TN 37076For SaleMLS ID #3619259, Christa Hughes. RealTracs MLS as distributed by MLS GRID
- $419,9903 bd2 ba1.4k sqft137 Luna Ln, Hendersonville, TN 37075For SaleMLS ID #3547726, Brooke Faulkner. RealTracs MLS as distributed by MLS GRID
- $399,9003 bd3 ba1.7k sqft121 Pledge Ct, La Vergne, TN 37086For SaleMLS ID #3615343, Matt Ward. RealTracs MLS as distributed by MLS GRID
- $499,9004 bd3 ba2.1k sqft218 Goldfinch Rd, Mount Juliet, TN 37122For SaleMLS ID #3512522, Cheryl Huber. RealTracs MLS as distributed by MLS GRID
- $465,0003 bd3 ba2k sqft132 Dueler Dr, Hermitage, TN 37076For SaleMLS ID #3246680, Lloyd McDonald. RealTracs MLS as distributed by MLS GRID
- $419,9994 bd3 ba1.9k sqft304 Twelve Oaks Ln, Lebanon, TN 37087For SaleMLS ID #3612562, Alisa Gillis. RealTracs MLS as distributed by MLS GRID
- $455,0003 bd3 ba2k sqft105 Porter Ct, Hendersonville, TN 37075For SaleMLS ID #3598053, Barbara Jean Roberts. RealTracs MLS as distributed by MLS GRID
- $472,0004 bd3 ba1.9k sqft1163 Fitzpatrick Rd, Nashville, TN 37214For SaleMLS ID #3525865, Sherrie Hudson. RealTracs MLS as distributed by MLS GRID
- $429,9004 bd2 ba1.8k sqft1513 Jeter Way, Murfreesboro, TN 37129For SaleMLS ID #3263078, Monty Smith. RealTracs MLS as distributed by MLS GRID
- $390,0003 bd2 ba1.8k sqft2776 Windcrest Trl, Antioch, TN 37013For SaleMLS ID #3597696, Kevin Endres. RealTracs MLS as distributed by MLS GRID
- $425,0004 bd2 ba1.8k sqft401 Ridgetop Dr, Smyrna, TN 37167For SaleMLS ID #3305887, David Goodman | THE GROW TEAM. RealTracs MLS as distributed by MLS GRID
- $409,9003 bd3 ba2.2k sqft1022 Harmony Ln, Hendersonville, TN 37075For SaleMLS ID #3172779, Ahmad (Jamil) Washington. RealTracs MLS as distributed by MLS GRID
