This beautifully maintained 4-bedroom, 2 full bath, 1 half bath home is tucked away on a quiet cul-de-sac in the highly sought-after, walkable, and vibrant Providence Community. Filled with natural light, the home features high ceilings and an inviting open-concept layout with a formal dining room, spacious living area, loft, bonus room, and a generously sized kitchen with a breakfast nook.
The original owners thoughtfully extended both the breakfast nook and the primary bedroom during construction, making them larger than the standard floor plan. Additional highlights include a covered front porch, large patio perfect for entertaining, a beautiful, flat backyard with plenty of room for outdoor activities, and a 2-car garage.
Conveniently located approximately 11 miles from Nashville International Airport, this lovingly cared-for home offers the perfect blend of space, comfort, and community living. Move-in ready and waiting for its new owners!
Active
Price cut: $15.9K (10/1)
$539,000
602 Pemberton Ct, Mount Juliet, TN 37122
4beds
2,560sqft
Single Family Residence, Residential
Built in 2008
10,454 Square Feet Lot
$-- Zestimate®
$211/sqft
$53/mo HOA
What's special
Covered front porchInviting open-concept layoutQuiet cul-de-sacGenerously sized kitchenBreakfast nookBonus roomHigh ceilings
- 43 days
- 705
- 71
Zillow last checked:
Listing updated:
Listed by:
Aruna Khadka 718-594-2303,
Hive Nashville LLC 615-579-8474
Source: RealTracs MLS as distributed by MLS GRID,MLS#: 3540330
Facts & features
Interior
Bedrooms & bathrooms
- Bedrooms: 4
- Bathrooms: 3
- Full bathrooms: 2
- 1/2 bathrooms: 1
- Main level bedrooms: 1
Bedroom 1
- Features: Suite
- Level: Suite
- Area: 216 Square Feet
- Dimensions: 18x12
Bedroom 2
- Features: Walk-In Closet(s)
- Level: Walk-In Closet(s)
- Area: 100 Square Feet
- Dimensions: 10x10
Bedroom 3
- Area: 132 Square Feet
- Dimensions: 12x11
Bedroom 4
- Area: 110 Square Feet
- Dimensions: 11x10
Primary bathroom
- Features: Double Vanity
- Level: Double Vanity
Dining room
- Features: Formal
- Level: Formal
Other
- Area: 110 Square Feet
- Dimensions: 10x11
Kitchen
- Area: 130 Square Feet
- Dimensions: 13x10
Living room
- Area: 286 Square Feet
- Dimensions: 22x13
Other
- Features: Breakfast Room
- Level: Breakfast Room
Recreation room
- Area: 306 Square Feet
- Dimensions: 18x17
Heating
- Central
Cooling
- Central Air
Appliances
- Included: Oven, Cooktop, Dishwasher, Dryer, Microwave, Refrigerator, Washer
- Laundry: Electric Dryer Hookup, Washer Hookup
Features
- Air Filter, Ceiling Fan(s), High Ceilings, Kitchen Island
- Flooring: Carpet, Laminate, Tile
- Basement: Crawl Space
- Number of fireplaces: 1
- Fireplace features: Gas
Interior area
- Total structure area: 2,560
- Total interior livable area: 2,560 sqft
- Finished area above ground: 2,560
Property
Parking
- Total spaces: 4
- Parking features: Garage Faces Front, Driveway
- Attached garage spaces: 2
- Uncovered spaces: 2
Features
- Levels: Two
- Stories: 2
- Pool features: Association
Lot
- Size: 10,454 Square Feet
- Dimensions: 66.09 x 146.87 IRR
Details
- Parcel number: 096C F 01300 000
- Special conditions: Standard
- Other equipment: Air Purifier
Construction
Type & style
- Home type: SingleFamily
- Property subtype: Single Family Residence, Residential
Materials
- Brick
- Roof: Asphalt
Condition
- New construction: No
- Year built: 2008
Utilities & green energy
- Sewer: Public Sewer
- Water: Public
- Utilities for property: Water Available
Community & HOA
Community
- Security: Fire Alarm, Smoke Detector(s)
- Subdivision: Providence Ph B Sec 1
HOA
- Has HOA: Yes
- Amenities included: Clubhouse, Dog Park, Park, Pool, Sidewalks, Trail(s)
- HOA fee: $160 quarterly
Location
- Region: Mount Juliet
Financial & listing details
- Price per square foot: $211/sqft
- Tax assessed value: $372,100
- Annual tax amount: $2,046
- Date on market: 9/3/2026
Estimated market value
Not available
Estimated sales range
Not available
Not available
Price history
| Date | Event | Price |
|---|---|---|
| 10/1/2026 | Price change | $539,000-2.9%$211/sqft |
Source:  RealTracs MLS as distributed by MLS GRID #3540330 Report a problem RealTracs MLS as distributed by MLS GRID #3540330 Report a problem | ||
| 9/15/2026 | Price change | $554,900-0.9%$217/sqft |
Source: RealTracs MLS as distributed by MLS GRID #3540330 Report a problem | ||
| 9/3/2026 | Listed for sale | $559,9000%$219/sqft |
Source: RealTracs MLS as distributed by MLS GRID #3540330 Report a problem | ||
| 8/27/2026 | Listing removed | $560,000$219/sqft |
Source: RealTracs MLS as distributed by MLS GRID #3247557 Report a problem | ||
| 6/23/2026 | Listed for sale | $560,000+5.7%$219/sqft |
Source: RealTracs MLS as distributed by MLS GRID #3247557 Report a problem | ||
| 8/15/2025 | Sold | $530,000-3.6%$207/sqft |
Source: RealTracs MLS as distributed by MLS GRID #2906521 Report a problem | ||
| 7/12/2025 | Contingent | $550,000$215/sqft |
Source: RealTracs MLS as distributed by MLS GRID #2906521 Report a problem | ||
| 7/9/2025 | Price change | $550,000-2.7%$215/sqft |
Source: RealTracs MLS as distributed by MLS GRID #2906521 Report a problem | ||
| 6/10/2025 | Listed for sale | $565,000$221/sqft |
Source: RealTracs MLS as distributed by MLS GRID #2906521 Report a problem | ||
| 6/10/2025 | Listing removed | $565,000$221/sqft |
Source: RealTracs MLS as distributed by MLS GRID #2810166 Report a problem | ||
| 6/9/2025 | Price change | $565,000-3.4%$221/sqft |
Source: RealTracs MLS as distributed by MLS GRID #2810166 Report a problem | ||
| 5/20/2025 | Price change | $585,000-2.5%$229/sqft |
Source: RealTracs MLS as distributed by MLS GRID #2810166 Report a problem | ||
| 4/7/2025 | Price change | $599,900-2.5%$234/sqft |
Source: RealTracs MLS as distributed by MLS GRID #2810166 Report a problem | ||
| 3/28/2025 | Listed for sale | $615,000+115.9%$240/sqft |
Source: RealTracs MLS as distributed by MLS GRID #2810166 Report a problem | ||
| 8/14/2017 | Listing removed | $2,195$1/sqft |
Source: www.turbotenant.com Report a problem | ||
| 7/24/2017 | Listed for rent | $2,195+10%$1/sqft |
Source: www.turbotenant.com Report a problem | ||
| 6/19/2013 | Listing removed | $1,995$1/sqft |
Source: B. J. Mitcham Real Estate #1458487 Report a problem | ||
| 6/13/2013 | Listed for rent | $1,995-4.8%$1/sqft |
Source: B. J. Mitcham Real Estate #1458487 Report a problem | ||
| 8/4/2012 | Listing removed | $2,095$1/sqft |
Source: Nashville PropertyManagementPros.com Report a problem | ||
| 7/7/2012 | Listed for rent | $2,095$1/sqft |
Source: Nashville PropertyManagementPros.com Report a problem | ||
| 7/7/2012 | Listing removed | $284,900$111/sqft |
Source: B. J. Mitcham Real Estate #1366516 Report a problem | ||
| 5/29/2012 | Listed for sale | $284,900+2.3%$111/sqft |
Source: B. J. Mitcham Real Estate #1366516 Report a problem | ||
| 6/17/2008 | Sold | $278,545$109/sqft |
Source: Public Record Report a problem | ||
Public tax history
| Year | Property taxes | Tax assessment |
|---|---|---|
| 2025 | $2,046 +8.9% | $93,025 |
| 2024 | $1,878 | $93,025 |
| 2023 | $1,878 | $93,025 |
| 2022 | $1,878 | $93,025 |
| 2021 | -- | $93,025 +35.9% |
| 2020 | $1,839 +6.6% | $68,475 |
| 2019 | $1,725 -6.2% | $68,475 |
| 2018 | $1,839 0% | $68,475 |
| 2017 | $1,839 -14.1% | $68,475 |
| 2016 | $2,141 +12.9% | $68,475 |
| 2015 | $1,897 +25.7% | $68,475 +25.7% |
| 2014 | $1,509 | $54,476 |
| 2013 | $1,509 +0% | $54,476 |
| 2012 | $1,509 +2.6% | $54,476 |
| 2011 | $1,471 | $54,476 |
| 2010 | -- | $54,476 -5.4% |
| 2009 | $1,401 -8.1% | $57,608 -8.1% |
| 2008 | $1,524 | $62,655 |
Find assessor info on the county website
Monthly payment
Est. payment
Payment breakdown
Explore the cost of this home by adjusting the details. Changes won't be saved.Climate risks
Neighborhood: 37122
Nearby schools
Schools provided by the listing agent
- Elementary: Rutland Elementary
- Middle: Gladeville Middle School
- High: Wilson Central High School
Source: RealTracs MLS as distributed by MLS GRID. This data may not be complete. We recommend contacting the local school district to confirm school assignments for this home.
- $576,8003 bd4 ba2.3k sqft600 Pemberton Ct, Mount Juliet, TN 37122Off Market
- $539,800-- bd3 ba2.1k sqft604 Pemberton Ct, Mount Juliet, TN 37122Off Market
- $564,0004 bd2 ba2.4k sqft950 Legacy Park Rd, Mount Juliet, TN 37122Off Market
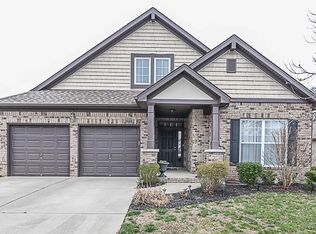
- $570,1004 bd4 ba2.5k sqft606 Pemberton Ct, Mount Juliet, TN 37122Off Market

Similar homes
- $550,0003 bd3 ba2.1k sqft3406 Acadia Ln, Mount Juliet, TN 37122For Sale
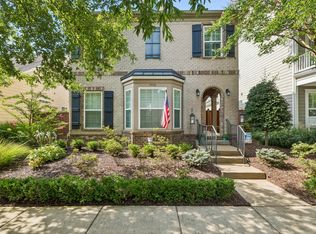
 MLS ID #3511220, Jarod Sadler. RealTracs MLS as distributed by MLS GRID
 - $497,0004 bd3 ba2.6k sqft509 Larkin Ct, Mount Juliet, TN 37122For Sale
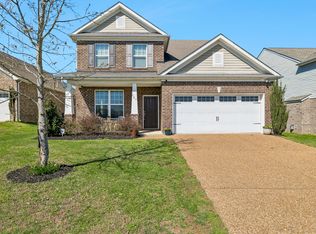 MLS ID #3153146, Eddie Poole. RealTracs MLS as distributed by MLS GRID
 - $594,9004 bd3 ba3k sqft5190 Giardino Dr, Mount Juliet, TN 37122For Sale
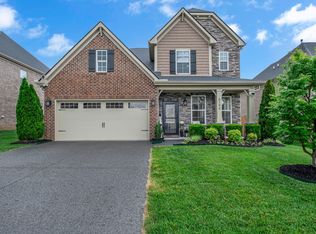 MLS ID #3542437, Serena Weiny. RealTracs MLS as distributed by MLS GRID
 - $474,9505 bd3 ba2.4k sqft1713 Kendall Cove Ln, Mount Juliet, TN 37122For Sale
 MLS ID #3546110, Baker Reynolds. RealTracs MLS as distributed by MLS GRID
 - $609,9004 bd2 ba2.7k sqft404 Cobblestone Way, Mount Juliet, TN 37122For SaleMLS ID #3601785, Michael Limbacher. RealTracs MLS as distributed by MLS GRID
- $419,9004 bd3 ba2k sqft2408 Newberry Ln, Mount Juliet, TN 37122For SaleMLS ID #3510877, Traci Johnson Ardovino. RealTracs MLS as distributed by MLS GRID
- $644,9003 bd2 ba2.4k sqft307 Colt Ave, Mount Juliet, TN 37122For SaleMLS ID #3597001, Melissa Kelley. RealTracs MLS as distributed by MLS GRID
- $539,9004 bd4 ba2.9k sqft2521 Edinburgh St, Old Hickory, TN 37138For SaleMLS ID #3182431, Brenda S. Kersey Broker ABR GRI. RealTracs MLS as distributed by MLS GRID
- $425,0003 bd3 ba1.9k sqft5103 Citation Ct, Mount Juliet, TN 37122For SaleMLS ID #3514653, Marqueze D. Williams Sr.. RealTracs MLS as distributed by MLS GRID
- $529,0004 bd3 ba2.8k sqft3201 Quiet Tree Grv, Old Hickory, TN 37138For SaleMLS ID #3596940, LaQuesa Mayberry. RealTracs MLS as distributed by MLS GRID
- $499,9003 bd3 ba2.4k sqft2508 River Trail Dr, Hermitage, TN 37076For SaleMLS ID #3619259, Christa Hughes. RealTracs MLS as distributed by MLS GRID
- $499,9004 bd3 ba2.4k sqft5553 Peninsula Park Lndg, Hermitage, TN 37076For SaleMLS ID #3597158, Debbie Coleman, Broker, ABR, CLHMS, CRS, e-PRO, GRI. RealTracs MLS as distributed by MLS GRID
- $490,0004 bd3 ba2.7k sqft309 Rachels Meadow Ct, Hermitage, TN 37076For SaleMLS ID #3610867, Courtney Blalock. RealTracs MLS as distributed by MLS GRID
- $730,0004 bd3 ba3.3k sqft733 Masters Way, Mount Juliet, TN 37122For SaleMLS ID #3546821, Jessica Huggett. RealTracs MLS as distributed by MLS GRID
- $545,0005 bd3 ba3.1k sqft1033 Wyntergrace Farm Rd, Old Hickory, TN 37138For SaleMLS ID #3205397, Mena Abdelmalak. RealTracs MLS as distributed by MLS GRID
- $555,0004 bd3 ba2.7k sqft1301 Rivercrest Dr, Murfreesboro, TN 37129For SaleMLS ID #3271971, Charyl Dew. RealTracs MLS as distributed by MLS GRID
- $549,9995 bd3 ba3k sqft155 Brightstar Ct, Gallatin, TN 37066For SaleMLS ID #3264103, Hope S. Hale. RealTracs MLS as distributed by MLS GRID
- $535,0003 bd3 ba2.5k sqft2168 Hickory Brook Dr, Hermitage, TN 37076For SaleMLS ID #3592100, Ryan Tombul. RealTracs MLS as distributed by MLS GRID
- $539,9003 bd3 ba2.3k sqft1342 Royal Oak Ave, Murfreesboro, TN 37129For SaleMLS ID #3311625, Vandy VanMeter. RealTracs MLS as distributed by MLS GRID
- $599,0005 bd3 ba2.9k sqft1112 Wyntergrace Farm Ct, Old Hickory, TN 37138For SaleMLS ID #3618849, Judy Hughes. RealTracs MLS as distributed by MLS GRID
