Welcome to this custom-built, one-owner home, thoughtfully designed with quality upgrades throughout. Featuring 4 spacious bedrooms, 3 conveniently located on the main level and 3 full baths. This home offers both comfort and functionality. The open-concept floor plan creates the perfect space for entertaining, allowing you to prepare meals while staying connected with family and friends. The inviting den features a gas fireplace, while the large bonus room upstairs includes custom built-ins. During construction of the property, the seller installed a surround sound system with a designated media closet. Seller also installed a sprinkler system for the interior of the home. New carpet installed in all bedrooms and Bonus room. Interior of home painted 8/20/26. Home is Move-in READY!!!!!
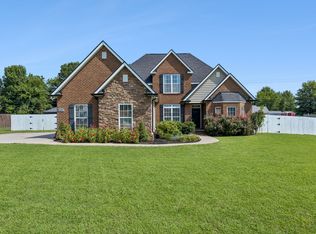
Step outside to enjoy the covered back porch which opens to a beautiful stamped concrete patio, ideal for relaxing or hosting gatherings. The fully fenced backyard is enclosed with an elegant black wrought iron fence providing both security and style. A children's playset will convey with the property.
Easy access to 840 makes this home desirable for those who commute to Smyrna, Lebanon or Mount Juliet. Downtown Murfreesboro is only 15 minutes away.
No HOA.
This well designed home and exceptional outdoor living space make it a must-see!
Active
$559,900
1301 Rivercrest Dr, Murfreesboro, TN 37129
4beds
2,733sqft
Single Family Residence, Residential
Built in 2016
0.42 Acres Lot
$-- Zestimate®
$205/sqft
$-- HOA
What's special
Gas fireplaceCustom built-insFully fenced backyardLarge bonus room upstairsOpen-concept floor planCovered back porchExceptional outdoor living space
- 17 days
- 626
- 26
Zillow last checked:
Listing updated:
Listed by:
Charyl Dew 901-239-6465,
Crye-Leike, Inc., REALTORS 615-771-6620
Source: RealTracs MLS as distributed by MLS GRID,MLS#: 3271971
Facts & features
Interior
Bedrooms & bathrooms
- Bedrooms: 4
- Bathrooms: 3
- Full bathrooms: 3
- Main level bedrooms: 3
Bedroom 1
- Features: Suite
- Level: Suite
- Area: 210 Square Feet
- Dimensions: 15x14
Bedroom 2
- Features: Extra Large Closet
- Level: Extra Large Closet
- Area: 130 Square Feet
- Dimensions: 13x10
Bedroom 3
- Features: Extra Large Closet
- Level: Extra Large Closet
- Area: 144 Square Feet
- Dimensions: 12x12
Bedroom 4
- Features: Extra Large Closet
- Level: Extra Large Closet
- Area: 165 Square Feet
- Dimensions: 15x11
Primary bathroom
- Features: Double Vanity
- Level: Double Vanity
Dining room
- Features: Formal
- Level: Formal
- Area: 195 Square Feet
- Dimensions: 15x13
Kitchen
- Features: Eat-in Kitchen
- Level: Eat-in Kitchen
- Area: 168 Square Feet
- Dimensions: 14x12
Living room
- Features: Great Room
- Level: Great Room
- Area: 360 Square Feet
- Dimensions: 20x18
Recreation room
- Features: Second Floor
- Level: Second Floor
- Area: 468 Square Feet
- Dimensions: 26x18
Heating
- Central, Dual, Heat Pump, Zoned
Cooling
- Ceiling Fan(s), Central Air, Dual
Appliances
- Included: Electric Range, Dishwasher, Disposal, Microwave, Refrigerator, Stainless Steel Appliance(s)
- Laundry: Electric Dryer Hookup, Washer Hookup
Features
- Bookcases, Built-in Features, Ceiling Fan(s), Entrance Foyer, Extra Closets, High Ceilings, Open Floorplan, Pantry, Walk-In Closet(s), High Speed Internet
- Flooring: Carpet, Wood, Tile
- Basement: Other
- Number of fireplaces: 1
- Fireplace features: Gas, Great Room
Interior area
- Total structure area: 2,733
- Total interior livable area: 2,733 sqft
- Finished area above ground: 2,733
Property
Parking
- Total spaces: 4
- Parking features: Garage Door Opener, Garage Faces Side, Concrete, Driveway
- Garage spaces: 2
- Uncovered spaces: 2
Features
- Levels: One
- Stories: 2
- Patio & porch: Patio, Covered, Porch
- Fencing: Back Yard
Lot
- Size: 0.42 Acres
- Features: Corner Lot, Cul-De-Sac, Level
- Topography: Corner Lot,Cul-De-Sac,Level
Details
- Parcel number: 021D A 03300 R0109383
- Special conditions: Standard
- Other equipment: Satellite Dish
Construction
Type & style
- Home type: SingleFamily
- Architectural style: Traditional
- Property subtype: Single Family Residence, Residential
Materials
- Brick
- Roof: Shingle
Condition
- New construction: No
- Year built: 2016
Utilities & green energy
- Sewer: STEP System
- Water: Private
- Utilities for property: Water Available, Cable Connected
Community & HOA
Community
- Security: Fire Sprinkler System
- Subdivision: Cascade Falls Sec 3 Ph 2
HOA
- Has HOA: No
Location
- Region: Murfreesboro
Financial & listing details
- Price per square foot: $205/sqft
- Tax assessed value: $328,100
- Annual tax amount: $2,142
- Date on market: 8/22/2026
Estimated market value
Not available
Estimated sales range
Not available
Not available
Price history
| Date | Event | Price |
|---|---|---|
| 7/12/2026 | Listed for sale | $559,900$205/sqft |
Source:  RealTracs MLS as distributed by MLS GRID #3271971 Report a problem RealTracs MLS as distributed by MLS GRID #3271971 Report a problem | ||
| 7/1/2026 | Listing removed | $559,900$205/sqft |
Source: RealTracs MLS as distributed by MLS GRID #3164525 Report a problem | ||
| 4/9/2026 | Price change | $559,900-0.9%$205/sqft |
Source: RealTracs MLS as distributed by MLS GRID #3164525 Report a problem | ||
| 3/29/2026 | Listed for sale | $564,900$207/sqft |
Source: RealTracs MLS as distributed by MLS GRID #3164525 Report a problem | ||
| 3/23/2026 | Listing removed | $564,900$207/sqft |
Source: RealTracs MLS as distributed by MLS GRID #3112000 Report a problem | ||
| 1/21/2026 | Listed for sale | $564,900+82.3%$207/sqft |
Source: RealTracs MLS as distributed by MLS GRID #3112000 Report a problem | ||
| 10/17/2016 | Sold | $309,900$113/sqft |
Source: Agent Provided Report a problem | ||
Public tax history
| Year | Property taxes | Tax assessment |
|---|---|---|
| 2018 | $1,722 +512.8% | $82,025 +15.3% |
| 2017 | $281 | $71,125 +577.4% |
| 2016 | $281 | $10,500 |
| 2015 | $281 | $10,500 |
Find assessor info on the county website
Monthly payment
Est. payment
Payment breakdown
Explore the cost of this home by adjusting the details. Changes won't be saved.Climate risks
Neighborhood: 37129
Nearby schools
Schools provided by the listing agent
- Elementary: Wilson Elementary School
- Middle: Siegel Middle School
- High: Siegel High School
Source: RealTracs MLS as distributed by MLS GRID. This data may not be complete. We recommend contacting the local school district to confirm school assignments for this home.
- $560,300-- bd-- ba2.7k sqft1301 Rivercrest Dr, Murfreesboro, TN 37129Off Market
- $526,600-- bd-- ba2.6k sqft1305 Rivercrest Dr, Murfreesboro, TN 37129Off Market
- $309,8005 bd3 ba2.6k sqft1305 Rivercrest Dr, Murfreesboro, TN 37129Off Market
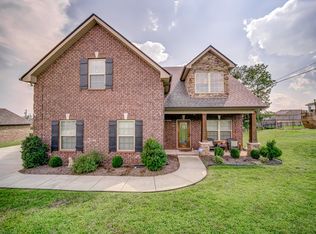
- $550,0004 bd3 ba2.8k sqft1006 Bridgegarden Rd, Murfreesboro, TN 37129Sold
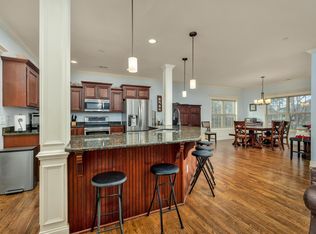
Similar homes
- $539,9003 bd3 ba2.3k sqft1342 Royal Oak Ave, Murfreesboro, TN 37129For Sale
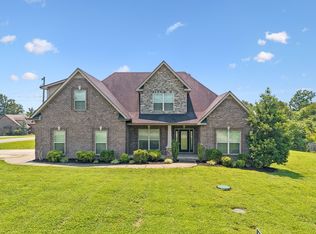
 MLS ID #3311625, Vandy VanMeter. RealTracs MLS as distributed by MLS GRID
 - $445,0003 bd2 ba2k sqft506 Fallacy Ct, Murfreesboro, TN 37129For Sale
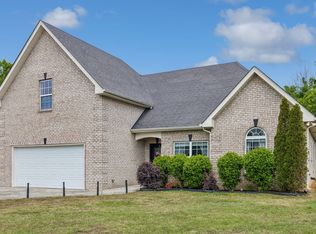 MLS ID #3529546, Angie Warren. RealTracs MLS as distributed by MLS GRID
 - $560,0004 bd3 ba2.7k sqft1817 Splash Pl, Murfreesboro, TN 37130For Sale
 MLS ID #3516360, Josh Anderson. RealTracs MLS as distributed by MLS GRID
 - $555,0003 bd3 ba2.3k sqft3494 Sulphur Springs Rd, Murfreesboro, TN 37129For Sale
 MLS ID #3312600, Joe Hafner. RealTracs MLS as distributed by MLS GRID
 - $519,9003 bd3 ba2.3k sqft522 McChrystal Dr, Murfreesboro, TN 37129For SaleMLS ID #3261124, Amy Dean. RealTracs MLS as distributed by MLS GRID
- $634,9004 bd5 ba3.1k sqft1714 Satinwood Dr, Murfreesboro, TN 37129For SaleMLS ID #3519096, Yamil Suarez. RealTracs MLS as distributed by MLS GRID
- $515,0003 bd3 ba2.5k sqft5241 Ticonderoga Ave, Murfreesboro, TN 37129For SaleMLS ID #3306378, Gary Ashton. RealTracs MLS as distributed by MLS GRID
- $565,0004 bd3 ba2.9k sqft1113 Pegasus Run, Lascassas, TN 37085For SaleMLS ID #3540313, Stacy Knight. RealTracs MLS as distributed by MLS GRID
- $809,9004 bd4 ba3.2k sqft190 Beverly Randolph Dr, Murfreesboro, TN 37129For SaleMLS ID #3322548, Bernita Duncan. RealTracs MLS as distributed by MLS GRID
- $612,5003 bd3 ba3.1k sqft3035 Twisted Oak Dr, Murfreesboro, TN 37129For SaleMLS ID #3186708, Matt Herriman. RealTracs MLS as distributed by MLS GRID
- $565,0004 bd3 ba2.4k sqft501 Janis Ln, Mount Juliet, TN 37122For SaleMLS ID #3336139, Lucy Sique REALTOR® ABR® SRS®. RealTracs MLS as distributed by MLS GRID
- $469,9003 bd2 ba2k sqft230 Baldy Ford Rd, Lebanon, TN 37090For SaleMLS ID #3544224, STACY GEE. RealTracs MLS as distributed by MLS GRID
- $499,9004 bd3 ba2.1k sqft107 Home Pl, Lascassas, TN 37085For SaleMLS ID #3544107, Ashley Hale, BSBA, ABR, PSA. RealTracs MLS as distributed by MLS GRID
- $599,0003 bd2 ba2.1k sqft105 Hawthorne Vly, Mount Juliet, TN 37122For SaleMLS ID #3508073, Fiorella Villarruel. RealTracs MLS as distributed by MLS GRID
- $495,0003 bd3 ba2.1k sqft316 Amazonway Rdg, Murfreesboro, TN 37130For SaleMLS ID #3515459, William Johnson. RealTracs MLS as distributed by MLS GRID
- $534,5004 bd3 ba3k sqft2240 Westwood Dr N, Murfreesboro, TN 37130For SaleMLS ID #3243066, Tristan Rockett. RealTracs MLS as distributed by MLS GRID
- $530,0003 bd3 ba2.4k sqft5232 Honeybee Dr, Murfreesboro, TN 37128For SaleMLS ID #3515235, Jessica Warner. RealTracs MLS as distributed by MLS GRID
- $574,9004 bd4 ba2.7k sqft1133 Corona Ct, Lascassas, TN 37085For SaleMLS ID #3527970, Sarah Evans. RealTracs MLS as distributed by MLS GRID
- $539,9003 bd3 ba2.4k sqft1305 Millstone Creek Rd, Lascassas, TN 37085For SaleMLS ID #3510232, Shannon Orrand. RealTracs MLS as distributed by MLS GRID
- $565,0003 bd3 ba2.9k sqft808 Peconic Pl, Murfreesboro, TN 37130For SaleMLS ID #3223801, Renee Delbridge. RealTracs MLS as distributed by MLS GRID
