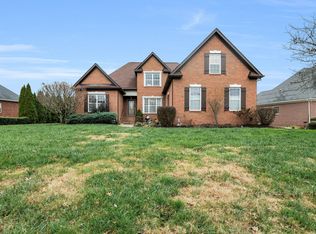
Step into a home where everyday living meets effortless comfort. From the moment you arrive, the gorgeous stone and brick exterior, lush landscaping, and inviting front porch set a warm, welcoming tone.
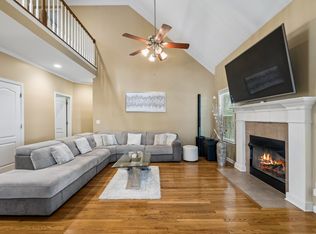
Inside, the open-concept layout is designed for seamless flow and easy connection. The light-filled main living area boasts soaring vaulted ceilings and a cozy gas fireplace with a custom stone surround, creating a focal point for relaxed evenings. Overlooking the living space, the kitchen features rich custom gray cabinetry, durable tile flooring, gleaming granite countertops with generous prep space, stainless steel appliances, and a tile backsplash. The adjacent sunlit breakfast nook offers direct access to the outdoor living space, while a versatile front flex room serves as the perfect home office or formal dining area.
The primary suite provides a peaceful retreat featuring plush carpeting, a walk-in closet, and a private en-suite bath complete with a dual-sink vanity, deep garden tub, and separate glass-enclosed shower.
Upstairs, an open catwalk balcony overlooks the main level, leading to two additional bedrooms, a full guest bathroom, and a massive bonus room ready for a media center, playroom, or home gym.
Outdoor living is an absolute highlight. Unwind on the covered back patio, gather around the built-in stone fire pit with its custom paved apron, or enjoy the fully fenced backyard that backs up to mature trees and serene green space.
Convenient neighborhood located close to 24/840/Shopping. Zoned for the new Poplar Hill schools!
100% FINANCING AVAILABLE for qualified buyers on Eligible Loans! 1% Lender Credit AND Free Appraisal when using preferred lender.
Showings start August 27th!
Active
$535,000
5232 Honeybee Dr, Murfreesboro, TN 37128
3beds
2,487sqft
Single Family Residence, Residential
Built in 2015
0.25 Acres Lot
$-- Zestimate®
$215/sqft
$12/mo HOA
What's special
Walk-in closetInviting front porchFully fenced backyardStainless steel appliancesOpen-concept layoutCovered back patioAdjacent sunlit breakfast nook
- 1 day
- 123
- 6
Likely to sell faster than
Zillow last checked:
Listing updated:
Listed by:
Jessica Warner 615-605-1873,
Keller Williams Realty - Murfreesboro 615-895-8000
Source: RealTracs MLS as distributed by MLS GRID,MLS#: 3515235
Facts & features
Interior
Bedrooms & bathrooms
- Bedrooms: 3
- Bathrooms: 3
- Full bathrooms: 2
- 1/2 bathrooms: 1
- Main level bedrooms: 1
Bedroom 1
- Features: Suite
- Level: Suite
- Area: 270 Square Feet
- Dimensions: 18x15
Bedroom 2
- Features: Extra Large Closet
- Level: Extra Large Closet
- Area: 132 Square Feet
- Dimensions: 12x11
Bedroom 3
- Features: Extra Large Closet
- Level: Extra Large Closet
- Area: 132 Square Feet
- Dimensions: 12x11
Primary bathroom
- Features: Double Vanity
- Level: Double Vanity
Dining room
- Features: Formal
- Level: Formal
- Area: 156 Square Feet
- Dimensions: 13x12
Kitchen
- Features: Eat-in Kitchen
- Level: Eat-in Kitchen
- Area: 144 Square Feet
- Dimensions: 12x12
Living room
- Features: Separate
- Level: Separate
- Area: 256 Square Feet
- Dimensions: 16x16
Other
- Features: Utility Room
- Level: Utility Room
Other
- Features: Breakfast Room
- Level: Breakfast Room
Recreation room
- Features: Second Floor
- Level: Second Floor
- Area: 336 Square Feet
- Dimensions: 21x16
Heating
- Central, Electric
Cooling
- Central Air, Electric
Appliances
- Included: Electric Oven, Cooktop, Dishwasher, Disposal, Dryer, Microwave, Refrigerator, Washer
Features
- Ceiling Fan(s)
- Flooring: Carpet, Wood, Tile
- Basement: Crawl Space
- Number of fireplaces: 1
- Fireplace features: Living Room
Interior area
- Total structure area: 2,487
- Total interior livable area: 2,487 sqft
- Finished area above ground: 2,487
Property
Parking
- Total spaces: 2
- Parking features: Garage Door Opener, Garage Faces Side
- Garage spaces: 2
Features
- Levels: Two
- Stories: 2
- Patio & porch: Porch, Covered
- Fencing: Privacy
Lot
- Size: 0.25 Acres
Details
- Parcel number: 071K B 00700 R0109746
- Special conditions: Standard
Construction
Type & style
- Home type: SingleFamily
- Property subtype: Single Family Residence, Residential
Materials
- Brick, Vinyl Siding
- Roof: Shingle
Condition
- New construction: No
- Year built: 2015
Utilities & green energy
- Sewer: Public Sewer
- Water: Public
- Utilities for property: Electricity Available, Water Available
Community & HOA
Community
- Subdivision: Thistle Downs Sec 3
HOA
- Has HOA: Yes
- HOA fee: $36 quarterly
Location
- Region: Murfreesboro
Financial & listing details
- Price per square foot: $215/sqft
- Annual tax amount: $2,936
- Date on market: 8/27/2026
- Electric utility on property: Yes
Estimated market value
Not available
Estimated sales range
Not available
Not available
Price history
| Date | Event | Price |
|---|---|---|
| 8/27/2026 | Listed for sale | $535,000$215/sqft |
Source:  RealTracs MLS as distributed by MLS GRID #3515235 Report a problem RealTracs MLS as distributed by MLS GRID #3515235 Report a problem | ||
Public tax history
Tax history is unavailable.
Monthly payment
Est. payment
Payment breakdown
Explore the cost of this home by adjusting the details. Changes won't be saved.Climate risks
Neighborhood: 37128
Nearby schools
Schools provided by the listing agent
- Elementary: Poplar Hill Elementary
- Middle: Poplar Hill Middle School
- High: Siegel High School
Source: RealTracs MLS as distributed by MLS GRID. This data may not be complete. We recommend contacting the local school district to confirm school assignments for this home.
- $305,200-- bd-- ba2.3k sqft5232 Honeybee Dr, Murfreesboro, TN 37129Off Market
- $541,1003 bd3 ba2.4k sqft5232 Honeybee Dr LOT 74, Murfreesboro, TN 37128Off Market

- $313,600-- bd-- ba2.4k sqft5236 Honeybee Dr, Murfreesboro, TN 37129Off Market
- $504,1003 bd2 ba2.3k sqft5233 Honeybee, Murfreesboro, TN 37129Off Market
Similar homes
- $539,0004 bd3 ba2.8k sqft2547 Patricia Cir, Murfreesboro, TN 37128For Sale

 MLS ID #3510626, Kelly Horna. RealTracs MLS as distributed by MLS GRID
 - $--4 bd3 ba2.9k sqft1311 Heather Pl, Murfreesboro, TN 37128Auction
 MLS ID #3520388, Spencer Wallace. RealTracs MLS as distributed by MLS GRID
 - $574,9004 bd3 ba2.5k sqft5149 Prickly Pine Pl, Murfreesboro, TN 37129For Sale
 MLS ID #3510898, Ralph Pearson. RealTracs MLS as distributed by MLS GRID
 - $459,9003 bd3 ba2.3k sqft4901 Cally St, Murfreesboro, TN 37128For Sale
 MLS ID #3506052, May Vongphakdy. RealTracs MLS as distributed by MLS GRID
 - $549,9004 bd3 ba2.7k sqft4404 Puckett Creek Xing, Murfreesboro, TN 37128For SaleMLS ID #3270608, Larry Gilliland. RealTracs MLS as distributed by MLS GRID
- $565,0005 bd3 ba2.8k sqft1329 Balson Dr, Murfreesboro, TN 37128For SaleMLS ID #3182962, John Nyago. RealTracs MLS as distributed by MLS GRID
- $555,0003 bd3 ba2.3k sqft3494 Sulphur Springs Rd, Murfreesboro, TN 37129For SaleMLS ID #3312600, Joe Hafner. RealTracs MLS as distributed by MLS GRID
- $545,0003 bd3 ba2.4k sqft4521 Maryweather Ln, Murfreesboro, TN 37128For SaleMLS ID #3215727, Clark Powers. RealTracs MLS as distributed by MLS GRID
- $595,0004 bd3 ba3k sqft2638 Pepper Branch Dr, Murfreesboro, TN 37128For SaleMLS ID #3524692, Tiffany Daniels. RealTracs MLS as distributed by MLS GRID
- $525,0004 bd3 ba2.4k sqft2220 Goodwin Ln, Murfreesboro, TN 37128For SaleMLS ID #3312296, Jessica Warner. RealTracs MLS as distributed by MLS GRID
- $599,9003 bd3 ba2.4k sqft722 Sapphire Dr, Murfreesboro, TN 37128For SaleMLS ID #3231474, George W Weeks. RealTracs MLS as distributed by MLS GRID
- $640,0004 bd3 ba2.9k sqft4532 Garcia Blvd, Murfreesboro, TN 37128For SaleMLS ID #3250608, Gabrielle Garner Broker/Realtor, SFR, CLP, e-Pro. RealTracs MLS as distributed by MLS GRID
- $439,9003 bd3 ba2.3k sqft4121 Olivet Dr, Murfreesboro, TN 37128For SaleMLS ID #3322393, Patthana "Pam" Rajvong. RealTracs MLS as distributed by MLS GRID
- $485,0005 bd3 ba2.7k sqft4063 Cannonsgate Ln, Murfreesboro, TN 37128For SaleMLS ID #3288007, Amy Grisofe. RealTracs MLS as distributed by MLS GRID
- $499,9994 bd3 ba3.1k sqft3020 Shady Glen Cir, Murfreesboro, TN 37128For SaleMLS ID #3509926, Chris Garrett AHWD, CRS, C2EX, e-PRO, SFR, SRS. RealTracs MLS as distributed by MLS GRID
- $559,9004 bd3 ba2.7k sqft1301 Rivercrest Dr, Murfreesboro, TN 37129For SaleMLS ID #3271971, Charyl Dew. RealTracs MLS as distributed by MLS GRID
- $544,9003 bd3 ba2.4k sqft3084 Vicwood Dr, Murfreesboro, TN 37128For SaleMLS ID #3302507, Wendy Mills. RealTracs MLS as distributed by MLS GRID
- $499,9003 bd3 ba2.3k sqft716 Haynes Dr, Murfreesboro, TN 37129For SaleMLS ID #3502110, Angi Morgan. RealTracs MLS as distributed by MLS GRID
- $519,9003 bd3 ba2.3k sqft522 McChrystal Dr, Murfreesboro, TN 37129For SaleMLS ID #3261124, Amy Dean. RealTracs MLS as distributed by MLS GRID
- $540,0004 bd3 ba3.1k sqft3047 Morning Mist Ct, Murfreesboro, TN 37128For SaleMLS ID #3185902, Pierce Rad. RealTracs MLS as distributed by MLS GRID
