Amazing grace and what a place! Mr. Clean lives here with many upgrades including interior finishes and fenced back yard. Close to Blackman Schools, shopping and easy access to I24. The community is loaded with amenities including a neighborhood pool and so much more. Primary bedroom downstairs with 3 bedrooms and large bonus room upstairs.
Active
Price cut: $5K (7/31)
$554,900
4404 Puckett Creek Xing, Murfreesboro, TN 37128
4beds
2,751sqft
Single Family Residence, Residential
Built in 2013
6,534 Square Feet Lot
$-- Zestimate®
$202/sqft
$58/mo HOA
What's special
Large bonus room upstairsPrimary bedroom downstairsNeighborhood pool
- 37 days |
- 258 |
- 15 |
Zillow last checked:
Listing updated:
Listed by:
Larry Gilliland 615-566-3267,
Wayfast Realty & Auction, LLC 844-929-3278
Source: RealTracs MLS as distributed by MLS GRID,MLS#: 3270608
Facts & features
Interior
Bedrooms & bathrooms
- Bedrooms: 4
- Bathrooms: 3
- Full bathrooms: 2
- 1/2 bathrooms: 1
- Main level bedrooms: 1
Bedroom 1
- Features: Walk-In Closet(s)
- Level: Walk-In Closet(s)
- Area: 208 Square Feet
- Dimensions: 16x13
Bedroom 2
- Features: Extra Large Closet
- Level: Extra Large Closet
- Area: 144 Square Feet
- Dimensions: 12x12
Bedroom 3
- Features: Walk-In Closet(s)
- Level: Walk-In Closet(s)
- Area: 143 Square Feet
- Dimensions: 11x13
Bedroom 4
- Features: Extra Large Closet
- Level: Extra Large Closet
- Area: 143 Square Feet
- Dimensions: 11x13
Primary bathroom
- Features: Ceramic
- Level: Ceramic
Dining room
- Features: Formal
- Level: Formal
- Area: 154 Square Feet
- Dimensions: 11x14
Kitchen
- Features: Pantry
- Level: Pantry
- Area: 132 Square Feet
- Dimensions: 11x12
Living room
- Area: 286 Square Feet
- Dimensions: 22x13
Other
- Features: Breakfast Room
- Level: Breakfast Room
- Area: 120 Square Feet
- Dimensions: 10x12
Recreation room
- Features: Second Floor
- Level: Second Floor
- Area: 418 Square Feet
- Dimensions: 19x22
Heating
- Central, Electric
Cooling
- Central Air, Electric
Appliances
- Included: Electric Oven, Cooktop, Dishwasher, Disposal, Microwave, Stainless Steel Appliance(s)
Features
- Ceiling Fan(s), High Ceilings, Walk-In Closet(s)
- Flooring: Carpet, Wood, Tile
- Basement: None
- Number of fireplaces: 1
- Fireplace features: Family Room, Gas
Interior area
- Total structure area: 2,751
- Total interior livable area: 2,751 sqft
- Finished area above ground: 2,751
Property
Parking
- Total spaces: 2
- Parking features: Garage Door Opener, Garage Faces Front
- Attached garage spaces: 2
Features
- Levels: Two
- Stories: 2
- Patio & porch: Patio
- Fencing: Back Yard
Lot
- Size: 6,534 Square Feet
- Dimensions: 69.03 x 110.68 IRR
Details
- Parcel number: 078M B 08700 R0107689
- Special conditions: Standard
Construction
Type & style
- Home type: SingleFamily
- Property subtype: Single Family Residence, Residential
Materials
- Hardboard Siding, Brick
- Roof: Asphalt
Condition
- New construction: No
- Year built: 2013
Utilities & green energy
- Sewer: Public Sewer
- Water: Public
- Utilities for property: Electricity Available, Water Available
Community & HOA
Community
- Subdivision: Puckett Station Sec 4
HOA
- Has HOA: Yes
- HOA fee: $175 quarterly
- Second HOA fee: $250 one time
Location
- Region: Murfreesboro
Financial & listing details
- Price per square foot: $202/sqft
- Tax assessed value: $321,700
- Annual tax amount: $3,166
- Date on market: 7/10/2026
- Electric utility on property: Yes
Estimated market value
Not available
Estimated sales range
Not available
Not available
Price history
| Date | Event | Price |
|---|---|---|
| 7/31/2026 | Price change | $554,900-0.9%$202/sqft |
Source:  RealTracs MLS as distributed by MLS GRID #3270608 Report a problem RealTracs MLS as distributed by MLS GRID #3270608 Report a problem | ||
| 7/10/2026 | Listed for sale | $559,900-5.1%$204/sqft |
Source: RealTracs MLS as distributed by MLS GRID #3270608 Report a problem | ||
| 6/3/2024 | Listing removed | -- |
Source: RealTracs MLS as distributed by MLS GRID #2645561 Report a problem | ||
| 5/12/2024 | Price change | $589,900-1.7%$214/sqft |
Source: RealTracs MLS as distributed by MLS GRID #2645561 Report a problem | ||
| 4/27/2024 | Price change | $599,900-1.6%$218/sqft |
Source: RealTracs MLS as distributed by MLS GRID #2645561 Report a problem | ||
| 4/22/2024 | Listed for sale | $609,900$222/sqft |
Source: RealTracs MLS as distributed by MLS GRID #2645561 Report a problem | ||
Public tax history
| Year | Property taxes | Tax assessment |
|---|---|---|
| 2018 | $2,452 -0.2% | $80,425 +27.2% |
| 2017 | $2,457 | $63,225 |
| 2016 | $2,457 | $63,225 |
| 2015 | $2,457 | $63,225 |
Find assessor info on the county website
Monthly payment
Est. payment
Payment breakdown
Explore the cost of this home by adjusting the details. Changes won't be saved.Climate risks
Neighborhood: Puckett Station
Nearby schools
GreatSchools rating
- 7/10Overall Creek ElementaryGrades: K-5Distance: 2 mi
- 8/10Blackman Middle SchoolGrades: 6-8Distance: 0.7 mi
- 8/10Blackman High SchoolGrades: 9-12Distance: 0.3 mi
Schools provided by the listing agent
- Elementary: Blackman Elementary School
- Middle: Blackman Middle School
- High: Blackman High School
Source: RealTracs MLS as distributed by MLS GRID. This data may not be complete. We recommend contacting the local school district to confirm school assignments for this home.
- $536,900-- bd-- ba2.7k sqft4404 Puckett Creek Xing, Murfreesboro, TN 37128Off Market
- $517,500-- bd-- ba3.7k sqft4409 Pretoria Run, Murfreesboro, TN 37128Off Market
- $271,2003 bd3 ba2.1k sqft4314 Puckett Creek Xing, Murfreesboro, TN 37128Off Market
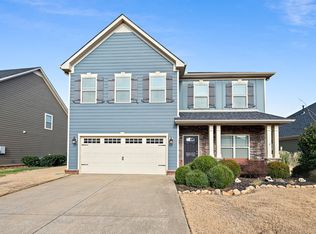
- $447,200-- bd-- ba2.1k sqft4314 Puckett Creek Xing, Murfreesboro, TN 37128Off Market
- $355,800-- bd-- ba2.7k sqft4408 Puckett Creek Xing, Murfreesboro, TN 37128Off Market
- $544,400-- bd-- ba2.7k sqft4408 Puckett Creek Xing, Murfreesboro, TN 37128Off Market
- $322,400-- bd-- ba2.5k sqft4310 Puckett Creek Xing, Murfreesboro, TN 37128Off Market
- $545,800-- bd-- ba2.5k sqft4310 Puckett Creek Xing, Murfreesboro, TN 37128Off Market
A local agent can set up tours, give advice and negotiate with sellers.
A local lender can help you make sure your offer is ready when you are.
Similar homes
- $539,0004 bd3 ba2.8k sqft2547 Patricia Cir, Murfreesboro, TN 37128For Sale

 MLS ID #3510626, Kelly Horna. RealTracs MLS as distributed by MLS GRID
 - $510,0004 bd3 ba2.9k sqft3838 Faithway Dr, Murfreesboro, TN 37128For Sale
 MLS ID #3510684, Thyrl (Tee) Reed. RealTracs MLS as distributed by MLS GRID
 - $459,9003 bd3 ba2.3k sqft4901 Cally St, Murfreesboro, TN 37128For Sale
 MLS ID #3506052, May Vongphakdy. RealTracs MLS as distributed by MLS GRID
 - $574,9004 bd4 ba2.8k sqft3433 Genoa Dr, Murfreesboro, TN 37128For Sale
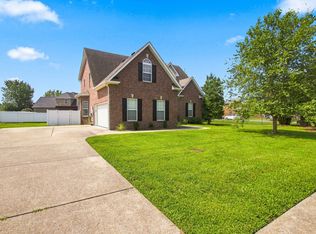 MLS ID #3501130, Angela A. Cox. RealTracs MLS as distributed by MLS GRID
 - $585,0005 bd3 ba2.8k sqft1329 Balson Dr, Murfreesboro, TN 37128For SaleMLS ID #3182962, John Nyago. RealTracs MLS as distributed by MLS GRID
- $610,0005 bd3 ba3k sqft1109 Stockwell Dr, Murfreesboro, TN 37128For SaleMLS ID #3288627, Danielle Holmes. RealTracs MLS as distributed by MLS GRID
- $599,9004 bd3 ba2.5k sqft5149 Prickly Pine Pl, Murfreesboro, TN 37129For SaleMLS ID #3510898, Ralph Pearson. RealTracs MLS as distributed by MLS GRID
- $535,0004 bd3 ba2.4k sqft2220 Goodwin Ln, Murfreesboro, TN 37128For SaleMLS ID #3312296, Jessica Warner. RealTracs MLS as distributed by MLS GRID
- $439,9003 bd3 ba2.3k sqft4121 Olivet Dr, Murfreesboro, TN 37128For SaleMLS ID #3322393, Patthana "Pam" Rajvong. RealTracs MLS as distributed by MLS GRID
- $599,9003 bd3 ba2.4k sqft722 Sapphire Dr, Murfreesboro, TN 37128For SaleMLS ID #3231474, George W Weeks. RealTracs MLS as distributed by MLS GRID
- $460,0004 bd3 ba2.2k sqft3713 Sweetbriar Ave, Murfreesboro, TN 37128For SaleMLS ID #3502104, Brent Long. RealTracs MLS as distributed by MLS GRID
- $564,9003 bd2 ba2.1k sqft4627 Maryweather Ln, Murfreesboro, TN 37128For SaleMLS ID #3229850, Scott Riedel. RealTracs MLS as distributed by MLS GRID
- $425,0003 bd2 ba1.7k sqft4620 Catalina Ct, Murfreesboro, TN 37128For SaleMLS ID #3500784, Debra Switalski. RealTracs MLS as distributed by MLS GRID
- $479,0003 bd3 ba2.4k sqft2833 Stonehedge Dr, Murfreesboro, TN 37128For SaleMLS ID #3262974, Tom McArthur. Jr.. RealTracs MLS as distributed by MLS GRID
- $469,9003 bd3 ba2.4k sqft2852 Bluestem Ln, Murfreesboro, TN 37128For SaleMLS ID #3256667, Daniel Netherland. RealTracs MLS as distributed by MLS GRID
- $460,0005 bd4 ba3k sqft3444 Blaze Dr, Murfreesboro, TN 37128For SaleMLS ID #3249046, Dawn A. Wesley. RealTracs MLS as distributed by MLS GRID
- $419,9003 bd3 ba2k sqft2214 Cason Ln, Murfreesboro, TN 37128For SaleMLS ID #3336305, Tyler Davis. RealTracs MLS as distributed by MLS GRID
- $518,0004 bd4 ba2.8k sqft2816 Cason Ln, Murfreesboro, TN 37128For SaleMLS ID #3191172, Pat Lane. RealTracs MLS as distributed by MLS GRID
- $484,9003 bd3 ba2.4k sqft2628 Cason Ln, Murfreesboro, TN 37128For SaleMLS ID #3311473, Jason Sparrow, Broker, CRS, GRI, ePro. RealTracs MLS as distributed by MLS GRID
- $559,9005 bd3 ba2.7k sqft5543 Stonefield Dr, Smyrna, TN 37167For SaleMLS ID #3513369, Kelli Johnston. RealTracs MLS as distributed by MLS GRID
