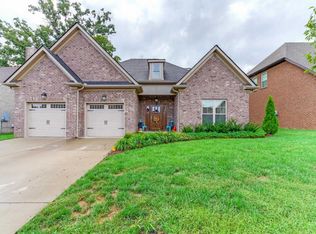
Welcome to Berkshire, where timeless Craftsman charm meets an incredible community lifestyle. This 5-bedroom, 3-bath home offers a spacious, functional floor plan with a formal dining room, large bonus room, and room for everyone. Fresh interior paint, recently refinished stairs, a new microwave, and freshly painted stained columns and exterior accents give the home a crisp, updated feel.
The inviting covered front porch leads into bright, open living spaces and a well-appointed kitchen featuring granite countertops, double ovens, an oversized island, abundant cabinetry, two pantries, and a built-in desk—offering exceptional storage and functionality for everyday living and entertaining. A main-level guest bedroom with an adjacent full bath provides the perfect space for visitors or a home office.
Upstairs, you'll find four additional bedrooms, including the spacious primary suite, a convenient second-floor laundry room, and an oversized bonus room with a large closet.
Living in Berkshire means enjoying more than just a beautiful home. Residents have access to two community pools, a basketball court, playground, pavilion, sidewalks, and an active social committee that hosts monthly neighborhood events, making it easy to connect with friends and neighbors. One or more photo(s) has been virtually staged or digitally enhanced.
Active
$610,000
1109 Stockwell Dr, Murfreesboro, TN 37128
5beds
3,051sqft
:
Get pre-qualified$3,739/mo
Single Family Residence, Residential
Built in 2014
8,276 Square Feet Lot
$-- Zestimate®
$200/sqft
$51/mo HOA
What's special
Recently refinished stairsOversized islandBuilt-in deskMain-level guest bedroomDouble ovensFresh interior paintSpacious functional floor plan
- 11 days |
- 536 |
- 40 |
Zillow last checked:
Listing updated:
Listed by:
Danielle Holmes 615-410-6853,
Compass 615-896-4040
Source: RealTracs MLS as distributed by MLS GRID,MLS#: 3288627
Facts & features
Interior
Bedrooms & bathrooms
- Bedrooms: 5
- Bathrooms: 3
- Full bathrooms: 3
- Main level bedrooms: 1
Bedroom 1
- Features: Suite
- Level: Suite
- Area: 210 Square Feet
- Dimensions: 14x15
Bedroom 2
- Area: 132 Square Feet
- Dimensions: 11x12
Bedroom 3
- Area: 132 Square Feet
- Dimensions: 11x12
Bedroom 4
- Area: 132 Square Feet
- Dimensions: 11x12
Primary bathroom
- Features: Double Vanity
- Level: Double Vanity
Dining room
- Area: 195 Square Feet
- Dimensions: 13x15
Kitchen
- Area: 320 Square Feet
- Dimensions: 16x20
Living room
- Features: Great Room
- Level: Great Room
- Area: 330 Square Feet
- Dimensions: 15x22
Other
- Features: Bedroom 5
- Level: Bedroom 5
- Area: 220 Square Feet
- Dimensions: 10x22
Recreation room
- Features: Second Floor
- Level: Second Floor
- Area: 144 Square Feet
- Dimensions: 12x12
Heating
- Central, Electric
Cooling
- Central Air, Electric
Appliances
- Included: Double Oven, Cooktop, Dishwasher, Disposal, Microwave
- Laundry: Electric Dryer Hookup, Washer Hookup
Features
- Ceiling Fan(s), Entrance Foyer, Extra Closets, Open Floorplan, Pantry, Walk-In Closet(s), High Speed Internet, Kitchen Island
- Flooring: Carpet, Wood, Tile
- Basement: None
- Number of fireplaces: 1
- Fireplace features: Family Room, Gas
Interior area
- Total structure area: 3,051
- Total interior livable area: 3,051 sqft
- Finished area above ground: 3,051
Property
Parking
- Total spaces: 2
- Parking features: Garage Door Opener, Garage Faces Front
- Attached garage spaces: 2
Features
- Levels: Two
- Stories: 2
- Patio & porch: Patio, Covered, Porch
- Pool features: Association
- Fencing: Back Yard
Lot
- Size: 8,276 Square Feet
- Dimensions: 65.03 x 139.69 IRR
- Features: Level
- Topography: Level
Details
- Parcel number: 093F B 00800 R0107351
- Special conditions: Standard
Construction
Type & style
- Home type: SingleFamily
- Property subtype: Single Family Residence, Residential
Materials
- Brick, Hardboard Siding
- Roof: Shingle
Condition
- New construction: No
- Year built: 2014
Utilities & green energy
- Sewer: Public Sewer
- Water: Private
- Utilities for property: Electricity Available, Water Available, Cable Connected, Underground Utilities
Community & HOA
Community
- Security: Smoke Detector(s)
- Subdivision: The Villages Of Berkshire Sec 5
HOA
- Has HOA: Yes
- Amenities included: Clubhouse, Playground, Pool, Sidewalks, Tennis Court(s), Underground Utilities
- Services included: Recreation Facilities
- HOA fee: $51 monthly
Location
- Region: Murfreesboro
Financial & listing details
- Price per square foot: $200/sqft
- Tax assessed value: $354,500
- Annual tax amount: $3,494
- Date on market: 7/20/2026
- Electric utility on property: Yes
Estimated market value
Not available
Estimated sales range
Not available
Not available
Price history
| Date | Event | Price |
|---|---|---|
| 7/20/2026 | Listed for sale | $610,000-3.2%$200/sqft |
Source:  RealTracs MLS as distributed by MLS GRID #3288627 Report a problem RealTracs MLS as distributed by MLS GRID #3288627 Report a problem | ||
| 7/15/2022 | Sold | $629,900-0.8%$206/sqft |
Source: RealTracs MLS as distributed by MLS GRID #2383509 Report a problem | ||
| 6/14/2022 | Pending sale | $635,000$208/sqft |
Source: RealTracs MLS as distributed by MLS GRID #2383509 Report a problem | ||
| 6/10/2022 | Price change | $635,000-2.3%$208/sqft |
Source: RealTracs MLS as distributed by MLS GRID #2383509 Report a problem | ||
| 6/3/2022 | Listed for sale | $650,000$213/sqft |
Source: RealTracs MLS as distributed by MLS GRID #2383509 Report a problem | ||
| 5/14/2022 | Pending sale | $650,000$213/sqft |
Source: RealTracs MLS as distributed by MLS GRID #2383509 Report a problem | ||
| 5/14/2022 | Price change | $650,000-2.3%$213/sqft |
Source: RealTracs MLS as distributed by MLS GRID #2383509 Report a problem | ||
| 5/13/2022 | Listed for sale | $665,000+69%$218/sqft |
Source: RealTracs MLS as distributed by MLS GRID #2383509 Report a problem | ||
| 9/28/2018 | Sold | $393,500$129/sqft |
Source: RealTracs MLS as distributed by MLS GRID #1912892 Report a problem | ||
| 6/5/2018 | Sold | $393,500+2%$129/sqft |
Source: Agent Provided Report a problem | ||
| 4/15/2018 | Price change | $385,900-1%$126/sqft |
Source: Keller Williams Realty #1912892 Report a problem | ||
| 3/22/2018 | Listed for sale | $389,900$128/sqft |
Source: Keller Williams Realty #1912892 Report a problem | ||
Public tax history
| Year | Property taxes | Tax assessment |
|---|---|---|
| 2018 | $2,702 -10.1% | $88,625 +14.6% |
| 2017 | $3,005 | $77,325 |
| 2016 | $3,005 | $77,325 |
| 2015 | $3,005 | $77,325 |
Find assessor info on the county website
Monthly payment
Est. payment
Payment breakdown
Explore the cost of this home by adjusting the details. Changes won't be saved.Climate risks
Neighborhood: Berkshire
Nearby schools
GreatSchools rating
- 7/10Overall Creek ElementaryGrades: K-5Distance: 1.3 mi
- 8/10Blackman Middle SchoolGrades: 6-8Distance: 1 mi
- 8/10Blackman High SchoolGrades: 9-12Distance: 0.8 mi
Schools provided by the listing agent
- Elementary: Blackman Elementary School
- Middle: Blackman Middle School
- High: Blackman High School
Source: RealTracs MLS as distributed by MLS GRID. This data may not be complete. We recommend contacting the local school district to confirm school assignments for this home.
- $624,800-- bd-- ba2.7k sqft1109 Stockwell Dr, Murfreesboro, TN 37128Off Market
- $375,3004 bd4 ba3.2k sqft1113 Stockwell Dr, Murfreesboro, TN 37128Off Market
- $620,300-- bd-- ba3k sqft1113 Stockwell Dr, Murfreesboro, TN 37128Off Market
- $55,000-- bd-- ba2.4k sqft1105 Stockwell Dr, Murfreesboro, TN 37128Off Market

- $507,900-- bd-- ba2.4k sqft1105 Stockwell Dr, Murfreesboro, TN 37128Off Market
- $385,7004 bd3 ba3.1k sqft1117 Stockwell Dr, Murfreesboro, TN 37128Off Market
- $631,5004 bd3 ba3k sqft1117 Stockwell Dr, Murfreesboro, TN 37128Off Market
- $604,3004 bd3 ba3.1k sqft1137 Stockwell Dr #190-LOT 190, Murfreesboro, TN 37128Off Market
A local agent can set up tours, give advice and negotiate with sellers.
A local lender can help you make sure your offer is ready when you are.
Similar homes
- $589,9995 bd4 ba2.7k sqft6633 Tulip Tree Dr, Murfreesboro, TN 37128For Sale

 MLS ID #3314389, Bridgette Vega. RealTracs MLS as distributed by MLS GRID
 - $624,5004 bd3 ba2.6k sqft1418 Proprietors Pl, Murfreesboro, TN 37128For SaleMLS ID #3318436, Ann Hoke. RealTracs MLS as distributed by MLS GRID
- $679,9005 bd3 ba2.9k sqft1016 Webbs Retreat Ln, Murfreesboro, TN 37128For Sale
 MLS ID #3268782, Bridgette Vega. RealTracs MLS as distributed by MLS GRID
 - $554,9004 bd3 ba2.7k sqft4404 Puckett Creek Xing, Murfreesboro, TN 37128For Sale
 MLS ID #3270608, Larry Gilliland. RealTracs MLS as distributed by MLS GRID
 - $639,9004 bd3 ba3.2k sqft807 Sapphire Dr, Murfreesboro, TN 37128For SaleMLS ID #3245395, Jessica Blackwell. RealTracs MLS as distributed by MLS GRID
- $624,9003 bd3 ba2.4k sqft722 Sapphire Dr, Murfreesboro, TN 37128For SaleMLS ID #3231474, George W Weeks. RealTracs MLS as distributed by MLS GRID
- $630,0004 bd4 ba2.7k sqft1327 Batbriar Rd, Murfreesboro, TN 37128For SaleMLS ID #3189938, JD Young. RealTracs MLS as distributed by MLS GRID
- $691,5004 bd3 ba3k sqft408 Ruby Oaks Ln, Murfreesboro, TN 37128For SaleMLS ID #3287914, Joe Jennings. RealTracs MLS as distributed by MLS GRID
- $584,9005 bd3 ba2.6k sqft5718 Heirloom Dr, Murfreesboro, TN 37129For SaleMLS ID #3263479, Lisa Culp Taylor. RealTracs MLS as distributed by MLS GRID
- $599,9004 bd4 ba2.7k sqft3519 Anthony Ave, Murfreesboro, TN 37129For SaleMLS ID #3251135, Mark McGlothlin. RealTracs MLS as distributed by MLS GRID
- $524,9004 bd3 ba2.3k sqft336 Rockcastle Dr, Murfreesboro, TN 37128For SaleMLS ID #3242770, Jennifer Chaffin. RealTracs MLS as distributed by MLS GRID
- $648,9005 bd4 ba3.4k sqft4152 Dwight Way, Murfreesboro, TN 37128For SaleMLS ID #3269434, George W Weeks. RealTracs MLS as distributed by MLS GRID
- $570,0003 bd3 ba2.4k sqft4521 Maryweather Ln, Murfreesboro, TN 37128For SaleMLS ID #3215727, Clark Powers. RealTracs MLS as distributed by MLS GRID
- $650,0004 bd3 ba2.6k sqft3124 Chatfield Dr, Murfreesboro, TN 37129For SaleMLS ID #3305973, Shawnna Simpson. RealTracs MLS as distributed by MLS GRID
- $469,9004 bd3 ba2.2k sqft2192 Welltown Ln, Murfreesboro, TN 37128For SaleMLS ID #3309406, Justin Brown. RealTracs MLS as distributed by MLS GRID
- $595,0004 bd4 ba2.7k sqft3435 Desinda Dr, Murfreesboro, TN 37129For SaleMLS ID #3221753, Sandra Elias. RealTracs MLS as distributed by MLS GRID
- $678,0004 bd3 ba3.1k sqft4651 Maryweather Ln, Murfreesboro, TN 37128For SaleMLS ID #3146019, Amanda L. Bell. RealTracs MLS as distributed by MLS GRID
- $484,9003 bd3 ba2.4k sqft2628 Cason Ln, Murfreesboro, TN 37128For SaleMLS ID #3311473, Jason Sparrow, Broker, CRS, GRI, ePro. RealTracs MLS as distributed by MLS GRID
- $497,5005 bd3 ba2.5k sqft3632 Shady Forest Dr, Murfreesboro, TN 37128For SaleMLS ID #3262536, Chris Day. RealTracs MLS as distributed by MLS GRID
- $554,9003 bd2 ba2.4k sqft1210 Lila Dr, Murfreesboro, TN 37128For SaleMLS ID #3286180, Keeley McAnally. RealTracs MLS as distributed by MLS GRID
