LOCATION, LOCATION, LOCATION - Beautiful 4 bedroom, 3 bath home in an excellent location just minutes from shopping, dining, schools, and interstate access! This open concept floorplan offers abundant natural light throughout with spacious living areas perfect for entertaining. The primary suite is conveniently located on the main level, while additional bedrooms provide plenty of space for family, guests, or a home office. Enjoy added privacy with the backyard backing up to the neighborhood's 2.5 acre common area and relax on the covered patio overlooking the wrought iron fenced yard. Spend your mornings watching ducks and birds come in to feed while enjoying the peaceful setting right from your backyard. Enjoy your weekends worry-free as the HOA handles all lawn maintenance for low-maintenance living at its best. Two huge attic spaces provide exceptional storage rarely found in homes today. A perfect combination of convenience, functionality, and privacy!
Active
Price increase: $5K (6/29)
$524,900
336 Rockcastle Dr, Murfreesboro, TN 37128
4beds
2,387sqft
:
Get pre-qualified$3,284/mo
Single Family Residence, Residential
Built in 2019
6,969 Square Feet Lot
$-- Zestimate®
$220/sqft
$110/mo HOA
What's special
- 58 days |
- 265 |
- 18 |
Zillow last checked:
Listing updated:
Listed by:
Jennifer Chaffin 855-261-2233,
Zach Taylor Real Estate 855-261-2233
Source: RealTracs MLS as distributed by MLS GRID,MLS#: 3242770
Facts & features
Interior
Bedrooms & bathrooms
- Bedrooms: 4
- Bathrooms: 3
- Full bathrooms: 3
- Main level bedrooms: 2
Bedroom 1
- Features: Walk-In Closet(s)
- Level: Walk-In Closet(s)
- Area: 224 Square Feet
- Dimensions: 16x14
Bedroom 2
- Features: Extra Large Closet
- Level: Extra Large Closet
- Area: 144 Square Feet
- Dimensions: 12x12
Bedroom 3
- Features: Extra Large Closet
- Level: Extra Large Closet
- Area: 180 Square Feet
- Dimensions: 15x12
Bedroom 4
- Features: Extra Large Closet
- Level: Extra Large Closet
- Area: 168 Square Feet
- Dimensions: 14x12
Primary bathroom
- Features: Double Vanity
- Level: Double Vanity
Dining room
- Features: Combination
- Level: Combination
Kitchen
- Features: Eat-in Kitchen
- Level: Eat-in Kitchen
Living room
- Features: Combination
- Level: Combination
- Area: 322 Square Feet
- Dimensions: 23x14
Recreation room
- Features: Second Floor
- Level: Second Floor
- Area: 368 Square Feet
- Dimensions: 23x16
Heating
- Central, Electric
Cooling
- Ceiling Fan(s), Central Air, Electric
Appliances
- Included: Electric Oven, Electric Range, Dishwasher, Disposal, Microwave, Refrigerator, Stainless Steel Appliance(s)
Features
- Ceiling Fan(s), Pantry, Walk-In Closet(s)
- Flooring: Carpet, Laminate, Tile
- Basement: None
- Number of fireplaces: 1
- Fireplace features: Electric
Interior area
- Total structure area: 2,387
- Total interior livable area: 2,387 sqft
- Finished area above ground: 2,387
Property
Parking
- Total spaces: 2
- Parking features: Garage Door Opener, Attached
- Attached garage spaces: 2
Features
- Levels: Two
- Stories: 2
- Patio & porch: Patio, Covered
- Fencing: Back Yard
Lot
- Size: 6,969 Square Feet
- Features: Level
- Topography: Level
Details
- Parcel number: 092J H 03000 R0117952
- Special conditions: Owner Agent
Construction
Type & style
- Home type: SingleFamily
- Architectural style: Traditional
- Property subtype: Single Family Residence, Residential
Materials
- Hardboard Siding, Brick
- Roof: Shingle
Condition
- New construction: No
- Year built: 2019
Utilities & green energy
- Sewer: None
- Water: Public
- Utilities for property: Electricity Available, Water Available, Underground Utilities
Community & HOA
Community
- Security: Smoke Detector(s)
- Subdivision: Hampton Park At Hillwood Sec 2
HOA
- Has HOA: Yes
- Amenities included: Sidewalks, Underground Utilities, Trail(s)
- Services included: Maintenance Structure, Maintenance Grounds
- HOA fee: $110 monthly
Location
- Region: Murfreesboro
Financial & listing details
- Price per square foot: $220/sqft
- Tax assessed value: $417,300
- Annual tax amount: $2,951
- Date on market: 6/14/2026
- Electric utility on property: Yes
Estimated market value
Not available
Estimated sales range
Not available
Not available
Price history
| Date | Event | Price |
|---|---|---|
| 6/29/2026 | Price change | $524,900+1%$220/sqft |
Source:  RealTracs MLS as distributed by MLS GRID #3242770 Report a problem RealTracs MLS as distributed by MLS GRID #3242770 Report a problem | ||
| 6/22/2026 | Pending sale | $519,900$218/sqft |
Source: RealTracs MLS as distributed by MLS GRID #3242770 Report a problem | ||
| 6/14/2026 | Listed for sale | $519,900-1%$218/sqft |
Source: RealTracs MLS as distributed by MLS GRID #3242770 Report a problem | ||
| 1/2/2025 | Listing removed | -- |
Source: Owner Report a problem | ||
| 10/25/2024 | Price change | $525,000+1.9%$220/sqft |
Source: Owner Report a problem | ||
| 10/12/2024 | Price change | $515,000-1.9%$216/sqft |
Source: Owner Report a problem | ||
| 9/19/2024 | Price change | $525,000+1.9%$220/sqft |
Source: Owner Report a problem | ||
| 9/11/2024 | Listed for sale | $515,000+65.1%$216/sqft |
Source: Owner Report a problem | ||
| 6/19/2020 | Sold | $312,000-3.1%$131/sqft |
Source: RealTracs MLS as distributed by MLS GRID #2141295 Report a problem | ||
| 5/8/2020 | Price change | $322,000-1.2%$135/sqft |
Source: PARKS #2141295 Report a problem | ||
| 5/1/2020 | Price change | $326,000-1.2%$137/sqft |
Source: PARKS #2141295 Report a problem | ||
| 4/17/2020 | Listed for sale | $329,900+4.8%$138/sqft |
Source: PARKS #2141295 Report a problem | ||
| 7/3/2019 | Sold | $314,900+349.9%$132/sqft |
Source: Public Record Report a problem | ||
| 5/23/2018 | Sold | $70,000$29/sqft |
Source: Public Record Report a problem | ||
Public tax history
| Year | Property taxes | Tax assessment |
|---|---|---|
| 2025 | $2,951 | $104,325 |
| 2024 | $2,951 | $104,325 |
| 2023 | $2,951 +10.1% | $104,325 |
| 2022 | $2,680 -3.5% | $104,325 +31.8% |
| 2021 | $2,777 +476.1% | $79,150 +42.4% |
| 2020 | $482 | $55,600 +304.4% |
| 2019 | -- | $13,750 |
Find assessor info on the county website
Monthly payment
Est. payment
Payment breakdown
Explore the cost of this home by adjusting the details. Changes won't be saved.Climate risks
Neighborhood: 37128
Nearby schools
GreatSchools rating
- 4/10Scales Elementary SchoolGrades: K-5Distance: 2.1 mi
- 8/10Blackman Middle SchoolGrades: 6-8Distance: 1 mi
- 8/10Blackman High SchoolGrades: 9-12Distance: 1.3 mi
Schools provided by the listing agent
- Elementary: Blackman Elementary School
- Middle: Blackman Middle School
- High: Blackman High School
Source: RealTracs MLS as distributed by MLS GRID. This data may not be complete. We recommend contacting the local school district to confirm school assignments for this home.
- $538,0003 bd2 ba2.3k sqft332 Rockcastle Dr, Murfreesboro, TN 37128Off Market
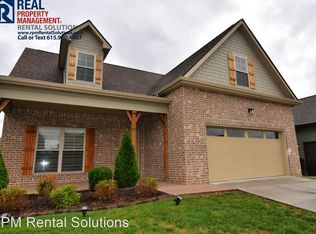
- $607,4004 bd3 ba2.7k sqft340 Rockcastle Dr, Murfreesboro, TN 37128Off Market

- $505,0004 bd3 ba2.4k sqft328 Rockcastle Dr, Murfreesboro, TN 37128Sold

- $507,100-- bd-- ba-- sqft328 Rockcastle Dr LOT 38, Murfreesboro, TN 37128Off Market
- $574,5004 bd3 ba2.4k sqft324 Rockcastle Dr, Murfreesboro, TN 37128Off Market
- $565,5003 bd4 ba2.8k sqft318 Edna May Dr, Murfreesboro, TN 37128Pending
- $496,2004 bd3 ba2.4k sqft331 Rockcastle, Murfreesboro, TN 37128Off Market
- $504,7005 bd3 ba2.5k sqft347 Rockcastle, Murfreesboro, TN 37128Off Market
A local agent can set up tours, give advice and negotiate with sellers.
A local lender can help you make sure your offer is ready when you are.
Similar homes
- $525,0003 bd3 ba2.6k sqft3319 Hampton Turner Dr, Murfreesboro, TN 37128For Sale
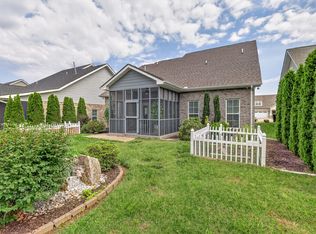
 MLS ID #3233495, Jen Tooley. RealTracs MLS as distributed by MLS GRID
 - $554,9004 bd3 ba2.7k sqft4404 Puckett Creek Xing, Murfreesboro, TN 37128For Sale
 MLS ID #3270608, Larry Gilliland. RealTracs MLS as distributed by MLS GRID
 - $599,9994 bd3 ba2.7k sqft814 Stovers Gln, Murfreesboro, TN 37128For Sale
 MLS ID #3251385, Gary Ashton. RealTracs MLS as distributed by MLS GRID
 - $599,9003 bd3 ba2.4k sqft722 Sapphire Dr, Murfreesboro, TN 37128For Sale
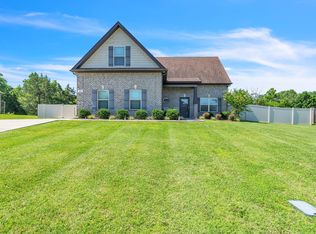 MLS ID #3231474, George W Weeks. RealTracs MLS as distributed by MLS GRID
 - $529,9003 bd3 ba2.2k sqft2439 Stonecenter Ln, Murfreesboro, TN 37128For SaleMLS ID #3336292, Trent Maasen, GRI, Auctioneer. RealTracs MLS as distributed by MLS GRID
- $484,9003 bd3 ba2.4k sqft2628 Cason Ln, Murfreesboro, TN 37128For SaleMLS ID #3311473, Jason Sparrow, Broker, CRS, GRI, ePro. RealTracs MLS as distributed by MLS GRID
- $497,5005 bd3 ba2.5k sqft3632 Shady Forest Dr, Murfreesboro, TN 37128For SaleMLS ID #3262536, Chris Day. RealTracs MLS as distributed by MLS GRID
- $469,9004 bd3 ba2.2k sqft2192 Welltown Ln, Murfreesboro, TN 37128For SaleMLS ID #3309406, Justin Brown. RealTracs MLS as distributed by MLS GRID
- $564,9003 bd2 ba2.1k sqft4627 Maryweather Ln, Murfreesboro, TN 37128For SaleMLS ID #3229850, Scott Riedel. RealTracs MLS as distributed by MLS GRID
- $570,0003 bd3 ba2.4k sqft4521 Maryweather Ln, Murfreesboro, TN 37128For SaleMLS ID #3215727, Clark Powers. RealTracs MLS as distributed by MLS GRID
- $493,0003 bd3 ba2.5k sqft2460 Stonecenter Ln, Murfreesboro, TN 37128For SaleMLS ID #3501004, Sharon Boykin. RealTracs MLS as distributed by MLS GRID
- $590,0005 bd3 ba2.4k sqft1222 Matheus Dr, Murfreesboro, TN 37128For SaleMLS ID #3312354, Ann Hoke. RealTracs MLS as distributed by MLS GRID
- $610,0005 bd3 ba3k sqft1109 Stockwell Dr, Murfreesboro, TN 37128For SaleMLS ID #3288627, Danielle Holmes. RealTracs MLS as distributed by MLS GRID
- $639,9004 bd3 ba3.2k sqft807 Sapphire Dr, Murfreesboro, TN 37128For SaleMLS ID #3245395, Jessica Blackwell. RealTracs MLS as distributed by MLS GRID
- $624,5004 bd3 ba2.6k sqft1418 Proprietors Pl, Murfreesboro, TN 37128For SaleMLS ID #3318436, Ann Hoke. RealTracs MLS as distributed by MLS GRID
- $539,9004 bd4 ba2.9k sqft2423 Stonecenter Ln, Murfreesboro, TN 37128For SaleMLS ID #3229879, Josh Bell | ABR. RealTracs MLS as distributed by MLS GRID
- $460,0004 bd3 ba2.4k sqft2462 Bridgeway St, Murfreesboro, TN 37128For SaleMLS ID #3183890, Janelle Holst, CREN. RealTracs MLS as distributed by MLS GRID
- $555,0003 bd3 ba2.3k sqft3494 Sulphur Springs Rd, Murfreesboro, TN 37129For SaleMLS ID #3312600, Joe Hafner. RealTracs MLS as distributed by MLS GRID
- $595,9994 bd3 ba2.6k sqft6449 Desmond Ave, Murfreesboro, TN 37128For SaleMLS ID #3166103, Cheryl F Tlapek. RealTracs MLS as distributed by MLS GRID
- $515,0004 bd4 ba2.7k sqft3737 Felipe Way, Murfreesboro, TN 37129For SaleMLS ID #3150260, Jesus Pena. RealTracs MLS as distributed by MLS GRID
