Welcome to this beautifully maintained one-level brick home in the highly desirable Hampton Park at Hillwood community. Offering 2,841 square feet of thoughtfully designed living space, this home features three bedrooms, four full bathrooms, and a spacious bonus room with a full bath that can easily serve as a fourth bedroom, guest suite, or flexible living space.
Designed with comfort and functionality in mind, the main level includes two primary suites, making it ideal for guests, multigenerational living, or added privacy. The open-concept floor plan seamlessly connects the living room, dining area, and kitchen, creating the perfect space for everyday living and entertaining. The kitchen features granite countertops, a large center island, and a gas line already installed for an easy future conversion from the existing electric range.
The inviting living room is accented by a cozy fireplace with custom built-in shelving on both sides, while the extra-wide front entry welcomes you into a spacious foyer. Additional highlights include a main-level laundry room, a tankless water heater, and an irrigation system.
Step outside to enjoy the covered stamped concrete patio overlooking a fenced backyard that backs to peaceful community green space, providing added privacy and a beautiful view. A covered front porch and attached two-car garage complete the exterior.
Conveniently located near The Avenue Murfreesboro, you’ll enjoy easy access to shopping, dining, entertainment, and everyday conveniences, with quick access to major roadways for commuting throughout Murfreesboro.
This exceptional home combines spacious, flexible living with quality finishes and an outstanding location—ready for you to call it home.
Active
$565,500
318 Edna May Dr, Murfreesboro, TN 37128
3beds
2,841sqft
:
Get pre-qualified$3,530/mo
Single Family Residence, Residential
Built in 2019
8,712 Square Feet Lot
$-- Zestimate®
$199/sqft
$110/mo HOA
What's special
Main-level laundry roomCovered front porchOpen-concept floor planAttached two-car garageThree bedroomsSpacious foyerIrrigation system
- 13 days |
- 420 |
- 34 |
Likely to sell faster than
Zillow last checked:
Listing updated:
Listed by:
John Turner | Turner Victory Team 615-586-0900,
Onward Real Estate 615-234-5020,
Debbie Stribling (The Turner-Victory Team) 615-476-1059,
Onward Real Estate
Source: RealTracs MLS as distributed by MLS GRID,MLS#: 3279173
Facts & features
Interior
Bedrooms & bathrooms
- Bedrooms: 3
- Bathrooms: 4
- Full bathrooms: 4
- Main level bedrooms: 3
Bedroom 1
- Features: Full Bath
- Level: Full Bath
- Area: 252 Square Feet
- Dimensions: 14x18
Bedroom 2
- Features: Bath
- Level: Bath
- Area: 156 Square Feet
- Dimensions: 12x13
Bedroom 3
- Area: 132 Square Feet
- Dimensions: 11x12
Primary bathroom
- Features: Double Vanity
- Level: Double Vanity
Dining room
- Area: 156 Square Feet
- Dimensions: 12x13
Kitchen
- Features: Pantry
- Level: Pantry
- Area: 182 Square Feet
- Dimensions: 13x14
Living room
- Features: Great Room
- Level: Great Room
- Area: 450 Square Feet
- Dimensions: 18x25
Other
- Features: Utility Room
- Level: Utility Room
- Area: 36 Square Feet
- Dimensions: 6x6
Recreation room
- Features: Second Floor
- Level: Second Floor
- Area: 720 Square Feet
- Dimensions: 24x30
Heating
- Central, Electric
Cooling
- Central Air, Electric
Appliances
- Included: Electric Oven, Electric Range, Dishwasher, Microwave, Refrigerator, Stainless Steel Appliance(s)
Features
- Built-in Features, Ceiling Fan(s), Entrance Foyer, Extra Closets, Open Floorplan, Pantry, Walk-In Closet(s)
- Flooring: Carpet, Wood, Tile
- Basement: None
- Number of fireplaces: 1
- Fireplace features: Family Room
Interior area
- Total structure area: 2,841
- Total interior livable area: 2,841 sqft
- Finished area above ground: 2,841
Property
Parking
- Total spaces: 4
- Parking features: Garage Faces Front, Concrete
- Attached garage spaces: 2
- Uncovered spaces: 2
Features
- Levels: Two
- Stories: 2
- Patio & porch: Porch, Covered, Patio
- Fencing: Back Yard
Lot
- Size: 8,712 Square Feet
- Dimensions: 51 x 135
Details
- Parcel number: 092J H 02600 R0117948
- Special conditions: Standard
- Other equipment: Irrigation System
Construction
Type & style
- Home type: SingleFamily
- Property subtype: Single Family Residence, Residential
Materials
- Brick
- Roof: Shingle
Condition
- New construction: No
- Year built: 2019
Utilities & green energy
- Sewer: Public Sewer
- Water: Public
- Utilities for property: Electricity Available, Water Available
Green energy
- Energy efficient items: Thermostat
Community & HOA
Community
- Subdivision: Hampton Park At Hillwood
HOA
- Has HOA: Yes
- Services included: Maintenance Grounds, Trash
- HOA fee: $110 monthly
Location
- Region: Murfreesboro
Financial & listing details
- Price per square foot: $199/sqft
- Tax assessed value: $494,700
- Annual tax amount: $3,499
- Date on market: 7/14/2026
- Electric utility on property: Yes
Estimated market value
Not available
Estimated sales range
Not available
Not available
Price history
| Date | Event | Price |
|---|---|---|
| 7/14/2026 | Listed for sale | $565,500+45%$199/sqft |
Source:  RealTracs MLS as distributed by MLS GRID #3279173 Report a problem RealTracs MLS as distributed by MLS GRID #3279173 Report a problem | ||
| 1/27/2021 | Listing removed | -- |
Source: Harney Homes Report a problem | ||
| 7/17/2020 | Listed for sale | $389,900+5.4%$137/sqft |
Source: Harney Homes Report a problem | ||
| 12/23/2019 | Sold | $370,000$130/sqft |
Source: Public Record Report a problem | ||
Public tax history
| Year | Property taxes | Tax assessment |
|---|---|---|
| 2025 | $3,499 | $123,675 |
| 2024 | $3,499 | $123,675 |
| 2023 | $3,499 +10.1% | $123,675 |
| 2022 | $3,177 -6.8% | $123,675 +27.4% |
| 2021 | $3,407 +606.8% | $97,100 +83.4% |
| 2020 | $482 | $52,950 +285.1% |
| 2019 | -- | $13,750 |
Find assessor info on the county website
Monthly payment
Est. payment
Payment breakdown
Explore the cost of this home by adjusting the details. Changes won't be saved.Climate risks
Neighborhood: 37128
Nearby schools
GreatSchools rating
- 4/10Scales Elementary SchoolGrades: K-5Distance: 2.1 mi
- 8/10Blackman Middle SchoolGrades: 6-8Distance: 1 mi
- 8/10Blackman High SchoolGrades: 9-12Distance: 1.3 mi
Schools provided by the listing agent
- Elementary: Blackman Elementary School
- Middle: Blackman Middle School
- High: Blackman High School
Source: RealTracs MLS as distributed by MLS GRID. This data may not be complete. We recommend contacting the local school district to confirm school assignments for this home.
- $516,6004 bd3 ba2.7k sqft322 Edna May LOT 45, Murfreesboro, TN 37128Off Market

- $566,7004 bd3 ba2.7k sqft322 Edna May Dr, Murfreesboro, TN 37128Off Market
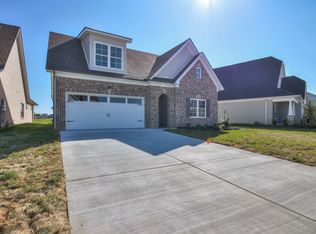
- $564,2004 bd4 ba2.8k sqft326 Edna May Dr, Murfreesboro, TN 37128Off Market
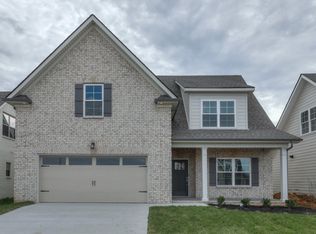
- $605,4004 bd3 ba2.7k sqft340 Rockcastle Dr, Murfreesboro, TN 37128Off Market

- $524,9004 bd3 ba2.3k sqft336 Rockcastle Dr, Murfreesboro, TN 37128For Sale
- $595,7004 bd3 ba2.7k sqft330 Edna May Dr, Murfreesboro, TN 37128Off Market
- $509,9004 bd3 ba2.7k sqft319 Edna May Dr, Murfreesboro, TN 37128Sold
- $598,300-- bd-- ba2.7k sqft323 Edna May Dr, Murfreesboro, TN 37128Off Market
A local agent can set up tours, give advice and negotiate with sellers.
A local lender can help you make sure your offer is ready when you are.
Similar homes
- $544,0004 bd3 ba2.3k sqft303 Edna May Dr, Murfreesboro, TN 37128For Sale

 MLS ID #3302569, Donald Stewart. RealTracs MLS as distributed by MLS GRID
 - $559,9003 bd3 ba2.2k sqft410 Foundry Cir, Murfreesboro, TN 37128For Sale
 MLS ID #3302020, Holly Orr. RealTracs MLS as distributed by MLS GRID
 - $519,9003 bd3 ba2.2k sqft431 Conhocken Ct, Murfreesboro, TN 37128For Sale
 MLS ID #3305840, Mike Parker. RealTracs MLS as distributed by MLS GRID
 - $525,0003 bd3 ba2.6k sqft3319 Hampton Turner Dr, Murfreesboro, TN 37128For Sale
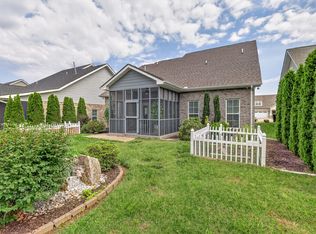 MLS ID #3233495, Jen Tooley. RealTracs MLS as distributed by MLS GRID
 - $524,9004 bd3 ba2.3k sqft336 Rockcastle Dr, Murfreesboro, TN 37128For SaleMLS ID #3242770, Jennifer Chaffin. RealTracs MLS as distributed by MLS GRID
- $490,0003 bd3 ba2.2k sqft4703 Scottish Dr, Murfreesboro, TN 37128For SaleMLS ID #3305171, Gary Ashton. RealTracs MLS as distributed by MLS GRID
- $540,0004 bd4 ba2.7k sqft4423 Mordecai Ave, Murfreesboro, TN 37128For SaleMLS ID #3271999, Christopher Victory. RealTracs MLS as distributed by MLS GRID
- $559,9004 bd3 ba2.7k sqft4404 Puckett Creek Xing, Murfreesboro, TN 37128For SaleMLS ID #3270608, Larry Gilliland. RealTracs MLS as distributed by MLS GRID
- $549,9954 bd3 ba2.4k sqft4711 Compassion Ln, Murfreesboro, TN 37128For SaleMLS ID #3249047, Heather Hamel. RealTracs MLS as distributed by MLS GRID
- $535,0005 bd2 ba2.5k sqft3950 Country Park Ln, Murfreesboro, TN 37128For SaleMLS ID #3270094, Fady Athanasyous. RealTracs MLS as distributed by MLS GRID
- $599,9994 bd3 ba2.7k sqft814 Stovers Gln, Murfreesboro, TN 37128For SaleMLS ID #3251385, Gary Ashton. RealTracs MLS as distributed by MLS GRID
- $440,0003 bd3 ba2.3k sqft2505 Miranda Dr, Murfreesboro, TN 37128For SaleMLS ID #3256457, Bud George. RealTracs MLS as distributed by MLS GRID
- $475,0005 bd4 ba3k sqft3444 Blaze Dr, Murfreesboro, TN 37128For SaleMLS ID #3249046, Dawn A. Wesley. RealTracs MLS as distributed by MLS GRID
- $479,0003 bd3 ba2.4k sqft2833 Stonehedge Dr, Murfreesboro, TN 37128For SaleMLS ID #3262974, Tom McArthur. Jr.. RealTracs MLS as distributed by MLS GRID
- $485,0005 bd3 ba2.7k sqft4063 Cannonsgate Ln, Murfreesboro, TN 37128For SaleMLS ID #3288007, Amy Grisofe. RealTracs MLS as distributed by MLS GRID
- $534,9004 bd2 ba2.1k sqft415 Foundry Cir, Murfreesboro, TN 37128For SaleMLS ID #3158592, Elizabeth Long. RealTracs MLS as distributed by MLS GRID
- $649,9003 bd4 ba3.1k sqft2248 Racquet Club Dr, Murfreesboro, TN 37128For SaleMLS ID #3254770, Brent Long. RealTracs MLS as distributed by MLS GRID
- $415,0003 bd4 ba2.6k sqft776 Rack Ct, Murfreesboro, TN 37129For SaleMLS ID #3306114, Sarah Mayfield. RealTracs MLS as distributed by MLS GRID
- $469,9003 bd3 ba1.9k sqft5042 Creekside Dr, Murfreesboro, TN 37128For SaleMLS ID #3288010, Lory Breckler. RealTracs MLS as distributed by MLS GRID
- $425,0004 bd3 ba2k sqft3434 Leslie Ln, Murfreesboro, TN 37128For SaleMLS ID #3297846, Grayson Phillips. RealTracs MLS as distributed by MLS GRID
