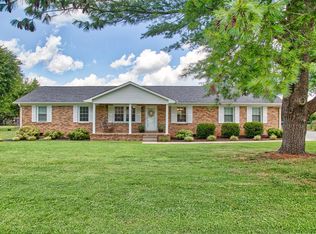
Motivated Seller bring me a resonable offer for this Wonderful all brick home all on one level with a large fenced back yard. No HOA ! The home features lot's of cabinets in the kitchen with stove, dishwasher, microwave and refrigerator. The dining room is open to the Living Room with fireplace. There is a huge primary suite with tile shower, 2 guest bedrooms and full guest bath with tile shower, over sized laundry room with powder room, den and new roof and water heater (2025) and privacy fence. The greenhouse, storage building and firepit all stay! The yard has Apple, Cherry, Peach and Plum trees and grapes on the arbor.
Active
$469,900
5042 Creekside Dr, Murfreesboro, TN 37128
3beds
1,948sqft
Single Family Residence, Residential
Built in 1983
0.55 Acres Lot
$-- Zestimate®
$241/sqft
$-- HOA
What's special
All brick homePrivacy fenceStorage buildingNew roof
- 54 days
- 467
- 25
Zillow last checked:
Listing updated:
Listed by:
Lory Breckler 615-566-0621,
Reliant Realty ERA Powered 615-617-3551
Source: RealTracs MLS as distributed by MLS GRID,MLS#: 3288010
Facts & features
Interior
Bedrooms & bathrooms
- Bedrooms: 3
- Bathrooms: 3
- Full bathrooms: 2
- 1/2 bathrooms: 1
- Main level bedrooms: 3
Bedroom 1
- Features: Walk-In Closet(s)
- Level: Walk-In Closet(s)
- Area: 294 Square Feet
- Dimensions: 14x21
Bedroom 2
- Area: 120 Square Feet
- Dimensions: 10x12
Bedroom 3
- Area: 121 Square Feet
- Dimensions: 11x11
Primary bathroom
- Features: Double Vanity
- Level: Double Vanity
Den
- Area: 272 Square Feet
- Dimensions: 16x17
Dining room
- Features: Formal
- Level: Formal
- Area: 120 Square Feet
- Dimensions: 10x12
Kitchen
- Features: Eat-in Kitchen
- Level: Eat-in Kitchen
- Area: 187 Square Feet
- Dimensions: 17x11
Living room
- Features: Separate
- Level: Separate
- Area: 176 Square Feet
- Dimensions: 11x16
Other
- Features: Utility Room
- Level: Utility Room
- Area: 120 Square Feet
- Dimensions: 8x15
Heating
- Central, Natural Gas
Cooling
- Central Air, Electric
Appliances
- Included: Electric Oven, Electric Range, Dishwasher, Microwave, Refrigerator
- Laundry: Electric Dryer Hookup, Washer Hookup
Features
- Ceiling Fan(s), Entrance Foyer, Extra Closets, Walk-In Closet(s), High Speed Internet
- Flooring: Laminate, Tile
- Basement: Crawl Space
- Number of fireplaces: 1
- Fireplace features: Living Room
Interior area
- Total structure area: 1,948
- Total interior livable area: 1,948 sqft
- Finished area above ground: 1,948
Property
Parking
- Total spaces: 6
- Parking features: Garage Door Opener, Garage Faces Rear, Concrete
- Attached garage spaces: 2
- Uncovered spaces: 4
Features
- Levels: One
- Stories: 1
- Patio & porch: Porch, Covered, Deck
- Fencing: Back Yard
Lot
- Size: 0.55 Acres
- Dimensions: 120 x 200
- Features: Level
- Topography: Level
Details
- Additional structures: Storage
- Parcel number: 093K A 00600 R0058672
- Special conditions: Standard
Construction
Type & style
- Home type: SingleFamily
- Architectural style: Ranch
- Property subtype: Single Family Residence, Residential
Materials
- Brick
- Roof: Shingle
Condition
- New construction: No
- Year built: 1983
Utilities & green energy
- Sewer: Septic Tank
- Water: Public
- Utilities for property: Electricity Available, Natural Gas Available, Water Available, Cable Connected
Green energy
- Energy efficient items: Thermostat
Community & HOA
Community
- Security: Smoke Detector(s)
- Subdivision: Meadow Lane Sec 2
HOA
- Has HOA: No
Location
- Region: Murfreesboro
Financial & listing details
- Price per square foot: $241/sqft
- Tax assessed value: $359,300
- Annual tax amount: $1,685
- Date on market: 7/17/2026
- Electric utility on property: Yes
Estimated market value
Not available
Estimated sales range
Not available
Not available
Price history
| Date | Event | Price |
|---|---|---|
| 7/18/2026 | Listed for sale | $469,900-5.1%$241/sqft |
Source:  RealTracs MLS as distributed by MLS GRID #3288010 Report a problem RealTracs MLS as distributed by MLS GRID #3288010 Report a problem | ||
| 7/12/2026 | Listing removed | $495,000$254/sqft |
Source: RealTracs MLS as distributed by MLS GRID #3245524 Report a problem | ||
| 6/24/2026 | Listed for sale | $495,000+90.4%$254/sqft |
Source: RealTracs MLS as distributed by MLS GRID #3245524 Report a problem | ||
| 7/31/2019 | Sold | $260,000-3.7%$133/sqft |
Source: RealTracs MLS as distributed by MLS GRID #2058214 Report a problem | ||
| 7/22/2019 | Pending sale | $269,900$139/sqft |
Source: Reliant Realty ERA Powered #2058214 Report a problem | ||
| 7/5/2019 | Listed for sale | $269,900$139/sqft |
Source: Reliant Realty ERA Powered #2058214 Report a problem | ||
Public tax history
| Year | Property taxes | Tax assessment |
|---|---|---|
| 2025 | $1,685 -0.5% | $89,825 -0.5% |
| 2024 | $1,694 | $90,300 |
| 2023 | $1,694 +16.1% | $90,300 |
| 2022 | $1,459 +10.6% | $90,300 +51.9% |
| 2021 | $1,319 | $59,450 |
| 2020 | $1,319 +5.7% | $59,450 |
| 2019 | $1,248 | $59,450 |
| 2018 | $1,248 -1.6% | $59,450 +25.6% |
| 2017 | $1,268 | $47,325 |
| 2016 | $1,268 | $47,325 |
| 2015 | $1,268 | $47,325 +12.3% |
| 2013 | $1,268 +21.8% | $42,150 |
| 2012 | $1,041 +0.2% | $42,150 |
| 2011 | $1,039 | $42,150 |
| 2010 | $1,039 +10% | $42,150 +8.9% |
| 2008 | $944 | $38,700 |
| 2007 | $944 -0.2% | $38,700 -0.2% |
| 2006 | $946 +1.5% | $38,775 +16.5% |
| 2005 | $932 | $33,285 |
| 2004 | $932 | $33,285 |
| 2002 | $932 | $33,285 |
| 2001 | -- | $33,285 -72.7% |
| 2000 | -- | $121,769 |
Find assessor info on the county website
Monthly payment
Est. payment
Payment breakdown
Explore the cost of this home by adjusting the details. Changes won't be saved.Climate risks
Neighborhood: 37128
Nearby schools
Schools provided by the listing agent
- Elementary: Blackman Elementary School
- Middle: Blackman Middle School
- High: Blackman High School
Source: RealTracs MLS as distributed by MLS GRID. This data may not be complete. We recommend contacting the local school district to confirm school assignments for this home.
Similar homes
- $499,9003 bd3 ba2.2k sqft431 Conhocken Ct, Murfreesboro, TN 37128For Sale
 MLS ID #3305840, Mike Parker. RealTracs MLS as distributed by MLS GRID
 - $429,9003 bd2 ba2.2k sqft2318 Riverstone Dr, Murfreesboro, TN 37128For Sale
 MLS ID #3244702, Patthana "Pam" Rajvong. RealTracs MLS as distributed by MLS GRID
 - $--3 bd2 ba1.7k sqft3006 Chapel Hills Dr, Murfreesboro, TN 37129Auction
 MLS ID #3516280, Elijah Comas Montgomery. RealTracs MLS as distributed by MLS GRID
 - $524,9004 bd3 ba2.3k sqft303 Edna May Dr, Murfreesboro, TN 37128For Sale
 MLS ID #3302569, Donald Stewart. RealTracs MLS as distributed by MLS GRID
 - $500,0003 bd2 ba1.8k sqft1310 Precept Dr, Murfreesboro, TN 37129For SaleMLS ID #3527537, Tracy Coleman. RealTracs MLS as distributed by MLS GRID
- $459,0004 bd3 ba2.3k sqft3036 Community Cir, Murfreesboro, TN 37128For SaleMLS ID #3250874, Melissa Hayes. RealTracs MLS as distributed by MLS GRID
- $459,0003 bd2 ba1.9k sqft237 Peebles Dr, Smyrna, TN 37167For SaleMLS ID #3519125, Liz Stuard. RealTracs MLS as distributed by MLS GRID
- $398,0003 bd2 ba1.5k sqft3731 Mathewson Way, Murfreesboro, TN 37128For SaleMLS ID #3541587, Janelle Holst, CREN. RealTracs MLS as distributed by MLS GRID
- $419,0003 bd2 ba2.7k sqft1119 Walton Dr, Murfreesboro, TN 37130For SaleMLS ID #3221110, Karen Albright. RealTracs MLS as distributed by MLS GRID
- $441,9004 bd2 ba1.9k sqft1215 Parkview Ter, Murfreesboro, TN 37130For SaleMLS ID #3499766, Brent Liston, Sr.. RealTracs MLS as distributed by MLS GRID
- $439,0003 bd2 ba1.7k sqft1722 Haynes Dr, Murfreesboro, TN 37129For SaleMLS ID #3186473, Angela Istvanditsch. RealTracs MLS as distributed by MLS GRID
- $385,0002 bd2 ba1k sqft1047 River Barfield Rd, Murfreesboro, TN 37128For SaleMLS ID #3513198, Tracy Stephens. RealTracs MLS as distributed by MLS GRID
- $447,5004 bd3 ba2.1k sqft2218 Welltown Ln, Murfreesboro, TN 37128For SaleMLS ID #3233838, DARIN E. HASTY. RealTracs MLS as distributed by MLS GRID
- $334,9003 bd3 ba1.6k sqft1708 Calcutta Dr, Murfreesboro, TN 37128For SaleMLS ID #3530700, Angie Strickland. RealTracs MLS as distributed by MLS GRID
- $419,9003 bd3 ba2.1k sqft333 Calumet Trce, Murfreesboro, TN 37127For SaleMLS ID #3312318, Lynne A. Cole. RealTracs MLS as distributed by MLS GRID
- $395,0003 bd2 ba1.8k sqft434 Meadowview Dr, Christiana, TN 37037For SaleMLS ID #3248585, Teresa Kidd. RealTracs MLS as distributed by MLS GRID
- $--3 bd3 ba1.6k sqft305 Wildwood Dr, Smyrna, TN 37167AuctionMLS ID #3528490, Spencer Montgomery. RealTracs MLS as distributed by MLS GRID
- $519,9003 bd3 ba2.3k sqft4121 Halls Hill Pike, Murfreesboro, TN 37130For SaleMLS ID #3251534, Chris Garrett AHWD, CRS, C2EX, e-PRO, SFR, SRS. RealTracs MLS as distributed by MLS GRID
- $429,0003 bd3 ba2.2k sqft805 Sam Davis Rd, Smyrna, TN 37167For SaleMLS ID #3256613, Robbie Moore. RealTracs MLS as distributed by MLS GRID
- $449,9903 bd3 ba2.1k sqft103 Ruby Cate Way, Murfreesboro, TN 37128For SaleMLS ID #3333686, Chelsea Inman. RealTracs MLS as distributed by MLS GRID
