Welcome home to this beautifully designed 4-bedroom, 2.5-bath residence nestled in a highly desirable, established neighborhood just minutes from shopping, dining, parks, and all the conveniences of city living. Thoughtfully designed for both comfort and functionality, this home features a spacious main-level primary suite, offering the perfect private retreat.
The heart of the home is the stunning white kitchen, complete with modern finishes, abundant cabinetry, and plenty of space for gathering with family and friends. A versatile office/flex room on the main level provides the ideal space for working from home, a playroom, or formal living area.
Upstairs, you'll find three generously sized bedrooms along with an oversized bonus room that's perfect for a media room, game room, home gym, or additional living space. A two-car garage offers ample storage and convenience.
With its flexible floor plan, stylish finishes, and sought-after location, this home combines timeless appeal with everyday practicality. Don't miss your opportunity to own this exceptional property in one of the area's most established and welcoming neighborhoods!
Active
Price cut: $10K (10/4)
$514,900
303 Edna May Dr, Murfreesboro, TN 37128
4beds
2,340sqft
Single Family Residence, Residential
Built in 2019
10,454 Square Feet Lot
$-- Zestimate®
$220/sqft
$110/mo HOA
What's special
- 94 days
- 317
- 11
Zillow last checked:
Listing updated:
Listed by:
Donald Stewart 615-995-2939,
SimpliHOM 855-856-9466
Source: RealTracs MLS as distributed by MLS GRID,MLS#: 3302569
Facts & features
Interior
Bedrooms & bathrooms
- Bedrooms: 4
- Bathrooms: 3
- Full bathrooms: 2
- 1/2 bathrooms: 1
- Main level bedrooms: 1
Heating
- Central
Cooling
- Central Air
Appliances
- Included: Electric Range, Dishwasher, Microwave, Refrigerator, Stainless Steel Appliance(s)
Features
- Flooring: Laminate
- Basement: None
- Number of fireplaces: 1
Interior area
- Total structure area: 2,340
- Total interior livable area: 2,340 sqft
- Finished area above ground: 2,340
Property
Parking
- Total spaces: 2
- Parking features: Garage Faces Front
- Attached garage spaces: 2
Features
- Levels: One
- Stories: 2
Lot
- Size: 10,454 Square Feet
Details
- Parcel number: 092J H 01200 R0117933
- Special conditions: Standard
Construction
Type & style
- Home type: SingleFamily
- Property subtype: Single Family Residence, Residential
Materials
- Brick
Condition
- New construction: No
- Year built: 2019
Utilities & green energy
- Sewer: Public Sewer
- Water: Public
- Utilities for property: Water Available
Community & HOA
Community
- Subdivision: Hampton Park At Hillwood Sec 2
HOA
- Has HOA: Yes
- HOA fee: $110 monthly
Location
- Region: Murfreesboro
Financial & listing details
- Price per square foot: $220/sqft
- Tax assessed value: $394,700
- Annual tax amount: $2,791
- Date on market: 7/24/2026
Estimated market value
Not available
Estimated sales range
Not available
Not available
Price history
| Date | Event | Price |
|---|---|---|
| 10/4/2026 | Price change | $514,900-1.9%$220/sqft |
Source:  RealTracs MLS as distributed by MLS GRID #3302569 Report a problem RealTracs MLS as distributed by MLS GRID #3302569 Report a problem | ||
| 8/21/2026 | Price change | $524,900-1.9%$224/sqft |
Source: RealTracs MLS as distributed by MLS GRID #3302569 Report a problem | ||
| 8/17/2026 | Price change | $535,000-0.9%$229/sqft |
Source: RealTracs MLS as distributed by MLS GRID #3302569 Report a problem | ||
| 8/6/2026 | Price change | $540,000-0.7%$231/sqft |
Source: RealTracs MLS as distributed by MLS GRID #3302569 Report a problem | ||
| 7/24/2026 | Listed for sale | $544,000+22.2%$232/sqft |
Source: RealTracs MLS as distributed by MLS GRID #3302569 Report a problem | ||
| 2/13/2025 | Sold | $445,000-1.1%$190/sqft |
Source: RealTracs MLS as distributed by MLS GRID #2656381 Report a problem | ||
| 12/31/2024 | Pending sale | $450,000$192/sqft |
Source: RealTracs MLS as distributed by MLS GRID #2656381 Report a problem | ||
| 10/24/2024 | Price change | $450,000-4.3%$192/sqft |
Source: RealTracs MLS as distributed by MLS GRID #2656381 Report a problem | ||
| 9/17/2024 | Price change | $470,000-3.1%$201/sqft |
Source: RealTracs MLS as distributed by MLS GRID #2656381 Report a problem | ||
| 6/14/2024 | Price change | $485,000-3%$207/sqft |
Source: RealTracs MLS as distributed by MLS GRID #2656381 Report a problem | ||
| 5/20/2024 | Listed for sale | $499,990+7.5%$214/sqft |
Source: RealTracs MLS as distributed by MLS GRID #2656381 Report a problem | ||
| 1/1/2024 | Listing removed | -- |
Source: RealTracs MLS as distributed by MLS GRID #2474775 Report a problem | ||
| 11/3/2023 | Price change | $465,000-2.1%$199/sqft |
Source: RealTracs MLS as distributed by MLS GRID #2474775 Report a problem | ||
| 8/17/2023 | Price change | $475,000-4%$203/sqft |
Source: RealTracs MLS as distributed by MLS GRID #2474775 Report a problem | ||
| 4/27/2023 | Price change | $495,000-7.1%$212/sqft |
Source: RealTracs MLS as distributed by MLS GRID #2474775 Report a problem | ||
| 1/10/2023 | Listed for sale | $533,000-0.4%$228/sqft |
Source: RealTracs MLS as distributed by MLS GRID #2474775 Report a problem | ||
| 1/1/2023 | Listing removed | -- |
Source: RealTracs MLS as distributed by MLS GRID #2423525 Report a problem | ||
| 8/6/2022 | Listed for sale | $535,000+73.9%$229/sqft |
Source: RealTracs MLS as distributed by MLS GRID #2423525 Report a problem | ||
| 5/31/2019 | Sold | $307,735$132/sqft |
Source: Public Record Report a problem | ||
Public tax history
| Year | Property taxes | Tax assessment |
|---|---|---|
| 2025 | $2,791 | $98,675 |
| 2024 | $2,791 | $98,675 |
| 2023 | $2,791 +10.1% | $98,675 |
| 2022 | $2,535 -3.8% | $98,675 +31.4% |
| 2021 | $2,635 +29.7% | $75,100 +29.7% |
| 2020 | $2,032 | $57,925 |
| 2019 | -- | $57,925 |
Find assessor info on the county website
Monthly payment
Est. payment
Payment breakdown
Explore the cost of this home by adjusting the details. Changes won't be saved.Climate risks
Neighborhood: 37128
Nearby schools
Schools provided by the listing agent
- Elementary: Scales Elementary School
- Middle: Blackman Middle School
- High: Blackman High School
Source: RealTracs MLS as distributed by MLS GRID. This data may not be complete. We recommend contacting the local school district to confirm school assignments for this home.
- $523,0005 bd3 ba2.5k sqft307 Edna May Dr, Murfreesboro, TN 37128Off Market
- $587,200-- bd-- ba2.5k sqft355 Rockcastle Dr, Murfreesboro, TN 37128Off Market
- $288,700-- bd-- ba2.6k sqft3345 Almar Knot Dr, Murfreesboro, TN 37128Off Market
- $464,600-- bd-- ba2.6k sqft3345 Almar Knot Dr, Murfreesboro, TN 37128Off Market
Similar homes
- $499,9003 bd3 ba2.2k sqft431 Conhocken Ct, Murfreesboro, TN 37128For Sale
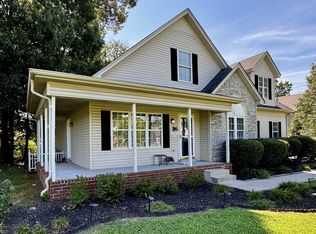
 MLS ID #3305840, Mike Parker. RealTracs MLS as distributed by MLS GRID
 - $485,9003 bd3 ba2.6k sqft119 Ashington Ct, Murfreesboro, TN 37128For Sale
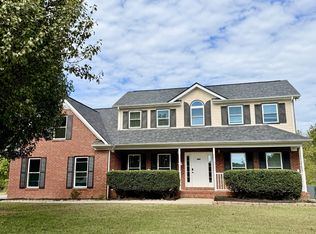 MLS ID #3619050, Kristi M. Miller. RealTracs MLS as distributed by MLS GRID
 - $469,9003 bd3 ba1.9k sqft5042 Creekside Dr, Murfreesboro, TN 37128For Sale
 MLS ID #3288010, Lory Breckler. RealTracs MLS as distributed by MLS GRID
 - $520,0004 bd3 ba2.5k sqft5152 Cedar Retreat Dr, Murfreesboro, TN 37129For Sale
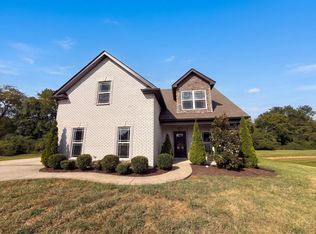 MLS ID #3593211, Karen Albright. RealTracs MLS as distributed by MLS GRID
 - $460,0004 bd3 ba2.4k sqft3728 Capstone Dr, Murfreesboro, TN 37128For SaleMLS ID #3622142, Katie Schmeltzer. RealTracs MLS as distributed by MLS GRID
- $440,0003 bd2 ba1.9k sqft3619 Sweetbriar Ave, Murfreesboro, TN 37128For SaleMLS ID #3623615, Donald Stewart. RealTracs MLS as distributed by MLS GRID
- $459,0004 bd3 ba2.3k sqft3036 Community Cir, Murfreesboro, TN 37128For SaleMLS ID #3250874, Melissa Hayes. RealTracs MLS as distributed by MLS GRID
- $585,0004 bd4 ba2.8k sqft2402 Blue Heron Dr, Murfreesboro, TN 37128For SaleMLS ID #3251503, Karen Legendre. RealTracs MLS as distributed by MLS GRID
- $599,9004 bd3 ba2.5k sqft5964 Cottingham Dr, Murfreesboro, TN 37128For SaleMLS ID #3314899, Jeff Wyatt. RealTracs MLS as distributed by MLS GRID
- $565,0004 bd4 ba3k sqft3518 Pepper Glendale Dr, Murfreesboro, TN 37128For SaleMLS ID #3592375, Karen Albright. RealTracs MLS as distributed by MLS GRID
- $415,0003 bd2 ba2.2k sqft2318 Riverstone Dr, Murfreesboro, TN 37128For SaleMLS ID #3244702, Patthana "Pam" Rajvong. RealTracs MLS as distributed by MLS GRID
- $615,0004 bd4 ba3k sqft1623 Lila Dr, Murfreesboro, TN 37128For SaleMLS ID #3263005, Fhonda Hatmaker. RealTracs MLS as distributed by MLS GRID
- $520,0003 bd3 ba2.5k sqft4802 Turquoise Ln, Murfreesboro, TN 37129For SaleMLS ID #3243471, Marla Allen. RealTracs MLS as distributed by MLS GRID
- $374,9003 bd3 ba1.7k sqft1504 Carrick Dr, Murfreesboro, TN 37128For SaleMLS ID #3596118, Jessica Warner. RealTracs MLS as distributed by MLS GRID
- $439,9904 bd3 ba2.1k sqft103 Ruby Cate Way, Murfreesboro, TN 37128For SaleMLS ID #3333686, Chelsea Inman. RealTracs MLS as distributed by MLS GRID
- $579,9004 bd4 ba2.8k sqft3227 Windsor Green Dr, Murfreesboro, TN 37129For SaleMLS ID #3611543, Cynthia (Michelle) Littrell. RealTracs MLS as distributed by MLS GRID
- $449,9903 bd2 ba1.6k sqft3642 Mathewson Way, Murfreesboro, TN 37128For SaleMLS ID #3541353, Daniel Demers. RealTracs MLS as distributed by MLS GRID
- $638,8184 bd4 ba2.7k sqft927 Licinius Ln, Murfreesboro, TN 37128New ConstructionMLS ID #3515153, Lennie J. Keller. RealTracs MLS as distributed by MLS GRID
- $525,0004 bd4 ba2.8k sqft536 Shady Dell Trl, Smyrna, TN 37167For SaleMLS ID #3610117, Britney Vaughn. RealTracs MLS as distributed by MLS GRID
- $470,0003 bd2 ba1.8k sqft1310 Precept Dr, Murfreesboro, TN 37129For SaleMLS ID #3527537, Tracy Coleman. RealTracs MLS as distributed by MLS GRID
