LOCATION LOCATION LOCATION...Triple desirable Rockvale School District
Now THIS is the backyard everyone is looking for! This home brings the fun with your own backyard getaway featuring a pool, patio area, and fenced yard perfect for summer nights, family gatherings, pets, and simply enjoying being home.
The Lehigh floor plan offers space in all the right places and has been gently loved from day one. The seller has taken the extra steps to make sure the next homeowner can simply turn the key and start making memories. Updates include fresh interior and exterior paint, new dishwasher installed June 2026, new landscaping, new carpet, new pool pump, and new plumbing to the pool for added peace of mind.
Inside you will love the open living area featuring a cozy fireplace that flows right into the kitchen with a huge island, quartz countertops, stainless appliances, tile backsplash, and walk-in pantry.
Need extra room? This home has it! The main level offers both an office and a library with French doors, giving you so many options for working from home, hobbies, or that extra space everyone needs.
Upstairs you will find all bedrooms plus a large bonus/loft area giving everyone a place to spread out. The primary suite offers walk-in closets and a private bath with double vanities. Along with the primary, one bedroom also offers its own private bath with a single vanity and shower/tub combo.
You’ll also love the hardwood flooring in the main areas, craftsman details throughout, side-entry garage, brick accents, and great curb appeal.
Beautifully cared for, thoughtfully updated, and ready for its next chapter — come see why this one feels like HOME!
Active
$615,000
1623 Lila Dr, Murfreesboro, TN 37128
4beds
3,010sqft
:
Get pre-qualified$3,783/mo
Single Family Residence, Residential
Built in 2020
0.36 Acres Lot
$-- Zestimate®
$204/sqft
$25/mo HOA
What's special
Huge islandBrick accentsPatio areaWalk-in pantrySide-entry garageCraftsman details throughoutGreat curb appeal
- 16 days |
- 535 |
- 20 |
Zillow last checked:
Listing updated:
Listed by:
Fhonda Hatmaker 931-409-2628,
eXp Realty 888-519-5113
Source: RealTracs MLS as distributed by MLS GRID,MLS#: 3263005
Facts & features
Interior
Bedrooms & bathrooms
- Bedrooms: 4
- Bathrooms: 4
- Full bathrooms: 3
- 1/2 bathrooms: 1
Bedroom 1
- Features: Full Bath
- Level: Full Bath
- Area: 252 Square Feet
- Dimensions: 18x14
Bedroom 2
- Features: Extra Large Closet
- Level: Extra Large Closet
- Area: 156 Square Feet
- Dimensions: 13x12
Bedroom 3
- Features: Extra Large Closet
- Level: Extra Large Closet
- Area: 132 Square Feet
- Dimensions: 11x12
Bedroom 4
- Area: 132 Square Feet
- Dimensions: 11x12
Primary bathroom
- Features: Primary Bedroom
- Level: Primary Bedroom
Dining room
- Features: Combination
- Level: Combination
- Area: 120 Square Feet
- Dimensions: 12x10
Kitchen
- Features: Pantry
- Level: Pantry
- Area: 192 Square Feet
- Dimensions: 12x16
Living room
- Features: Combination
- Level: Combination
- Area: 304 Square Feet
- Dimensions: 16x19
Other
- Features: Library
- Level: Library
- Area: 156 Square Feet
- Dimensions: 13x12
Other
- Features: Office
- Level: Office
- Area: 154 Square Feet
- Dimensions: 11x14
Recreation room
- Features: Second Floor
- Level: Second Floor
- Area: 228 Square Feet
- Dimensions: 19x12
Heating
- Central, Electric
Cooling
- Ceiling Fan(s), Central Air, Electric
Appliances
- Included: Electric Oven, Electric Range, Dishwasher
- Laundry: Electric Dryer Hookup, Washer Hookup
Features
- Air Filter, Ceiling Fan(s), Entrance Foyer, Extra Closets, High Ceilings, Open Floorplan, Pantry, Walk-In Closet(s), High Speed Internet
- Flooring: Carpet, Wood, Tile
- Basement: Crawl Space
- Number of fireplaces: 1
- Fireplace features: Great Room
Interior area
- Total structure area: 3,010
- Total interior livable area: 3,010 sqft
- Finished area above ground: 3,010
Property
Parking
- Total spaces: 2
- Parking features: Garage Door Opener, Attached, Concrete, Driveway
- Attached garage spaces: 2
- Has uncovered spaces: Yes
Features
- Levels: One
- Stories: 2
- Patio & porch: Porch, Covered, Patio
- Has private pool: Yes
- Pool features: Above Ground
Lot
- Size: 0.36 Acres
Details
- Additional structures: Storage
- Parcel number: 137G B 01300 R0115681
- Special conditions: Standard
- Other equipment: Air Purifier, Satellite Dish
Construction
Type & style
- Home type: SingleFamily
- Architectural style: Contemporary
- Property subtype: Single Family Residence, Residential
Materials
- Hardboard Siding, Brick
- Roof: Shingle
Condition
- New construction: No
- Year built: 2020
Utilities & green energy
- Sewer: STEP System
- Water: Public
- Utilities for property: Electricity Available, Water Available, Cable Connected
Green energy
- Energy efficient items: Water Heater, Windows, Thermostat
- Water conservation: Low-Flow Fixtures
Community & HOA
Community
- Subdivision: Forest Ridge Sec 3 Ph 2
HOA
- Has HOA: Yes
- HOA fee: $295 annually
- Second HOA fee: $250 one time
Location
- Region: Murfreesboro
Financial & listing details
- Price per square foot: $204/sqft
- Tax assessed value: $57,000
- Annual tax amount: $2,317
- Date on market: 7/7/2026
- Electric utility on property: Yes
Estimated market value
Not available
Estimated sales range
Not available
Not available
Price history
| Date | Event | Price |
|---|---|---|
| 7/8/2026 | Listed for sale | $615,000$204/sqft |
Source:  RealTracs MLS as distributed by MLS GRID #3263005 Report a problem RealTracs MLS as distributed by MLS GRID #3263005 Report a problem | ||
Public tax history
| Year | Property taxes | Tax assessment |
|---|---|---|
| 2018 | $299 | $14,250 |
Find assessor info on the county website
Monthly payment
Est. payment
Payment breakdown
Explore the cost of this home by adjusting the details. Changes won't be saved.Climate risks
Neighborhood: 37128
Nearby schools
GreatSchools rating
- 7/10Rockvale Elementary SchoolGrades: PK-5Distance: 3.1 mi
- 9/10Rockvale Middle SchoolGrades: 6-8Distance: 2.9 mi
- 8/10Rockvale High SchoolGrades: 9-12Distance: 2.9 mi
Schools provided by the listing agent
- Elementary: Rockvale Elementary
- Middle: Rockvale Middle School
- High: Rockvale High School
Source: RealTracs MLS as distributed by MLS GRID. This data may not be complete. We recommend contacting the local school district to confirm school assignments for this home.
- $634,200-- bd-- ba3k sqft1623 Lila Dr, Murfreesboro, TN 37128Off Market
- $635,3004 bd3 ba3k sqft1623 Lila Dr LOT 133, Murfreesboro, TN 37128Off Market
- $57,000-- bd-- ba-- sqft1619 Lila Dr, Murfreesboro, TN 37128Off Market
- $518,400-- bd-- ba2.1k sqft1619 Lila Dr, Murfreesboro, TN 37128Off Market
- $591,2003 bd2 ba2.2k sqft1619 Lila Dr LOT 134, Murfreesboro, TN 37128Off Market
- $57,000-- bd-- ba-- sqft1627 Lila Dr, Murfreesboro, TN 37128Off Market
- $602,300-- bd-- ba3.3k sqft1627 Lila Dr, Murfreesboro, TN 37128Off Market
- $675,1004 bd4 ba3.3k sqft1627 Lila Dr LOT 132, Murfreesboro, TN 37128Off Market
A local agent can set up tours, give advice and negotiate with sellers.
A local lender can help you make sure your offer is ready when you are.
Similar homes
- $599,9995 bd4 ba3.7k sqft3738 Magpie Ln, Murfreesboro, TN 37128For Sale
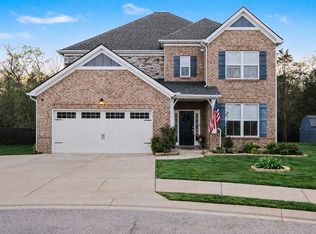
 MLS ID #3283722, Mike French. RealTracs MLS as distributed by MLS GRID
 - $648,9005 bd4 ba3.4k sqft4152 Dwight Way, Murfreesboro, TN 37128For Sale
 MLS ID #3269434, George W Weeks. RealTracs MLS as distributed by MLS GRID
 - $615,0004 bd3 ba2.7k sqft3939 Runyan Cv, Murfreesboro, TN 37127For Sale
 MLS ID #3271957, Meg Van Patten. RealTracs MLS as distributed by MLS GRID
 - $558,5004 bd3 ba2.8k sqft1234 Timber Creek Dr, Murfreesboro, TN 37128For Sale
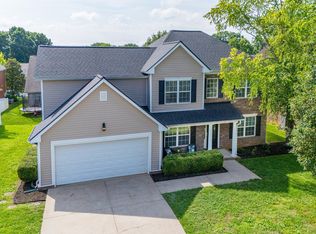 MLS ID #3264261, Ann Hoke. RealTracs MLS as distributed by MLS GRID
 - $691,5004 bd3 ba3k sqft408 Ruby Oaks Ln, Murfreesboro, TN 37128For SaleMLS ID #3287914, Joe Jennings. RealTracs MLS as distributed by MLS GRID
- $630,0004 bd4 ba2.7k sqft1327 Batbriar Rd, Murfreesboro, TN 37128For SaleMLS ID #3189938, JD Young. RealTracs MLS as distributed by MLS GRID
- $648,0004 bd4 ba2.7k sqft5709 Iverson Dr, Murfreesboro, TN 37127For SaleMLS ID #3246440, Mike Cole. RealTracs MLS as distributed by MLS GRID
- $498,0005 bd3 ba2.8k sqft3637 Genoa Dr, Murfreesboro, TN 37128For SaleMLS ID #3233650, Melissa Weatherspoon. RealTracs MLS as distributed by MLS GRID
- $722,9004 bd4 ba2.6k sqft2332 Sachi Ct, Murfreesboro, TN 37128For SaleMLS ID #3231232, Jacqueline (Jackie) Hardison. RealTracs MLS as distributed by MLS GRID
- $749,9994 bd4 ba3.1k sqft1545 Shalom St, Murfreesboro, TN 37128For SaleMLS ID #3186285, Beth Brown. RealTracs MLS as distributed by MLS GRID
- $599,9004 bd3 ba2.6k sqft6407 Desmond Ave, Murfreesboro, TN 37128For SaleMLS ID #3223079, Ralph Pearson. RealTracs MLS as distributed by MLS GRID
- $639,9004 bd4 ba2.9k sqft4025 Merryman Ln, Murfreesboro, TN 37127For SaleMLS ID #3223113, Richard Lewis. RealTracs MLS as distributed by MLS GRID
- $624,9004 bd4 ba2.7k sqft1107 Owen Layne Dr, Murfreesboro, TN 37129For SaleMLS ID #3285692, Rhett Butler. RealTracs MLS as distributed by MLS GRID
- $539,9004 bd3 ba2.8k sqft5037 Saint Ives Dr, Murfreesboro, TN 37128For SaleMLS ID #3246931, Khristian Schlemmer. RealTracs MLS as distributed by MLS GRID
- $699,9004 bd3 ba2.8k sqft1234 Rockweather Ct Lot 243, Murfreesboro, TN 37128New ConstructionMLS ID #3058782, Jennifer Lucy. RealTracs MLS as distributed by MLS GRID
- $853,0005 bd5 ba3.3k sqft2707 Congress Dr, Murfreesboro, TN 37128For SaleMLS ID #2920964, Jack Cooter. RealTracs MLS as distributed by MLS GRID
- $554,0004 bd3 ba2.6k sqft306 Drema Ct, Murfreesboro, TN 37127For SaleMLS ID #3196670, Abby Merryman. RealTracs MLS as distributed by MLS GRID
- $640,0004 bd3 ba2.8k sqft4115 Andes Dr, Murfreesboro, TN 37127For SaleMLS ID #3191878, Brad Hopkins. RealTracs MLS as distributed by MLS GRID
- $460,0004 bd3 ba2.2k sqft3713 Sweetbriar Ave, Murfreesboro, TN 37128For SaleMLS ID #3211495, Brent Long. RealTracs MLS as distributed by MLS GRID
- $479,9003 bd3 ba2.4k sqft2852 Bluestem Ln, Murfreesboro, TN 37128For SaleMLS ID #3256667, Daniel Netherland. RealTracs MLS as distributed by MLS GRID
