Welcome home to 6407 Desmond Ave., Murfreesboro, TN — a beautifully maintained home in the highly sought-after South Haven community!
Perfectly positioned on a corner lot, this bright and airy home offers a functional open floorplan designed for both everyday living and effortless entertaining. The inviting living room features a cozy fireplace and flows seamlessly into the main living spaces, creating a warm and welcoming atmosphere from the moment you walk in.
With 4 bedrooms and 3 full bathrooms, this layout truly checks the boxes. The primary suite and two secondary bedrooms are conveniently located on the main level — with one currently serving as a home office, making it ideal for today’s flexible lifestyle needs. The spacious primary suite has been thoughtfully upgraded with matching wood floors that extend into the bedroom and closet for a cohesive, elevated look.
Upstairs, you’ll find a large bonus room perfect for movie nights, a playroom, game day gatherings, or a secondary living space — plus an additional bedroom and full bathroom, offering privacy for guests or multi-generational living.
This home is just 3 years old and features thoughtful upgrades, including a wrought iron fence enclosing the backyard — perfect for pets, play, or relaxing evenings outdoors.
Located in the desirable South Haven neighborhood, residents enjoy access to a community pool and playground, while also being conveniently close to I-24 for an easy commute to Nashville.
Schedule your private showing today!
Active
$585,000
6407 Desmond Ave, Murfreesboro, TN 37128
4beds
2,638sqft
Single Family Residence, Residential
Built in 2022
0.27 Acres Lot
$-- Zestimate®
$222/sqft
$75/mo HOA
What's special
Cozy fireplaceBright and airy homeFunctional open floorplanLarge bonus roomCorner lotSpacious primary suite
- 32 days
- 532
- 24
Likely to sell faster than
Zillow last checked:
Listing updated:
Listed by:
Ralph Pearson 615-476-7233,
Keller Williams Realty - Murfreesboro 615-895-8000,
Holli Pearson 615-809-7092,
Keller Williams Realty - Murfreesboro
Source: RealTracs MLS as distributed by MLS GRID,MLS#: 3499517
Facts & features
Interior
Bedrooms & bathrooms
- Bedrooms: 4
- Bathrooms: 3
- Full bathrooms: 3
- Main level bedrooms: 3
Bedroom 1
- Features: Suite
- Level: Suite
- Area: 247 Square Feet
- Dimensions: 19x13
Bedroom 2
- Area: 132 Square Feet
- Dimensions: 12x11
Bedroom 3
- Area: 132 Square Feet
- Dimensions: 12x11
Bedroom 4
- Area: 260 Square Feet
- Dimensions: 20x13
Primary bathroom
- Features: Double Vanity
- Level: Double Vanity
Dining room
- Area: 165 Square Feet
- Dimensions: 15x11
Kitchen
- Area: 143 Square Feet
- Dimensions: 13x11
Living room
- Area: 340 Square Feet
- Dimensions: 20x17
Recreation room
- Area: 418 Square Feet
- Dimensions: 22x19
Heating
- Central
Cooling
- Ceiling Fan(s), Central Air
Appliances
- Included: Oven, Range, Dishwasher, Microwave, Stainless Steel Appliance(s)
- Laundry: Electric Dryer Hookup, Washer Hookup
Features
- Ceiling Fan(s), Open Floorplan, Pantry
- Flooring: Carpet, Laminate, Tile
- Basement: None
- Number of fireplaces: 1
- Fireplace features: Living Room
Interior area
- Total structure area: 2,638
- Total interior livable area: 2,638 sqft
- Finished area above ground: 2,638
Property
Parking
- Total spaces: 2
- Parking features: Garage Faces Side
- Garage spaces: 2
Features
- Levels: Two
- Stories: 2
- Patio & porch: Patio, Covered, Porch
- Pool features: Association
- Fencing: Back Yard
Lot
- Size: 0.27 Acres
- Features: Corner Lot
- Topography: Corner Lot
Details
- Parcel number: 077I A 01600 R0124831
- Special conditions: Standard
Construction
Type & style
- Home type: SingleFamily
- Property subtype: Single Family Residence, Residential
Materials
- Hardboard Siding
Condition
- New construction: No
- Year built: 2022
Utilities & green energy
- Sewer: STEP System
- Water: Public
- Utilities for property: Water Available, Underground Utilities
Community & HOA
Community
- Subdivision: South Haven Sec 8
HOA
- Has HOA: Yes
- Amenities included: Playground, Pool, Underground Utilities
- Services included: Maintenance Grounds, Recreation Facilities
- HOA fee: $75 monthly
Location
- Region: Murfreesboro
Financial & listing details
- Price per square foot: $222/sqft
- Tax assessed value: $474,100
- Annual tax amount: $2,224
- Date on market: 8/7/2026
Estimated market value
Not available
Estimated sales range
Not available
Not available
Price history
| Date | Event | Price |
|---|---|---|
| 8/7/2026 | Listed for sale | $585,000-2.5%$222/sqft |
Source: RealTracs MLS as distributed by MLS GRID #3499517 Report a problem | ||
| 8/7/2026 | Listing removed | $599,900$227/sqft |
Source: RealTracs MLS as distributed by MLS GRID #3223079 Report a problem | ||
| 5/27/2026 | Listed for sale | $599,900$227/sqft |
Source:  RealTracs MLS as distributed by MLS GRID #3223079 Report a problem RealTracs MLS as distributed by MLS GRID #3223079 Report a problem | ||
| 5/27/2026 | Listing removed | $599,900$227/sqft |
Source: RealTracs MLS as distributed by MLS GRID #3136172 Report a problem | ||
| 5/19/2026 | Price change | $599,900-0.8%$227/sqft |
Source: RealTracs MLS as distributed by MLS GRID #3136172 Report a problem | ||
| 5/6/2026 | Price change | $605,000-1.6%$229/sqft |
Source: RealTracs MLS as distributed by MLS GRID #3136172 Report a problem | ||
| 2/27/2026 | Listed for sale | $614,900+2.5%$233/sqft |
Source: RealTracs MLS as distributed by MLS GRID #3136172 Report a problem | ||
| 4/17/2023 | Sold | $599,900$227/sqft |
Source: Public Record Report a problem | ||
| 1/14/2023 | Price change | $599,900-7.7%$227/sqft |
Source: RealTracs MLS as distributed by MLS GRID #2467796 Report a problem | ||
| 12/10/2022 | Listed for sale | $649,900$246/sqft |
Source: RealTracs MLS as distributed by MLS GRID #2467796 Report a problem | ||
| 12/10/2022 | Listing removed | -- |
Source: RealTracs MLS as distributed by MLS GRID #2457477 Report a problem | ||
| 11/9/2022 | Listed for sale | $649,900-4.4%$246/sqft |
Source: RealTracs MLS as distributed by MLS GRID #2457477 Report a problem | ||
| 11/4/2022 | Listing removed | -- |
Source: RealTracs MLS as distributed by MLS GRID #2445001 Report a problem | ||
| 10/1/2022 | Listed for sale | $679,900$258/sqft |
Source: RealTracs MLS as distributed by MLS GRID #2445001 Report a problem | ||
| 10/1/2022 | Listing removed | -- |
Source: RealTracs MLS as distributed by MLS GRID #2434500 Report a problem | ||
| 9/1/2022 | Listed for sale | $679,900$258/sqft |
Source: RealTracs MLS as distributed by MLS GRID #2434500 Report a problem | ||
| 9/1/2022 | Listing removed | -- |
Source: RealTracs MLS as distributed by MLS GRID #2418873 Report a problem | ||
| 8/30/2022 | Listed for sale | $679,900$258/sqft |
Source: RealTracs MLS as distributed by MLS GRID #2418873 Report a problem | ||
| 8/9/2022 | Pending sale | $679,900$258/sqft |
Source: RealTracs MLS as distributed by MLS GRID #2418873 Report a problem | ||
| 8/1/2022 | Listed for sale | $679,900$258/sqft |
Source: RealTracs MLS as distributed by MLS GRID #2418873 Report a problem | ||
| 8/1/2022 | Listing removed | -- |
Source: RealTracs MLS as distributed by MLS GRID #2405265 Report a problem | ||
| 7/30/2022 | Price change | $679,900-2.4%$258/sqft |
Source: RealTracs MLS as distributed by MLS GRID #2405265 Report a problem | ||
| 7/2/2022 | Listed for sale | $696,900$264/sqft |
Source: RealTracs MLS as distributed by MLS GRID #2405265 Report a problem | ||
| 6/1/2022 | Listing removed | -- |
Source: RealTracs MLS as distributed by MLS GRID #2380643 Report a problem | ||
| 5/1/2022 | Listed for sale | $696,900$264/sqft |
Source: RealTracs MLS as distributed by MLS GRID #2380643 Report a problem | ||
Public tax history
| Year | Property taxes | Tax assessment |
|---|---|---|
| 2025 | $2,224 | $118,525 |
| 2024 | $2,224 | $118,525 |
| 2023 | $2,224 +139.8% | $118,525 +492.6% |
| 2022 | $927 | $20,000 |
| 2021 | -- | -- |
Find assessor info on the county website
Monthly payment
Est. payment
Payment breakdown
Explore the cost of this home by adjusting the details. Changes won't be saved.Climate risks
Neighborhood: 37128
Nearby schools
Schools provided by the listing agent
- Elementary: Poplar Hill Elementary
- Middle: Stewarts Creek Middle School
- High: Stewarts Creek High School
Source: RealTracs MLS as distributed by MLS GRID. This data may not be complete. We recommend contacting the local school district to confirm school assignments for this home.
- $629,9004 bd3 ba2.7k sqft6421 Desmond Ave LOT 156, Murfreesboro, TN 37128Sold

- $602,900-- bd-- ba2.9k sqft1401 Batbriar Rd, Murfreesboro, TN 37128Off Market
- $652,2005 bd2 ba3k sqft6414 Desmond Ave, Murfreesboro, TN 37128Off Market

- $596,700-- bd-- ba2.9k sqft6402 Palm Warbler Dr, Murfreesboro, TN 37128Off Market
Similar homes
- $595,9994 bd3 ba2.6k sqft6449 Desmond Ave, Murfreesboro, TN 37128For Sale
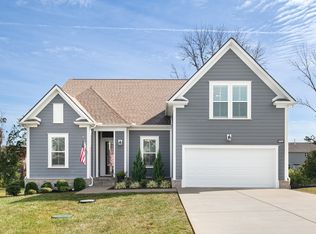
 MLS ID #3166103, Cheryl F Tlapek. RealTracs MLS as distributed by MLS GRID
 - $589,9004 bd3 ba2.7k sqft1222 Appian Way, Murfreesboro, TN 37128For Sale
 MLS ID #3318804, Tad LeFevre. RealTracs MLS as distributed by MLS GRID
 - $534,9905 bd3 ba2.6k sqft1139 Cotillion Dr, Murfreesboro, TN 37128For Sale
 MLS ID #3529659, Isam Aziz. RealTracs MLS as distributed by MLS GRID
 - $564,9905 bd3 ba2.6k sqft1474 Cotillion Dr, Murfreesboro, TN 37128For Sale
 MLS ID #3511237, Brent Long. RealTracs MLS as distributed by MLS GRID
 - $599,9005 bd3 ba3k sqft6506 Outlook Dr, Murfreesboro, TN 37128For SaleMLS ID #3250394, April Tejeda. RealTracs MLS as distributed by MLS GRID
- $560,0005 bd3 ba2.6k sqft1482 Cotillion Dr, Murfreesboro, TN 37128For SaleMLS ID #3153139, Marcos A. Mikasobe. RealTracs MLS as distributed by MLS GRID
- $595,0004 bd3 ba3k sqft2638 Pepper Branch Dr, Murfreesboro, TN 37128For SaleMLS ID #3524692, Tiffany Daniels. RealTracs MLS as distributed by MLS GRID
- $659,5004 bd4 ba3k sqft3221 Chatfield Dr, Murfreesboro, TN 37129For SaleMLS ID #3544081, Tammy Harmon. RealTracs MLS as distributed by MLS GRID
- $670,0004 bd3 ba2.9k sqft417 Sophie Hill Ct, Murfreesboro, TN 37128For SaleMLS ID #3286166, Cathy Pennington. RealTracs MLS as distributed by MLS GRID
- $599,0005 bd4 ba2.7k sqft3729 Felipe Way, Murfreesboro, TN 37129For SaleMLS ID #3540286, Rachel Foster. RealTracs MLS as distributed by MLS GRID
- $584,9005 bd3 ba2.6k sqft5718 Heirloom Dr, Murfreesboro, TN 37129For SaleMLS ID #3263479, Lisa Culp Taylor. RealTracs MLS as distributed by MLS GRID
- $585,0003 bd2 ba1.6k sqft7165 Triad Way, Murfreesboro, TN 37128For SaleMLS ID #3526915, Karen Pfluge CRS | ABR | LRS | CSA | PSA | AHWD | SFR | RSPS | GRI | VP | Broker. RealTracs MLS as distributed by MLS GRID
- $625,0004 bd4 ba2.7k sqft1913 Oak Dr, Murfreesboro, TN 37128For SaleMLS ID #3519188, Mike Estes. RealTracs MLS as distributed by MLS GRID
- $678,0004 bd3 ba3.1k sqft4651 Maryweather Ln, Murfreesboro, TN 37128For SaleMLS ID #3526647, Amanda L. Bell. RealTracs MLS as distributed by MLS GRID
- $575,0004 bd4 ba2.7k sqft3215 Starwood Dr, Murfreesboro, TN 37129For SaleMLS ID #3205981, Olivia Jordan Thompson. RealTracs MLS as distributed by MLS GRID
- $595,0004 bd3 ba2.5k sqft5744 Shelton Blvd, Murfreesboro, TN 37129For SaleMLS ID #3181905, Annie Saber. RealTracs MLS as distributed by MLS GRID
- $508,9994 bd3 ba2.5k sqft2925 Eckersley Dr, Murfreesboro, TN 37129For SaleMLS ID #3541311, Patrick Higgins. RealTracs MLS as distributed by MLS GRID
- $429,9994 bd3 ba2k sqft1704 Lannister Ave, Murfreesboro, TN 37128For SaleMLS ID #3182554, Melissa M. Clark-Ismail. RealTracs MLS as distributed by MLS GRID
- $559,9005 bd3 ba2.7k sqft5543 Stonefield Dr, Smyrna, TN 37167For SaleMLS ID #3513369, Kelli Johnston. RealTracs MLS as distributed by MLS GRID
- $650,0004 bd3 ba2.6k sqft3124 Chatfield Dr, Murfreesboro, TN 37129For SaleMLS ID #3305973, Shawnna Simpson. RealTracs MLS as distributed by MLS GRID
