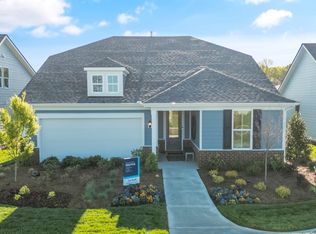
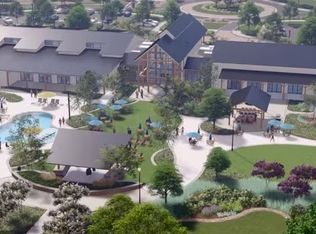
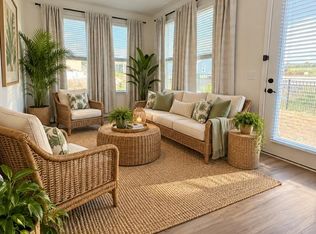
Welcome to Del Webb Southern Harmony, an active 55+ community in Murfreesboro, TN. Enjoy low-maintenance, single-level homes, resort-style amenities, and the ideal mix of quiet country living & city conveniences! This beautifully appointed 2025 Pulte Homes Hallmark plan offers 3 bedrooms, 2 baths, and exceptional style, comfort, and modern convenience. With 9-foot ceilings throughout, LVP flooring in the main living areas, carpeted bedrooms, tile in baths, and an extended covered patio, this home is truly move-in ready. The gourmet kitchen features a large island, quartz countertops, stainless-steel Whirlpool appliances, gas range, microwave, dishwasher, direct-vent hood, large pantry, crown molding on the upper cabinets, hidden trash can and convenient pull-out drawers in the lower cabinets. The Moen chrome pull-down faucet adds an elegant finishing touch. All appliances convey and are practically brand new. The utility room also includes a utility sink for added convenience. The spacious primary suite offers a massive walk-in closet, double vanities, and a full-size walk-in shower with glass door. Ceiling fans are thoughtfully placed in the living room, primary bedroom, and covered patio. Additional highlights include a tankless water heater, James Hardie siding, brick skirt, 30-year architectural shingles, and a two-car garage with Wi-Fi-compatible smart opener. This smart home includes backbone and structured wiring, WAP pre-wires, data drop, dual media outlets, Ring doorbell, smart thermostat, and smart garage door opener. Southern Harmony delivers resort-style living with a large walk-in pool, clubhouse fitness center, gathering rooms, pickleball courts, sidewalks, streetlights, a stocked fishing pond, and an outdoor amphitheater. Enjoy an active social calendar featuring community clubs, trivia, book club, musical events, and more. Experience the perfect blend of luxury, community, and convenience in this exceptional home!
Active
Price cut: $20K (10/14)
$555,000
7165 Triad Way, Murfreesboro, TN 37128
3beds
1,618sqft
Single Family Residence, Residential
Built in 2025
7,840 Square Feet Lot
$-- Zestimate®
$343/sqft
$389/mo HOA
What's special
Hidden trash canBrick skirtLarge islandLow-maintenance single-level homesGas rangeStocked fishing pondJames hardie siding
- 49 days
- 114
- 2
Zillow last checked:
Listing updated:
Listed by:
Karen Pfluge CRS | ABR | LRS | CSA | PSA | AHWD | SFR | RSPS | GRI | VP | Broker 615-738-1904,
Crye-Leike, REALTORS 615-641-6305,
William (Bill) Pfluge 615-335-4765,
Crye-Leike, REALTORS
Source: RealTracs MLS as distributed by MLS GRID,MLS#: 3526915
Facts & features
Interior
Bedrooms & bathrooms
- Bedrooms: 3
- Bathrooms: 2
- Full bathrooms: 2
- Main level bedrooms: 3
Bedroom 1
- Features: Suite
- Level: Suite
- Area: 196 Square Feet
- Dimensions: 14x14
Bedroom 2
- Features: Extra Large Closet
- Level: Extra Large Closet
- Area: 121 Square Feet
- Dimensions: 11x11
Bedroom 3
- Area: 100 Square Feet
- Dimensions: 10x10
Primary bathroom
- Features: Double Vanity
- Level: Double Vanity
Dining room
- Features: Combination
- Level: Combination
- Area: 126 Square Feet
- Dimensions: 14x9
Kitchen
- Area: 165 Square Feet
- Dimensions: 15x11
Living room
- Features: Great Room
- Level: Great Room
- Area: 210 Square Feet
- Dimensions: 15x14
Heating
- Natural Gas
Cooling
- Central Air
Appliances
- Included: Built-In Electric Oven, Built-In Gas Range, Cooktop, Dishwasher, Disposal, Dryer, ENERGY STAR Qualified Appliances, Microwave, Refrigerator, Stainless Steel Appliance(s), Washer
- Laundry: Electric Dryer Hookup, Washer Hookup
Features
- Air Filter, Open Floorplan, Pantry, Smart Thermostat, High Speed Internet, Kitchen Island
- Flooring: Carpet, Luxury Vinyl, Tile
- Basement: None
Interior area
- Total structure area: 1,618
- Total interior livable area: 1,618 sqft
- Finished area above ground: 1,618
Property
Parking
- Total spaces: 6
- Parking features: Garage Faces Front
- Attached garage spaces: 2
- Uncovered spaces: 4
Features
- Levels: One
- Stories: 1
- Patio & porch: Patio, Covered
- Pool features: Association
Lot
- Size: 7,840 Square Feet
- Features: Level
- Topography: Level
Details
- Parcel number: 099D C 06400 R0140275
- Special conditions: Standard
- Other equipment: Air Purifier
Construction
Type & style
- Home type: SingleFamily
- Architectural style: Ranch
- Property subtype: Single Family Residence, Residential
Materials
- Fiber Cement, Brick
- Roof: Asphalt
Condition
- New construction: No
- Year built: 2025
Utilities & green energy
- Sewer: STEP System
- Water: Private
- Utilities for property: Natural Gas Available, Water Available
Community & HOA
Community
- Security: Carbon Monoxide Detector(s), Smoke Detector(s)
- Senior community: Yes
- Subdivision: Southern Harmony Sec 1 Ph 2b
HOA
- Has HOA: Yes
- Amenities included: Fifty Five and Up Community, Clubhouse, Fitness Center, Park, Pickleball Court(s), Pool, Sidewalks, Trail(s)
- Services included: Maintenance Grounds, Internet, Recreation Facilities, Trash
- HOA fee: $389 monthly
- Second HOA fee: $4,668 one time
Location
- Region: Murfreesboro
Financial & listing details
- Price per square foot: $343/sqft
- Annual tax amount: $574
- Date on market: 9/3/2026
Estimated market value
Not available
Estimated sales range
Not available
Not available
Price history
| Date | Event | Price |
|---|---|---|
| 10/14/2026 | Price change | $555,000-3.5%$343/sqft |
Source:  RealTracs MLS as distributed by MLS GRID #3526915 Report a problem RealTracs MLS as distributed by MLS GRID #3526915 Report a problem | ||
| 10/5/2026 | Price change | $575,000-1.7%$355/sqft |
Source: RealTracs MLS as distributed by MLS GRID #3526915 Report a problem | ||
| 9/3/2026 | Listed for sale | $585,000$362/sqft |
Source: RealTracs MLS as distributed by MLS GRID #3526915 Report a problem | ||
Public tax history
Tax history is unavailable.
Monthly payment
Est. payment
Payment breakdown
Explore the cost of this home by adjusting the details. Changes won't be saved.Climate risks
Neighborhood: 37128
Nearby schools
Schools provided by the listing agent
- Elementary: Rockvale Elementary
- Middle: Rockvale Middle School
- High: Rockvale High School
Source: RealTracs MLS as distributed by MLS GRID. This data may not be complete. We recommend contacting the local school district to confirm school assignments for this home.
- $729,7702 bd3 ba1.9k sqft7173 Triad Way N LOT 341, Murfreesboro, TN 37128Sold

- $774,9903 bd4 ba2.8k sqft7169 Triad Way LOT 340, Murfreesboro, TN 37128New Construction

- $768,7003 bd4 ba2.8k sqft7169 Triad Way, Murfreesboro, TN 37128Off Market
- $549,8002 bd2 ba1.5k sqft7153 Triad Way LOT 336, Murfreesboro, TN 37128Sold
Similar homes
- $605,0002 bd2 ba1.5k sqft7153 Triad Way, Murfreesboro, TN 37128For Sale
 MLS ID #3226567, Connie Lay, CRS. RealTracs MLS as distributed by MLS GRID
 - $709,0002 bd2 ba1.9k sqft319 Stanza Dr, Murfreesboro, TN 37128For Sale
 MLS ID #3519140, Jessica Huggett. RealTracs MLS as distributed by MLS GRID
 - $499,9004 bd3 ba2.3k sqft3408 Firerock Dr, Murfreesboro, TN 37128For Sale
 MLS ID #3593950, Kita Moses. RealTracs MLS as distributed by MLS GRID
 - $439,9004 bd4 ba2.3k sqft3714 Black Powder Ln, Rockvale, TN 37153For Sale
 MLS ID #3621671, Wendy Mills. RealTracs MLS as distributed by MLS GRID
 - $422,0003 bd3 ba1.8k sqft2603 Cason Ln, Murfreesboro, TN 37128For SaleMLS ID #3530984, Todd Bradley. RealTracs MLS as distributed by MLS GRID
- $449,9004 bd2 ba1.8k sqft3509 Mathewson Way, Murfreesboro, TN 37128For SaleMLS ID #3544755, Jade Kennedy. RealTracs MLS as distributed by MLS GRID
- $500,0004 bd3 ba2.3k sqft3519 Desinda Dr, Murfreesboro, TN 37129For SaleMLS ID #3619727, Gennifer Mallard. RealTracs MLS as distributed by MLS GRID
- $449,9004 bd3 ba2.2k sqft2192 Welltown Ln, Murfreesboro, TN 37128For SaleMLS ID #3526024, Justin Brown. RealTracs MLS as distributed by MLS GRID
- $399,5003 bd2 ba1.5k sqft3707 Mathewson Way, Murfreesboro, TN 37128For SaleMLS ID #3242784, Bud George. RealTracs MLS as distributed by MLS GRID
- $399,9903 bd2 ba1.3k sqft3625 Pimlico Ln, Murfreesboro, TN 37128For SaleMLS ID #3540976, Maria Vivas. RealTracs MLS as distributed by MLS GRID
- $414,9004 bd3 ba2k sqft2605 Leawood Ct, Murfreesboro, TN 37128For SaleMLS ID #3610334, Rhonda Baskin, Realtor, ABR, CRS, CLHMS, SRES, ASP. RealTracs MLS as distributed by MLS GRID
- $468,0004 bd3 ba2.3k sqft3711 Stormy Ln, Rockvale, TN 37153For SaleMLS ID #3526578, Michael Gomez. RealTracs MLS as distributed by MLS GRID
- $509,9904 bd3 ba2.2k sqft5929 Steiner Way Lot 71, Rockvale, TN 37153New ConstructionRealTracs MLS as distributed by MLS GRID
- $390,0003 bd3 ba1.8k sqft2635 Cason Ln, Murfreesboro, TN 37128For SaleMLS ID #3593600, Brad Hopkins. RealTracs MLS as distributed by MLS GRID
- $429,9003 bd2 ba1.8k sqft4926 Turquoise Ln, Murfreesboro, TN 37129For SaleMLS ID #3612383, Jennifer Blake. RealTracs MLS as distributed by MLS GRID
- $440,9003 bd3 ba2.2k sqft2928 Stuyvesant Ln, Murfreesboro, TN 37128For SaleMLS ID #3329967, Kimberly Barrett. RealTracs MLS as distributed by MLS GRID
- $307,5002 bd3 ba1.3k sqft1917 Judson Johns Ct, Murfreesboro, TN 37128For SaleMLS ID #3622512, Lake Elam. RealTracs MLS as distributed by MLS GRID
- $449,5003 bd3 ba2.1k sqft1045 Altavista Ln, Smyrna, TN 37167For SaleMLS ID #3320977, Courtney E.Yates. RealTracs MLS as distributed by MLS GRID
- $535,0004 bd3 ba2.3k sqft5153 Vinnie Dell Dr, Chapel Hill, TN 37034For SaleMLS ID #3231023, Lindsey Aeverman. RealTracs MLS as distributed by MLS GRID
- $429,9003 bd2 ba1.9k sqft2444 Stonecenter Ln, Murfreesboro, TN 37128For SaleMLS ID #3546062, Angelia G Wesson. RealTracs MLS as distributed by MLS GRID
