Experience the pinnacle of Del Webb Southern Harmony in this thoughtfully situated Prestige home. This rare 3-bedroom, 3.5-bathroom design features a versatile second-floor loft, perfect for a hobby room or guest retreat.
Interior Excellence:
Chef’s Gourmet Kitchen: Equipped with built-in appliances and elegant Quartz countertops.
Sun-Drenched Living: A 170 sq. ft. sunroom offers a flexible space for formal dining or upscale entertaining.
Primary Retreat: Includes two walk-in closets and a modern zero-entry tile shower.
Guest Accommodations: A secondary main-floor bedroom features its own private ensuite with a walk-in shower.
Outdoor & Community:
Relax under your private outdoor pergola or enjoy the 21,000 sq. ft. Clubhouse, resort pools, and pickleball courts just a short stroll away.
Under contract - showing
$774,990
7169 Triad Way Lot 340, Murfreesboro, TN 37128
3beds
2,838sqft
Single Family Residence, Residential
Built in 2026
-- sqft lot
$-- Zestimate®
$273/sqft
$389/mo HOA
What's special
Modern zero-entry tile showerVersatile second-floor loftPrimary retreatBuilt-in appliancesElegant quartz countertopsTwo walk-in closetsPrivate outdoor pergola
- 32 days
- 46
- 1
Likely to sell faster than
Zillow last checked:
Listing updated:
Listed by:
Jennifer McClarney Day 615-931-6135,
Pulte Homes Tennessee 615-794-1901
Source: RealTracs MLS as distributed by MLS GRID,MLS#: 3596306
Facts & features
Interior
Bedrooms & bathrooms
- Bedrooms: 3
- Bathrooms: 4
- Full bathrooms: 3
- 1/2 bathrooms: 1
- Main level bedrooms: 2
Bedroom 2
- Features: Bath
- Level: Bath
- Area: 144 Square Feet
- Dimensions: 12x12
Bedroom 3
- Area: 110 Square Feet
- Dimensions: 10x11
Den
- Features: Separate
- Level: Separate
- Area: 120 Square Feet
- Dimensions: 12x10
Heating
- Central, Natural Gas
Cooling
- Central Air
Appliances
- Included: Double Oven, Cooktop, Dishwasher, Disposal, ENERGY STAR Qualified Appliances, Microwave, Stainless Steel Appliance(s)
- Laundry: Electric Dryer Hookup, Washer Hookup
Features
- Entrance Foyer, Open Floorplan, Pantry, Walk-In Closet(s), High Speed Internet, Kitchen Island
- Flooring: Carpet, Laminate, Tile
- Basement: None
Interior area
- Total structure area: 2,838
- Total interior livable area: 2,838 sqft
- Finished area above ground: 2,838
Property
Parking
- Total spaces: 6
- Parking features: Garage Door Opener, Garage Faces Front, Concrete, Driveway
- Attached garage spaces: 2
- Uncovered spaces: 4
Features
- Levels: Two
- Stories: 2
- Patio & porch: Patio, Covered, Porch
- Pool features: Association
Lot
- Features: Private, Wooded
- Topography: Private,Wooded
Details
- Special conditions: Standard
Construction
Type & style
- Home type: SingleFamily
- Property subtype: Single Family Residence, Residential
Materials
- Fiber Cement, Frame
- Roof: Shingle
Condition
- New construction: Yes
- Year built: 2026
Utilities & green energy
- Sewer: STEP System
- Water: Public
- Utilities for property: Natural Gas Available, Water Available
Green energy
- Energy efficient items: Water Heater
Community & HOA
Community
- Security: Carbon Monoxide Detector(s), Smoke Detector(s)
- Senior community: Yes
- Subdivision: Del Webb Southern Harmony
HOA
- Has HOA: Yes
- Amenities included: Fifty Five and Up Community, Clubhouse, Dog Park, Fitness Center, Pickleball Court(s), Pool, Sidewalks, Trail(s)
- Services included: Cable TV, Maintenance Grounds, Internet, Recreation Facilities
- HOA fee: $389 monthly
- Second HOA fee: $4,668 one time
Location
- Region: Murfreesboro
Financial & listing details
- Price per square foot: $273/sqft
- Annual tax amount: $4,000
- Date on market: 9/19/2026
Estimated market value
Not available
Estimated sales range
Not available
Not available
Price history
| Date | Event | Price |
|---|---|---|
| 9/24/2026 | Contingent | $774,990$273/sqft |
Source:  RealTracs MLS as distributed by MLS GRID #3596306 Report a problem RealTracs MLS as distributed by MLS GRID #3596306 Report a problem | ||
| 9/19/2026 | Listed for sale | $774,990$273/sqft |
Source: RealTracs MLS as distributed by MLS GRID #3596306 Report a problem | ||
| 9/8/2026 | Listing removed | $774,990$273/sqft |
Source: RealTracs MLS as distributed by MLS GRID #3336003 Report a problem | ||
| 8/6/2026 | Listed for sale | $774,990$273/sqft |
Source: RealTracs MLS as distributed by MLS GRID #3336003 Report a problem | ||
| 6/5/2026 | Contingent | $774,990$273/sqft |
Source: RealTracs MLS as distributed by MLS GRID #3182842 Report a problem | ||
| 6/4/2026 | Pending sale | $774,990$273/sqft |
Source: RealTracs MLS as distributed by MLS GRID #3182842 Report a problem | ||
| 5/14/2026 | Price change | $774,990-8.5%$273/sqft |
Source: RealTracs MLS as distributed by MLS GRID #3182842 Report a problem | ||
| 4/26/2026 | Listed for sale | $846,900$298/sqft |
Source: RealTracs MLS as distributed by MLS GRID #3182842 Report a problem | ||
| 4/26/2026 | Listing removed | $846,900$298/sqft |
Source: RealTracs MLS as distributed by MLS GRID #3164450 Report a problem | ||
| 4/4/2026 | Price change | $846,900+0.9%$298/sqft |
Source: RealTracs MLS as distributed by MLS GRID #3164450 Report a problem | ||
| 3/28/2026 | Listed for sale | $839,570$296/sqft |
Source: RealTracs MLS as distributed by MLS GRID #3164450 Report a problem | ||
| 3/28/2026 | Listing removed | $839,570$296/sqft |
Source: RealTracs MLS as distributed by MLS GRID #3123050 Report a problem | ||
| 2/1/2026 | Listed for sale | $839,570$296/sqft |
Source: RealTracs MLS as distributed by MLS GRID #3119290 Report a problem | ||
| 1/31/2026 | Listing removed | $839,570$296/sqft |
Source: RealTracs MLS as distributed by MLS GRID #3057833 Report a problem | ||
| 12/22/2025 | Price change | $839,570-2.1%$296/sqft |
Source: RealTracs MLS as distributed by MLS GRID #3057833 Report a problem | ||
| 12/3/2025 | Listed for sale | $857,270$302/sqft |
Source: RealTracs MLS as distributed by MLS GRID #3057833 Report a problem | ||
| 12/1/2025 | Listing removed | $857,270$302/sqft |
Source: RealTracs MLS as distributed by MLS GRID #3002839 Report a problem | ||
| 11/8/2025 | Price change | $857,270+0.1%$302/sqft |
Source: RealTracs MLS as distributed by MLS GRID #3002839 Report a problem | ||
| 9/27/2025 | Listed for sale | $856,170$302/sqft |
Source: RealTracs MLS as distributed by MLS GRID #3002839 Report a problem | ||
| 9/27/2025 | Listing removed | $856,170$302/sqft |
Source: RealTracs MLS as distributed by MLS GRID #2958349 Report a problem | ||
| 9/17/2025 | Price change | $856,170-2.8%$302/sqft |
Source: RealTracs MLS as distributed by MLS GRID #2958349 Report a problem | ||
| 8/19/2025 | Price change | $881,000-2.1%$310/sqft |
Source: RealTracs MLS as distributed by MLS GRID #2958349 Report a problem | ||
| 7/26/2025 | Listed for sale | $899,450$317/sqft |
Source: RealTracs MLS as distributed by MLS GRID #2958349 Report a problem | ||
Public tax history
Tax history is unavailable.
Monthly payment
Est. payment
Payment breakdown
Explore the cost of this home by adjusting the details. Changes won't be saved.Climate risks
Neighborhood: 37128
Nearby schools
Schools provided by the listing agent
- Elementary: Rockvale Elementary
- Middle: Rock Springs Middle School
- High: Rockvale High School
Source: RealTracs MLS as distributed by MLS GRID. This data may not be complete. We recommend contacting the local school district to confirm school assignments for this home.

Similar homes
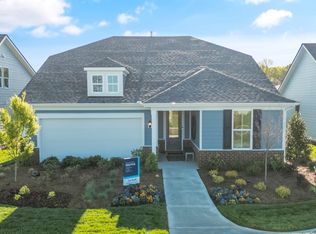
- $638,4403 bd3 ba2.1k sqft7110 Reprise Way Lot 321, Murfreesboro, TN 37128New Construction

 MLS ID #3611202, Jennifer McClarney Day. RealTracs MLS as distributed by MLS GRID
 - $555,0003 bd2 ba1.6k sqft7165 Triad Way, Murfreesboro, TN 37128For Sale
 MLS ID #3526915, Karen Pfluge CRS | ABR | LRS | CSA | PSA | AHWD | SFR | RSPS | GRI | VP | Broker. RealTracs MLS as distributed by MLS GRID
 - $799,9005 bd4 ba3k sqft7404 Legends Way Lot 50, Murfreesboro, TN 37129New Construction
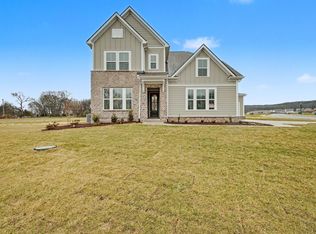 MLS ID #3611289, Holly Shelton. RealTracs MLS as distributed by MLS GRID
 - $799,9005 bd4 ba2.9k sqft2620 Manning Pass Lot 13, Murfreesboro, TN 37129New Construction
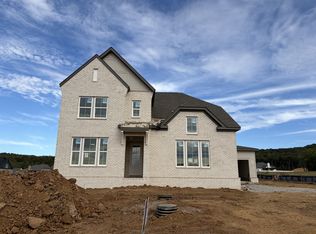 MLS ID #3611433, Holly Shelton. RealTracs MLS as distributed by MLS GRID
 - $659,9003 bd3 ba2.6k sqft3407 Darrell Dr, Murfreesboro, TN 37128For SaleMLS ID #3256249, Jocelin Jaramillo. RealTracs MLS as distributed by MLS GRID
- $515,0004 bd3 ba2.6k sqft3615 Rose Gold Ct, Murfreesboro, TN 37128For SaleMLS ID #3611960, Gary Ashton. RealTracs MLS as distributed by MLS GRID
- $515,0005 bd3 ba2.6k sqft3430 Darrell Dr, Murfreesboro, TN 37128For SaleMLS ID #3621448, Ralph Pearson. RealTracs MLS as distributed by MLS GRID
- $642,9904 bd4 ba3k sqft3221 Chatfield Dr, Murfreesboro, TN 37129For SaleMLS ID #3544081, Tammy Harmon. RealTracs MLS as distributed by MLS GRID
- $758,7643 bd3 ba2.8k sqft520 Restoration Dr, Smyrna, TN 37167New ConstructionRealTracs MLS as distributed by MLS GRID
- $785,0005 bd5 ba3.8k sqft2701 Slatewood Way, Murfreesboro, TN 37129For SaleMLS ID #3131738, Sallie Cromwell Simmons. RealTracs MLS as distributed by MLS GRID
- $500,0004 bd4 ba2.8k sqft3620 Barbee Ct, Rockvale, TN 37153For SaleMLS ID #3305281, Belinda Butler. RealTracs MLS as distributed by MLS GRID
- $829,9004 bd3 ba3.2k sqft7254 W Gum Rd Lot 4, Murfreesboro, TN 37127New ConstructionMLS ID #3597902, Eric Blum. RealTracs MLS as distributed by MLS GRID
- $524,8904 bd4 ba2.4k sqft6542 Outlook Dr, Murfreesboro, TN 37128For SaleMLS ID #3540334, Patricia (Trish) Ely. RealTracs MLS as distributed by MLS GRID
- $544,9904 bd4 ba2.7k sqft3711 Wiregrass Ct, Rockvale, TN 37153New ConstructionRealTracs MLS as distributed by MLS GRID
- $789,9004 bd5 ba3.4k sqft5548 Sinclair St Lot 226, Murfreesboro, TN 37127New ConstructionMLS ID #3620142, Jennifer G Jackson. RealTracs MLS as distributed by MLS GRID
- $689,9904 bd3 ba2.7k sqft2911 Chetco Way, Murfreesboro, TN 37129New ConstructionRealTracs MLS as distributed by MLS GRID
