Check out the Full Virtual Tour! Rare opportunity to own nearly an acre just minutes from I-24 with no city taxes! The Cherry Blossom plan features two bedrooms and two full baths on the main level. The open-concept kitchen boasts quartz countertops and overlooks a spacious great room with vaulted ceilings and rustic wooden beam accents. Throughout the home, you’ll find on-trend sage green details, durable LVP flooring, and thoughtful finishes. The large breakfast area offers stunning views of the expansive backyard, complemented by a walk-in pantry nearby. The luxurious primary suite features vaulted ceilings with exposed beams and a spa-like ensuite bath complete with a rainfall tile shower, soaking tub, custom closet organization, and direct access to the laundry room. Upstairs features a step-down bonus room with soaring ceilings and walk-in attic storage. Outside, enjoy a large covered porch overlooking a peaceful, level county lot—offering plenty of room for a pool or garden while remaining easy to maintain. Includes a fully insulated garage to keep vehicles comfortable year-round!
Active
$829,900
7254 W Gum Rd Lot 4, Murfreesboro, TN 37127
4beds
3,268sqft
Single Family Residence, Residential
Built in 2026
0.84 Acres Lot
$-- Zestimate®
$254/sqft
$115/mo HOA
What's special
Thoughtful finishesWalk-in pantryRustic wooden beam accentsFully insulated garageWalk-in attic storageOpen-concept kitchenOn-trend sage green details
- 15 days
- 206
- 19
Likely to sell faster than
Zillow last checked:
Listing updated:
Listed by:
Eric Blum 615-720-2524,
Compass 615-896-4040
Source: RealTracs MLS as distributed by MLS GRID,MLS#: 3597902
Facts & features
Interior
Bedrooms & bathrooms
- Bedrooms: 4
- Bathrooms: 3
- Full bathrooms: 3
- Main level bedrooms: 2
Bedroom 1
- Features: Extra Large Closet
- Level: Extra Large Closet
- Area: 288 Square Feet
- Dimensions: 18x16
Bedroom 2
- Features: Walk-In Closet(s)
- Level: Walk-In Closet(s)
- Area: 132 Square Feet
- Dimensions: 12x11
Bedroom 3
- Features: Walk-In Closet(s)
- Level: Walk-In Closet(s)
- Area: 196 Square Feet
- Dimensions: 14x14
Bedroom 4
- Features: Walk-In Closet(s)
- Level: Walk-In Closet(s)
- Area: 176 Square Feet
- Dimensions: 16x11
Primary bathroom
- Features: Double Vanity
- Level: Double Vanity
Dining room
- Features: Formal
- Level: Formal
- Area: 120 Square Feet
- Dimensions: 12x10
Kitchen
- Features: Eat-in Kitchen
- Level: Eat-in Kitchen
- Area: 420 Square Feet
- Dimensions: 30x14
Living room
- Features: Great Room
- Level: Great Room
- Area: 306 Square Feet
- Dimensions: 18x17
Other
- Features: Utility Room
- Level: Utility Room
- Area: 36 Square Feet
- Dimensions: 6x6
Recreation room
- Features: Second Floor
- Level: Second Floor
- Area: 480 Square Feet
- Dimensions: 24x20
Heating
- Central, Heat Pump
Cooling
- Central Air, Electric
Appliances
- Included: Built-In Electric Oven, Cooktop, Dishwasher, Disposal, Microwave, Stainless Steel Appliance(s)
- Laundry: Electric Dryer Hookup, Washer Hookup
Features
- Ceiling Fan(s), Entrance Foyer, High Ceilings, Open Floorplan, Pantry, Smart Thermostat, Walk-In Closet(s)
- Flooring: Carpet, Wood, Tile
- Basement: Crawl Space
- Number of fireplaces: 1
- Fireplace features: Gas
Interior area
- Total structure area: 3,268
- Total interior livable area: 3,268 sqft
- Finished area above ground: 3,268
Video & virtual tour
Property
Parking
- Total spaces: 2
- Parking features: Garage Door Opener, Garage Faces Side
- Garage spaces: 2
Features
- Levels: Two
- Stories: 2
- Patio & porch: Porch, Covered
Lot
- Size: 0.84 Acres
- Dimensions: 110 x 331
- Features: Level
- Topography: Level
Details
- Special conditions: Owner Agent
Construction
Type & style
- Home type: SingleFamily
- Architectural style: Contemporary
- Property subtype: Single Family Residence, Residential
Materials
- Brick
- Roof: Asphalt
Condition
- New construction: Yes
- Year built: 2026
Utilities & green energy
- Sewer: Septic Tank
- Water: Public
- Utilities for property: Electricity Available, Water Available
Green energy
- Energy efficient items: Windows
Community & HOA
Community
- Security: Smoke Detector(s)
- Subdivision: Rosewood Retreat
HOA
- Has HOA: Yes
- HOA fee: $115 monthly
Location
- Region: Murfreesboro
Financial & listing details
- Price per square foot: $254/sqft
- Annual tax amount: $3,916
- Date on market: 9/23/2026
- Date available: 03/31/2026
- Electric utility on property: Yes
Estimated market value
Not available
Estimated sales range
Not available
Not available
Price history
| Date | Event | Price |
|---|---|---|
| 9/23/2026 | Listed for sale | $829,900-0.6%$254/sqft |
Source:  RealTracs MLS as distributed by MLS GRID #3597902 Report a problem RealTracs MLS as distributed by MLS GRID #3597902 Report a problem | ||
| 9/22/2026 | Listing removed | $834,900$255/sqft |
Source: RealTracs MLS as distributed by MLS GRID #3263220 Report a problem | ||
| 7/23/2026 | Price change | $834,900-0.6%$255/sqft |
Source: RealTracs MLS as distributed by MLS GRID #3263220 Report a problem | ||
| 7/8/2026 | Listed for sale | $839,900$257/sqft |
Source: RealTracs MLS as distributed by MLS GRID #3263220 Report a problem | ||
| 7/2/2026 | Listing removed | $839,900$257/sqft |
Source: RealTracs MLS as distributed by MLS GRID #3171071 Report a problem | ||
| 4/11/2026 | Listed for sale | $839,900$257/sqft |
Source: RealTracs MLS as distributed by MLS GRID #3171071 Report a problem | ||
Public tax history
Tax history is unavailable.
Monthly payment
Est. payment
Payment breakdown
Explore the cost of this home by adjusting the details. Changes won't be saved.Climate risks
Neighborhood: 37127
Nearby schools
Schools provided by the listing agent
- Elementary: Plainview Elementary School
- Middle: Whitworth-Buchanan Middle School
- High: Riverdale High School
Source: RealTracs MLS as distributed by MLS GRID. This data may not be complete. We recommend contacting the local school district to confirm school assignments for this home.

- $825,0004 bd3 ba3.2k sqft7302 W Gum Rd LOT 8, Murfreesboro, TN 37127Sold
- $638,500-- bd-- ba-- sqft7138 W Gum Rd, Murfreesboro, TN 37127Off Market
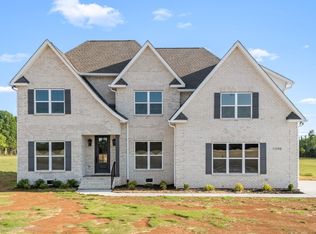
- $839,9004 bd3 ba3.2k sqft7290 W Gum Rd LOT 7, Murfreesboro, TN 37127Sold
- $849,9004 bd4 ba3.1k sqft7230 W Gum Rd LOT 1, Murfreesboro, TN 37127New Construction

Similar homes
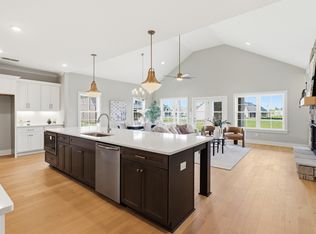
- $698,9004 bd3 ba3k sqft4207 Fargo Ct Lot 211, Murfreesboro, TN 37127New Construction
 RealTracs MLS as distributed by MLS GRID
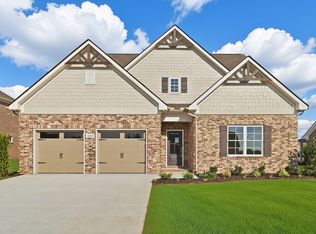
 - $665,9004 bd3 ba3k sqft5605 Sinclair St Lot 209, Murfreesboro, TN 37127New Construction
 RealTracs MLS as distributed by MLS GRID
 - $747,9004 bd3 ba2.9k sqft5561 Sinclair St Lot 208, Murfreesboro, TN 37127New Construction
 RealTracs MLS as distributed by MLS GRID
 - $629,9004 bd4 ba2.9k sqft4025 Merryman Ln, Murfreesboro, TN 37127For Sale

 MLS ID #3594389, Rita Ash. RealTracs MLS as distributed by MLS GRID
 - $715,0004 bd4 ba2.9k sqft4041 Merryman Ln, Murfreesboro, TN 37127For SaleMLS ID #3228657, Blair Braswell. RealTracs MLS as distributed by MLS GRID
- $1,049,0004 bd3 ba2.9k sqft8445 Bradyville Pike, Murfreesboro, TN 37127For SaleMLS ID #3511257, Anna Campbell. RealTracs MLS as distributed by MLS GRID
- $699,9003 bd3 ba3k sqft500 Rucker Rd, Murfreesboro, TN 37127For SaleMLS ID #3305414, Teri Radcliff. RealTracs MLS as distributed by MLS GRID
- $825,0004 bd4 ba3.5k sqft2729 Carousel Dr, Murfreesboro, TN 37128For SaleMLS ID #3246689, Samantha Saint Miller. RealTracs MLS as distributed by MLS GRID
- $964,9004 bd4 ba3.4k sqft2018 Fairhaven Ln, Murfreesboro, TN 37128For SaleMLS ID #3598219, Jennifer Blake. RealTracs MLS as distributed by MLS GRID
- $624,9004 bd3 ba2.6k sqft4209 McCown Way Lot 262, Murfreesboro, TN 37127New ConstructionMLS ID #3530640, Alison Payne. RealTracs MLS as distributed by MLS GRID
- $598,9004 bd3 ba2.7k sqft4205 McCown Way Lot 261, Murfreesboro, TN 37127New ConstructionMLS ID #3530639, Alison Payne. RealTracs MLS as distributed by MLS GRID
- $757,0004 bd4 ba3.4k sqft2706 Congress Dr, Murfreesboro, TN 37128For SaleMLS ID #3232419, John Turner | Turner Victory Team. RealTracs MLS as distributed by MLS GRID
- $779,9004 bd3 ba2.7k sqft2624 Manning Pass Lot 14, Murfreesboro, TN 37129New ConstructionMLS ID #3611444, Holly Shelton. RealTracs MLS as distributed by MLS GRID
- $799,9005 bd4 ba3k sqft7404 Legends Way Lot 50, Murfreesboro, TN 37129New ConstructionMLS ID #3611289, Holly Shelton. RealTracs MLS as distributed by MLS GRID
- $799,9005 bd4 ba2.9k sqft2620 Manning Pass, Murfreesboro, TN 37129New ConstructionMLS ID #3611433, Holly Shelton. RealTracs MLS as distributed by MLS GRID
- $749,9004 bd4 ba3.5k sqft2614 Holly Springs Dr, Murfreesboro, TN 37128For SaleMLS ID #3320235, Keeley McAnally. RealTracs MLS as distributed by MLS GRID
- $898,0004 bd3 ba3.3k sqft4516 Pretoria Run, Murfreesboro, TN 37128For SaleMLS ID #3510774, Kimmy Campbell. RealTracs MLS as distributed by MLS GRID
- $789,9004 bd3 ba3.2k sqft2817 Canfield Dr Lot 89, Murfreesboro, TN 37128New ConstructionMLS ID #3158618, Edward (Ted) Blakeman. RealTracs MLS as distributed by MLS GRID
- $749,9904 bd4 ba3.4k sqft306 Eyak Ln, Murfreesboro, TN 37129New ConstructionRealTracs MLS as distributed by MLS GRID
