Back on the Market — No Fault of the Seller! Priced well below appraised value and offering one of the best values in the neighborhood, this stunning all-brick home is an exceptional opportunity you won’t want to miss. Designed with both everyday living and entertaining in mind, this spacious home features 4 bedrooms, 4 full baths, an expansive open-concept living area filled with natural light, and an airy, highly functional floor plan.
The chef-inspired kitchen flows seamlessly into the main living space, while a dedicated office provides the perfect work-from-home setup. Beautiful solid hardwood floors, oversized windows, and quality finishes create a warm, inviting atmosphere throughout.
The private primary suite is located on the main level, while upstairs you’ll find large secondary bedrooms, a huge bonus room, and a private teen suite—ideal for guests or multigenerational living. Outside, enjoy the privacy of a tree-lined backyard, plus an oversized 3-car garage with plenty of room for vehicles, storage, or hobbies.
This home combines luxury, space, and incredible value—all at a price that’s hard to beat. Schedule your private showing today before this opportunity is gone again!
Active
Price cut: $4K (8/28)
$825,000
1509 Martha Washington Way, Murfreesboro, TN 37130
4beds
3,825sqft
Single Family Residence, Residential
Built in 2025
0.37 Acres Lot
$-- Zestimate®
$216/sqft
$40/mo HOA
What's special
All-brick homeQuality finishesDedicated officeWarm inviting atmosphereLarge secondary bedroomsHuge bonus roomChef-inspired kitchen
- 49 days
- 405
- 33
Zillow last checked:
Listing updated:
Listed by:
Holly Stacey 615-734-9590,
Mabry Realty, LLC 615-462-5380
Source: RealTracs MLS as distributed by MLS GRID,MLS#: 3288595
Facts & features
Interior
Bedrooms & bathrooms
- Bedrooms: 4
- Bathrooms: 4
- Full bathrooms: 4
- Main level bedrooms: 2
Bedroom 1
- Features: Suite
- Level: Suite
- Area: 240 Square Feet
- Dimensions: 15x16
Bedroom 2
- Area: 169 Square Feet
- Dimensions: 13x13
Bedroom 3
- Features: Walk-In Closet(s)
- Level: Walk-In Closet(s)
- Area: 208 Square Feet
- Dimensions: 13x16
Bedroom 4
- Features: Bath
- Level: Bath
- Area: 195 Square Feet
- Dimensions: 13x15
Primary bathroom
- Features: Double Vanity
- Level: Double Vanity
Kitchen
- Area: 323 Square Feet
- Dimensions: 17x19
Living room
- Area: 396 Square Feet
- Dimensions: 18x22
Other
- Features: Breakfast Room
- Level: Breakfast Room
- Area: 196 Square Feet
- Dimensions: 14x14
Other
- Features: Office
- Level: Office
- Area: 120 Square Feet
- Dimensions: 10x12
Recreation room
- Features: Second Floor
- Level: Second Floor
- Area: 714 Square Feet
- Dimensions: 21x34
Heating
- Central, Natural Gas
Cooling
- Central Air, Electric
Appliances
- Included: Built-In Electric Oven, Built-In Gas Range, Dishwasher, Disposal, Microwave, Stainless Steel Appliance(s)
- Laundry: Electric Dryer Hookup, Washer Hookup
Features
- Bookcases, Built-in Features, Ceiling Fan(s), Entrance Foyer, Extra Closets, Open Floorplan, Pantry, Walk-In Closet(s), Kitchen Island
- Flooring: Carpet, Wood, Tile
- Basement: None
- Number of fireplaces: 1
Interior area
- Total structure area: 3,825
- Total interior livable area: 3,825 sqft
- Finished area above ground: 3,825
Property
Parking
- Total spaces: 3
- Parking features: Garage Door Opener, Garage Faces Side
- Garage spaces: 3
Features
- Levels: Two
- Stories: 2
- Patio & porch: Porch, Covered, Patio, Screened
Lot
- Size: 0.37 Acres
- Features: Level
- Topography: Level
Details
- Parcel number: 045P B 00300 R0135728
- Special conditions: Standard
Construction
Type & style
- Home type: SingleFamily
- Property subtype: Single Family Residence, Residential
Materials
- Brick
Condition
- New construction: Yes
- Year built: 2025
Utilities & green energy
- Sewer: STEP System
- Water: Private
- Utilities for property: Electricity Available, Natural Gas Available, Water Available
Community & HOA
Community
- Subdivision: East Fork Landing Sec 1
HOA
- Has HOA: Yes
- HOA fee: $480 annually
Location
- Region: Murfreesboro
Financial & listing details
- Price per square foot: $216/sqft
- Annual tax amount: $2,798
- Date on market: 7/20/2026
- Electric utility on property: Yes
Estimated market value
Not available
Estimated sales range
Not available
Not available
Price history
| Date | Event | Price |
|---|---|---|
| 8/28/2026 | Price change | $825,000-0.5%$216/sqft |
Source:  RealTracs MLS as distributed by MLS GRID #3288595 Report a problem RealTracs MLS as distributed by MLS GRID #3288595 Report a problem | ||
| 8/11/2026 | Price change | $829,000-0.1%$217/sqft |
Source: RealTracs MLS as distributed by MLS GRID #3288595 Report a problem | ||
| 7/20/2026 | Listed for sale | $830,000$217/sqft |
Source: RealTracs MLS as distributed by MLS GRID #3288595 Report a problem | ||
| 7/20/2026 | Listing removed | $830,000$217/sqft |
Source: RealTracs MLS as distributed by MLS GRID #3246208 Report a problem | ||
| 6/19/2026 | Listed for sale | $830,000-0.6%$217/sqft |
Source: RealTracs MLS as distributed by MLS GRID #3246208 Report a problem | ||
| 6/19/2026 | Listing removed | $835,000$218/sqft |
Source: RealTracs MLS as distributed by MLS GRID #3171314 Report a problem | ||
| 6/8/2026 | Price change | $835,000-0.5%$218/sqft |
Source: RealTracs MLS as distributed by MLS GRID #3171314 Report a problem | ||
| 6/3/2026 | Price change | $839,000-0.1%$219/sqft |
Source: RealTracs MLS as distributed by MLS GRID #3171314 Report a problem | ||
| 5/20/2026 | Price change | $839,5000%$219/sqft |
Source: RealTracs MLS as distributed by MLS GRID #3171314 Report a problem | ||
| 5/11/2026 | Listed for sale | $839,900$220/sqft |
Source: RealTracs MLS as distributed by MLS GRID #3171314 Report a problem | ||
| 4/21/2026 | Pending sale | $839,900$220/sqft |
Source: RealTracs MLS as distributed by MLS GRID #3171314 Report a problem | ||
| 4/10/2026 | Listed for sale | $839,900-2.3%$220/sqft |
Source: RealTracs MLS as distributed by MLS GRID #3171314 Report a problem | ||
| 4/10/2026 | Listing removed | $859,900$225/sqft |
Source: RealTracs MLS as distributed by MLS GRID #3122927 Report a problem | ||
| 2/26/2026 | Price change | $859,900-0.6%$225/sqft |
Source: RealTracs MLS as distributed by MLS GRID #3122927 Report a problem | ||
| 2/6/2026 | Listed for sale | $865,000$226/sqft |
Source: RealTracs MLS as distributed by MLS GRID #3122927 Report a problem | ||
| 2/4/2026 | Listing removed | $865,000$226/sqft |
Source: RealTracs MLS as distributed by MLS GRID #3050605 Report a problem | ||
| 12/8/2025 | Price change | $865,000-1.1%$226/sqft |
Source: RealTracs MLS as distributed by MLS GRID #3050605 Report a problem | ||
| 11/25/2025 | Listed for sale | $875,000$229/sqft |
Source: RealTracs MLS as distributed by MLS GRID #3050605 Report a problem | ||
| 11/24/2025 | Listing removed | $875,000$229/sqft |
Source: RealTracs MLS as distributed by MLS GRID #2968060 Report a problem | ||
| 10/22/2025 | Price change | $875,000-1.5%$229/sqft |
Source: RealTracs MLS as distributed by MLS GRID #2968060 Report a problem | ||
| 9/30/2025 | Price change | $888,000-0.1%$232/sqft |
Source: RealTracs MLS as distributed by MLS GRID #2968060 Report a problem | ||
| 8/4/2025 | Listed for sale | $889,000$232/sqft |
Source: RealTracs MLS as distributed by MLS GRID #2968060 Report a problem | ||
| 8/3/2025 | Listing removed | $889,000$232/sqft |
Source: RealTracs MLS as distributed by MLS GRID #2817508 Report a problem | ||
| 7/1/2025 | Price change | $889,000-1.1%$232/sqft |
Source: RealTracs MLS as distributed by MLS GRID #2817508 Report a problem | ||
| 6/3/2025 | Listed for sale | $899,000$235/sqft |
Source: RealTracs MLS as distributed by MLS GRID #2817508 Report a problem | ||
Public tax history
Tax history is unavailable.
Monthly payment
Est. payment
Payment breakdown
Explore the cost of this home by adjusting the details. Changes won't be saved.Climate risks
Neighborhood: 37130
Nearby schools
Schools provided by the listing agent
- Elementary: Lascassas Elementary
- Middle: Oakland Middle School
- High: Oakland High School
Source: RealTracs MLS as distributed by MLS GRID. This data may not be complete. We recommend contacting the local school district to confirm school assignments for this home.
- $199,0000.37 acres1505 Martha Washington Way LOT 2, Murfreesboro, TN 37130Lot/Land
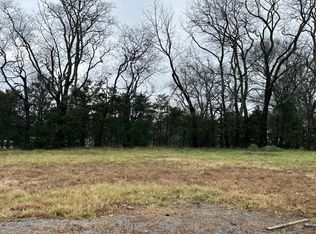
- $177,200-- bd-- ba-- sqft1505 Martha Washington Way, Murfreesboro, TN 37130Sold
- $899,9904 bd4 ba3.5k sqft1607 Martha Washington Way LOT 5, Murfreesboro, TN 37130Sold
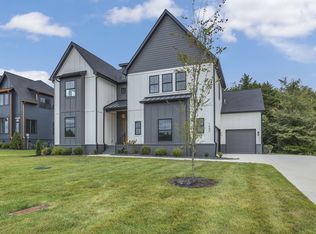
- $1,050,0005 bd4 ba3.8k sqft1501 Martha Washington Way, Murfreesboro, TN 37130New Construction

Similar homes
- $914,9004 bd4 ba3.1k sqft8 Martha Washington Way Lot 8, Murfreesboro, TN 37130New Construction

 MLS ID #3260407, Delora Massengale. RealTracs MLS as distributed by MLS GRID
 - $990,0004 bd4 ba4.2k sqft4510 Pat Nixon Ct Lot 35, Murfreesboro, TN 37130New Construction
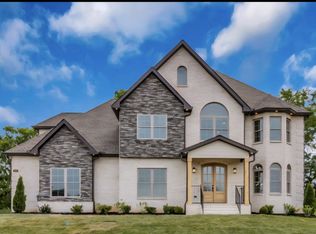 MLS ID #3530099, Remonda Ramsey. RealTracs MLS as distributed by MLS GRID
 - $809,9004 bd4 ba3.2k sqft190 Beverly Randolph Dr, Murfreesboro, TN 37129For Sale
 MLS ID #3322548, Bernita Duncan. RealTracs MLS as distributed by MLS GRID
 - $715,0003 bd2 ba2k sqft406 Minerva Dr, Murfreesboro, TN 37130For Sale
 MLS ID #3250474, Candice (Candi) Panesi. RealTracs MLS as distributed by MLS GRID
 - $825,0004 bd4 ba3.5k sqft2729 Carousel Dr, Murfreesboro, TN 37128For SaleMLS ID #3246689, Samantha Saint Miller. RealTracs MLS as distributed by MLS GRID
- $775,0004 bd3 ba3.4k sqft1649 Constellation Ct, Murfreesboro, TN 37129For SaleMLS ID #3526793, Brad Elam. RealTracs MLS as distributed by MLS GRID
- $785,0005 bd5 ba3.8k sqft2701 Slatewood Way, Murfreesboro, TN 37129For SaleMLS ID #3131738, Sallie Cromwell Simmons. RealTracs MLS as distributed by MLS GRID
- $898,0004 bd3 ba3.3k sqft4516 Pretoria Run, Murfreesboro, TN 37128For SaleMLS ID #3510774, Kimmy Campbell. RealTracs MLS as distributed by MLS GRID
- $879,0004 bd4 ba3.5k sqft6916 Hiatus Ct, Murfreesboro, TN 37129For SaleMLS ID #3319892, Rosa L Galarza. RealTracs MLS as distributed by MLS GRID
- $834,9004 bd3 ba3.2k sqft7254 W Gum Rd Lot 4, Murfreesboro, TN 37127New ConstructionMLS ID #3263220, Eric Blum. RealTracs MLS as distributed by MLS GRID
- $820,0004 bd4 ba3.5k sqft815 Tall Oak Trl, Mount Juliet, TN 37122For SaleMLS ID #3184153, David Huffaker. RealTracs MLS as distributed by MLS GRID
- $874,9004 bd4 ba4.2k sqft7030 Grindstone Way, Murfreesboro, TN 37129For SaleMLS ID #3510779, Jessica Warner. RealTracs MLS as distributed by MLS GRID
- $709,9004 bd4 ba3.4k sqft3906 Hon Dr, Murfreesboro, TN 37128For SaleMLS ID #3531774, Destiny White. RealTracs MLS as distributed by MLS GRID
- $699,9003 bd3 ba2.6k sqft4881 Woodbury Pike, Murfreesboro, TN 37127New ConstructionMLS ID #3530716, Scott Riedel. RealTracs MLS as distributed by MLS GRID
- $785,0005 bd4 ba3.6k sqft1404 Stewart Creek Rd, Murfreesboro, TN 37129For SaleMLS ID #3336166, Tad Ritchison. RealTracs MLS as distributed by MLS GRID
- $725,0004 bd3 ba2.8k sqft7890 Poplar Hill Rd, Watertown, TN 37184For SaleMLS ID #3531727, Tyler Forte. RealTracs MLS as distributed by MLS GRID
- $739,9005 bd3 ba3.3k sqft1365 Mires Rd, Mount Juliet, TN 37122For SaleMLS ID #3530360, Brittania Nosworthy. RealTracs MLS as distributed by MLS GRID
- $814,9004 bd3 ba2.6k sqft804 Ravensdowne Dr, Nolensville, TN 37135For SaleMLS ID #3288256, John Landing. RealTracs MLS as distributed by MLS GRID
- $649,9994 bd3 ba2.8k sqft2028 Trout Trl, Murfreesboro, TN 37129For SaleMLS ID #3512569, Suzanne Slayton. RealTracs MLS as distributed by MLS GRID
- $853,0005 bd5 ba3.3k sqft2707 Congress Dr, Murfreesboro, TN 37128For SaleMLS ID #2920964, Jack Cooter. RealTracs MLS as distributed by MLS GRID
