NEW BUYER INCENTIVE — Seller offering up to $15,000 toward buyer’s interest-rate buydown or closing costs with acceptable full-price offer. Contact Listing Agent for details of Lender offered concessions. Welcome home to this beautiful, family-friendly property in highly desirable Lascassas! Situated on 5.75 acres of rare, FLAT, fully fenced land, this home offers the perfect blend of space, privacy, comfort, and flexibility.
Enjoy fall football games or quiet evenings from the large screened-in porch overlooking the expansive backyard, where pets and animals have plenty of room to roam. Inside, you’ll find thoughtful details throughout, including built-in shelving in the closets, a beautifully designed tile shower, and a relaxing soaking tub.
One of the home’s standout features is having three bedrooms on the main level, while the upstairs provides incredible additional living space. A private bedroom gives a teenager or guest their own retreat, while the dedicated office offers the perfect work-from-home, study, or flex space. The massive recreation room provides plenty of room for a pool table, media area, game room, or additional gathering space.
The welcoming covered front porch leads into an open-concept living area designed for everyday living and entertaining. A spacious kitchen island and generous dining area make hosting family and friends easy and inviting.
Even the three-car garage has been thoughtfully finished with T-111 wood walls, providing an ideal surface for shelving, organization, and storage.
With over 5 acres of flat, usable land, a fully fenced yard, screened porch, dedicated office, flexible upstairs living space, and plenty of room to spread out, this Lascassas property offers a combination that is increasingly difficult to find. Come experience everything this wonderful home has to offer!
Active
$1,080,000
3443 E Jefferson Pike, Lascassas, TN 37085
4beds
3,272sqft
Single Family Residence, Residential
Built in 2022
5.75 Acres Lot
$-- Zestimate®
$330/sqft
$-- HOA
What's special
Massive recreation roomFully fenced yardGenerous dining areaDedicated officeExpansive backyardWelcoming covered front porchSpacious kitchen island
- 50 days
- 955
- 86
Zillow last checked:
Listing updated:
Listed by:
Courtney E.Yates 615-556-6261,
Keller Williams Realty - Murfreesboro 615-895-8000
Source: RealTracs MLS as distributed by MLS GRID,MLS#: 3541266
Facts & features
Interior
Bedrooms & bathrooms
- Bedrooms: 4
- Bathrooms: 4
- Full bathrooms: 3
- 1/2 bathrooms: 1
- Main level bedrooms: 3
Bedroom 1
- Features: Full Bath
- Level: Full Bath
- Area: 252 Square Feet
- Dimensions: 18x14
Bedroom 2
- Features: Extra Large Closet
- Level: Extra Large Closet
- Area: 156 Square Feet
- Dimensions: 13x12
Bedroom 3
- Features: Extra Large Closet
- Level: Extra Large Closet
- Area: 121 Square Feet
- Dimensions: 11x11
Bedroom 4
- Features: Walk-In Closet(s)
- Level: Walk-In Closet(s)
- Area: 220 Square Feet
- Dimensions: 20x11
Primary bathroom
- Features: Primary Bedroom
- Level: Primary Bedroom
Dining room
- Features: Combination
- Level: Combination
- Area: 187 Square Feet
- Dimensions: 17x11
Kitchen
- Area: 240 Square Feet
- Dimensions: 20x12
Living room
- Features: Combination
- Level: Combination
- Area: 288 Square Feet
- Dimensions: 18x16
Other
- Features: Office
- Level: Office
- Area: 210 Square Feet
- Dimensions: 15x14
Other
- Features: Utility Room
- Level: Utility Room
- Area: 54 Square Feet
- Dimensions: 9x6
Recreation room
- Features: Second Floor
- Level: Second Floor
- Area: 627 Square Feet
- Dimensions: 33x19
Heating
- Central, Electric, Natural Gas
Cooling
- Central Air, Electric
Appliances
- Included: Gas Range, Dishwasher, Microwave, Refrigerator, Stainless Steel Appliance(s)
- Laundry: Electric Dryer Hookup, Washer Hookup
Features
- Bookcases, Built-in Features, Ceiling Fan(s), Entrance Foyer, Extra Closets, Open Floorplan, Pantry, Walk-In Closet(s), High Speed Internet, Kitchen Island
- Flooring: Carpet, Luxury Vinyl, Tile
- Basement: None
- Number of fireplaces: 1
- Fireplace features: Family Room
Interior area
- Total structure area: 3,272
- Total interior livable area: 3,272 sqft
- Finished area above ground: 3,272
Property
Parking
- Total spaces: 7
- Parking features: Garage Door Opener, Garage Faces Side, Concrete
- Garage spaces: 3
- Uncovered spaces: 4
Features
- Levels: Two
- Stories: 2
- Patio & porch: Porch, Covered, Patio, Screened
- Fencing: Full
Lot
- Size: 5.75 Acres
- Features: Level
- Topography: Level
Details
- Parcel number: 045 02310 R0131565
- Special conditions: Standard
Construction
Type & style
- Home type: SingleFamily
- Architectural style: Craftsman
- Property subtype: Single Family Residence, Residential
Materials
- Hardboard Siding
- Roof: Shingle
Condition
- New construction: No
- Year built: 2022
Utilities & green energy
- Sewer: Septic Tank
- Water: Private
- Utilities for property: Electricity Available, Natural Gas Available, Water Available
Green energy
- Energy efficient items: Windows, Thermostat
Community & HOA
Community
- Security: Security System, Smoke Detector(s)
- Subdivision: The Simmons Builders Inc Property Survey
HOA
- Has HOA: No
Location
- Region: Lascassas
Financial & listing details
- Price per square foot: $330/sqft
- Tax assessed value: $712,200
- Annual tax amount: $3,341
- Date on market: 9/3/2026
- Electric utility on property: Yes
Estimated market value
Not available
Estimated sales range
Not available
Not available
Price history
| Date | Event | Price |
|---|---|---|
| 9/4/2026 | Listed for sale | $1,080,000+30.3%$330/sqft |
Source:  RealTracs MLS as distributed by MLS GRID #3541266 Report a problem RealTracs MLS as distributed by MLS GRID #3541266 Report a problem | ||
| 1/10/2023 | Sold | $829,000$253/sqft |
Source: Public Record Report a problem | ||
Public tax history
| Year | Property taxes | Tax assessment |
|---|---|---|
| 2025 | $3,341 | $178,050 |
| 2024 | $3,341 | $178,050 |
| 2023 | $3,341 +480.2% | $178,050 +399.8% |
| 2022 | $576 | $35,625 |
Find assessor info on the county website
Monthly payment
Est. payment
Payment breakdown
Explore the cost of this home by adjusting the details. Changes won't be saved.Climate risks
Neighborhood: 37085
Nearby schools
Schools provided by the listing agent
- Elementary: Lascassas Elementary
- Middle: Oakland Middle School
- High: Oakland High School
Source: RealTracs MLS as distributed by MLS GRID. This data may not be complete. We recommend contacting the local school district to confirm school assignments for this home.
- $944,000-- bd-- ba3.5k sqft3519 E Jefferson Pike, Lascassas, TN 37085Off Market
- $975,000-- bd-- ba3.7k sqft3263 E Jefferson Pike, Lascassas, TN 37085Sold
- $975,0004 bd4 ba3.7k sqft3263 E Jefferson Pike LOT T3, Lascassas, TN 37085Sold

- $1,075,000-- bd-- ba4.2k sqft3233 E Jefferson Pike, Lascassas, TN 37085Sold
Similar homes
- $1,135,0004 bd5 ba3k sqft102 Silver Dollar St, Lascassas, TN 37085For Sale
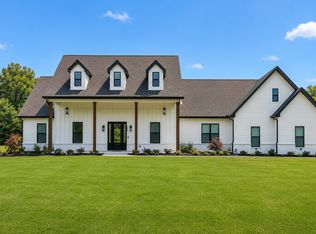
 MLS ID #3317374, George W Weeks. RealTracs MLS as distributed by MLS GRID
 - $1,029,7773 bd3 ba3.1k sqft13781 Cainsville Rd Lot 2, Lebanon, TN 37090New Construction
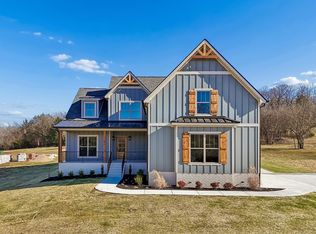 MLS ID #3623887, Christy A. Harris. RealTracs MLS as distributed by MLS GRID
 - $989,0004 bd3 ba3.1k sqft6428 Simmons Bluff Rd, Lebanon, TN 37090For Sale
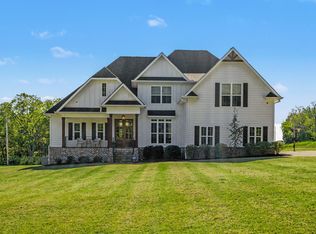 MLS ID #3620726, Samantha Stephens. RealTracs MLS as distributed by MLS GRID
 - $991,7774 bd3 ba2.7k sqft1990 Chicken Rd, Lebanon, TN 37090New Construction
 MLS ID #3623886, Christy A. Harris. RealTracs MLS as distributed by MLS GRID
 - $1,000,0004 bd3 ba2.9k sqft8445 Bradyville Pike, Murfreesboro, TN 37127For SaleMLS ID #3511257, Anna Campbell. RealTracs MLS as distributed by MLS GRID
- $899,9004 bd4 ba4k sqft1002 Glastonbury Way, Murfreesboro, TN 37129For SaleMLS ID #3621311, Tonna Heath. RealTracs MLS as distributed by MLS GRID
- $1,050,0003 bd3 ba3k sqft1185 Walnut Grove Rd, Christiana, TN 37037For SaleMLS ID #3530920, Renee Duke Miller. RealTracs MLS as distributed by MLS GRID
- $1,199,0004 bd4 ba3k sqft2130 Stewart Creek Rd, Murfreesboro, TN 37129For SaleMLS ID #3311812, Angela Hoover. RealTracs MLS as distributed by MLS GRID
- $1,070,0004 bd4 ba3.1k sqft1165 Linwood Rd, Watertown, TN 37184New ConstructionMLS ID #3543037, Christy A. Harris. RealTracs MLS as distributed by MLS GRID
- $995,7773 bd3 ba2.9k sqft13821 Cainsville Rd Lot 1, Lebanon, TN 37090New ConstructionMLS ID #3598502, Christy A. Harris. RealTracs MLS as distributed by MLS GRID
- $1,070,0004 bd4 ba2.9k sqft3890 Poplar Hill Rd, Watertown, TN 37184For SaleMLS ID #3609977, Chip Walters. RealTracs MLS as distributed by MLS GRID
- $935,0004 bd4 ba3.1k sqft3701 Rock Springs Midland Rd, Christiana, TN 37037For SaleMLS ID #3527465, Gary Ashton. RealTracs MLS as distributed by MLS GRID
- $885,0004 bd4 ba3.2k sqft94 Mires Rd, Mount Juliet, TN 37122For SaleMLS ID #3597507, Tara Leurs - Master GRI, SRS, e-pro. RealTracs MLS as distributed by MLS GRID
- $804,9004 bd4 ba3.2k sqft190 Beverly Randolph Dr, Murfreesboro, TN 37129For SaleMLS ID #3615447, Bernita Duncan. RealTracs MLS as distributed by MLS GRID
- $1,339,9904 bd4 ba3.7k sqft2648 Wilson Overall Rd, Murfreesboro, TN 37127For SaleMLS ID #3272394, Terry Carter CLHMS,CRS,ABR. RealTracs MLS as distributed by MLS GRID
- $1,279,9005 bd5 ba3.9k sqft1922 Gene Dixon Dr Lot 81, Murfreesboro, TN 37129New ConstructionMLS ID #3623438, Angi Morgan. RealTracs MLS as distributed by MLS GRID
- $1,100,0004 bd4 ba3.4k sqft20 Beechwood Ct, Mount Juliet, TN 37122For SaleMLS ID #3510429, Brandi Kane. RealTracs MLS as distributed by MLS GRID
- $955,0004 bd4 ba3.4k sqft2018 Fairhaven Ln, Murfreesboro, TN 37128For SaleMLS ID #3598219, Jennifer Blake. RealTracs MLS as distributed by MLS GRID
- $1,600,0004 bd4 ba3.9k sqft1618 Dilton Mankin Rd, Murfreesboro, TN 37127For SaleMLS ID #3592307, Jessica Warner. RealTracs MLS as distributed by MLS GRID
- $689,9004 bd4 ba3.3k sqft2904 Pomoa Pl, Murfreesboro, TN 37130For SaleMLS ID #3526765, Jessica Bellingeri. RealTracs MLS as distributed by MLS GRID
