The Madison Plan presented by MSI Homes -- New construction home on a beautiful **6.6-acre** tract backing up to **Cedars of Lebanon State Park**. This **4-bedroom, 2.5-bath** home features a spacious great room with a gas fireplace, sand-and-stained hardwood floors, and high ceilings. Primary suite with beams and a stunning accent wall, plus an en suite with a double vanity, soaking tub, and a tile shower with rain head. Three additional bedrooms and a large bonus room over the garage provide plenty of space for everyone. Enjoy a covered back patio with a gas fireplace and mature trees—perfect for kids, entertaining, or a small hobby farm.
Active
Price increase: $1K (9/4)
$991,777
1990 Chicken Rd, Lebanon, TN 37090
4beds
2,793sqft
Single Family Residence, Residential
Built in 2026
6.61 Acres Lot
$-- Zestimate®
$355/sqft
$-- HOA
What's special
Mature treesHigh ceilingsStunning accent wallSand-and-stained hardwood floorsPrimary suite with beamsSoaking tub
- 84 days
- 1,261
- 116
Zillow last checked:
Listing updated:
Listed by:
Christy A. Harris 615-775-4028,
Cumberland Real Estate LLC 615-443-7653,
Drew Boggs 615-423-3515,
Cumberland Real Estate LLC
Source: RealTracs MLS as distributed by MLS GRID,MLS#: 3248349
Facts & features
Interior
Bedrooms & bathrooms
- Bedrooms: 4
- Bathrooms: 3
- Full bathrooms: 2
- 1/2 bathrooms: 1
- Main level bedrooms: 1
Bedroom 1
- Features: Suite
- Level: Suite
- Area: 238 Square Feet
- Dimensions: 14x17
Bedroom 2
- Area: 192 Square Feet
- Dimensions: 12x16
Bedroom 3
- Area: 154 Square Feet
- Dimensions: 11x14
Bedroom 4
- Area: 198 Square Feet
- Dimensions: 11x18
Primary bathroom
- Features: Double Vanity
- Level: Double Vanity
Dining room
- Area: 224 Square Feet
- Dimensions: 16x14
Kitchen
- Area: 304 Square Feet
- Dimensions: 19x16
Living room
- Features: Great Room
- Level: Great Room
- Area: 320 Square Feet
- Dimensions: 16x20
Recreation room
- Features: Other
- Level: Other
- Area: 304 Square Feet
- Dimensions: 19x16
Heating
- Central
Cooling
- Central Air
Appliances
- Included: Electric Oven, Cooktop, Dishwasher, Microwave
- Laundry: Electric Dryer Hookup, Washer Hookup
Features
- Air Filter, Ceiling Fan(s), Extra Closets, High Ceilings, Walk-In Closet(s), High Speed Internet
- Flooring: Carpet, Wood
- Basement: None
- Number of fireplaces: 2
- Fireplace features: Gas
Interior area
- Total structure area: 2,793
- Total interior livable area: 2,793 sqft
- Finished area above ground: 2,793
Property
Parking
- Total spaces: 2
- Parking features: Garage Door Opener, Garage Faces Side
- Garage spaces: 2
Features
- Levels: Two
- Stories: 2
- Patio & porch: Patio, Covered, Porch
Lot
- Size: 6.61 Acres
- Features: Level
- Topography: Level
Details
- Parcel number: 124 01812 000
- Special conditions: Standard
- Other equipment: Air Purifier
Construction
Type & style
- Home type: SingleFamily
- Property subtype: Single Family Residence, Residential
Materials
- Hardboard Siding
- Roof: Asphalt
Condition
- New construction: Yes
- Year built: 2026
Utilities & green energy
- Sewer: Septic Tank
- Water: Public
- Utilities for property: Water Available
Community & HOA
Community
- Security: Smoke Detector(s)
- Subdivision: Beadle Prop
HOA
- Has HOA: No
Location
- Region: Lebanon
Financial & listing details
- Price per square foot: $355/sqft
- Tax assessed value: $120,000
- Annual tax amount: $573
- Date on market: 6/24/2026
- Date available: 04/20/2026
Estimated market value
Not available
Estimated sales range
Not available
Not available
Price history
| Date | Event | Price |
|---|---|---|
| 9/4/2026 | Price change | $991,777+0.1%$355/sqft |
Source:  RealTracs MLS as distributed by MLS GRID #3248349 Report a problem RealTracs MLS as distributed by MLS GRID #3248349 Report a problem | ||
| 8/26/2026 | Price change | $990,777+0.1%$355/sqft |
Source: RealTracs MLS as distributed by MLS GRID #3248349 Report a problem | ||
| 8/13/2026 | Price change | $989,777+0.3%$354/sqft |
Source: RealTracs MLS as distributed by MLS GRID #3248349 Report a problem | ||
| 7/19/2026 | Price change | $986,777-1%$353/sqft |
Source: RealTracs MLS as distributed by MLS GRID #3248349 Report a problem | ||
| 7/10/2026 | Price change | $996,777-0.1%$357/sqft |
Source: RealTracs MLS as distributed by MLS GRID #3248349 Report a problem | ||
| 6/24/2026 | Listed for sale | $997,777$357/sqft |
Source: RealTracs MLS as distributed by MLS GRID #3248349 Report a problem | ||
| 6/18/2026 | Listing removed | $997,777$357/sqft |
Source: RealTracs MLS as distributed by MLS GRID #3181218 Report a problem | ||
| 5/30/2026 | Contingent | $997,777$357/sqft |
Source: RealTracs MLS as distributed by MLS GRID #3181218 Report a problem | ||
| 4/23/2026 | Listed for sale | $997,777$357/sqft |
Source: RealTracs MLS as distributed by MLS GRID #3181218 Report a problem | ||
Public tax history
| Year | Property taxes | Tax assessment |
|---|---|---|
| 2025 | $573 | $30,000 |
| 2024 | $573 | $30,000 |
| 2023 | $573 | $30,000 |
| 2022 | $573 | $30,000 |
| 2021 | -- | $30,000 +47.4% |
| 2020 | $513 | $20,350 |
| 2019 | $513 | $20,350 |
| 2018 | $513 -0.1% | $20,350 |
| 2017 | $513 +0.1% | $20,350 |
| 2016 | $513 -2% | $20,350 |
| 2015 | $523 +31.7% | $20,350 +31.7% |
| 2014 | $397 | $15,452 |
| 2013 | $397 +0% | $15,452 |
| 2012 | $397 +2.8% | $15,452 |
| 2011 | $386 | $15,452 |
| 2010 | -- | $15,452 |
Find assessor info on the county website
Monthly payment
Est. payment
Payment breakdown
Explore the cost of this home by adjusting the details. Changes won't be saved.Climate risks
Neighborhood: 37090
Nearby schools
Schools provided by the listing agent
- Elementary: Southside Elementary
- Middle: Southside Elementary
- High: Wilson Central High School
Source: RealTracs MLS as distributed by MLS GRID. This data may not be complete. We recommend contacting the local school district to confirm school assignments for this home.
Similar homes
- $990,7773 bd3 ba2.9k sqft13821 Cainsville Rd Lot 1, Lebanon, TN 37090New Construction
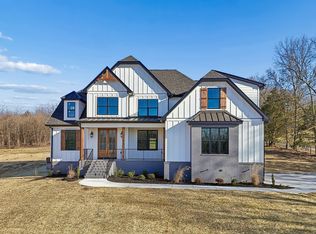
 MLS ID #3185289, Christy A. Harris. RealTracs MLS as distributed by MLS GRID
 - $999,9993 bd2 ba3k sqft494 Eastover Rd, Lebanon, TN 37090For Sale
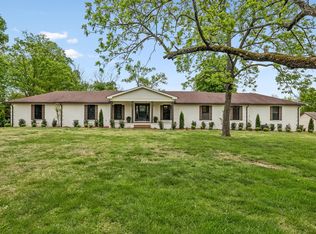 MLS ID #3178960, Hayden White. RealTracs MLS as distributed by MLS GRID
 - $1,030,7773 bd3 ba3.1k sqft13781 Cainsville Rd Lot 2, Lebanon, TN 37090New Construction
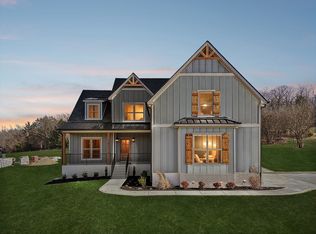 MLS ID #3233083, Christy A. Harris. RealTracs MLS as distributed by MLS GRID
 - $1,200,7774 bd3 ba3.6k sqft4088 Chicken Rd Lot 5, Lebanon, TN 37090New Construction
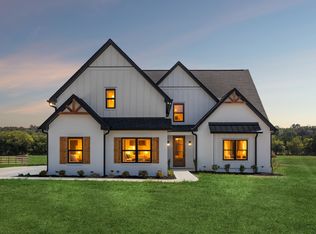 MLS ID #3250662, Christy A. Harris. RealTracs MLS as distributed by MLS GRID
 - $1,050,0004 bd3 ba3.1k sqft299 Karlee Dr, Lebanon, TN 37087For SaleMLS ID #3526333, Bella Mercy Chalfant. RealTracs MLS as distributed by MLS GRID
- $1,101,7773 bd3 ba3.3k sqft13567 Cainsville Rd Lot 6, Lebanon, TN 37090New ConstructionMLS ID #3210929, Christy A. Harris. RealTracs MLS as distributed by MLS GRID
- $1,101,7773 bd5 ba3.3k sqft13645 Cainsville Rd Lot 5, Lebanon, TN 37090New ConstructionMLS ID #3218057, Christy A. Harris. RealTracs MLS as distributed by MLS GRID
- $649,9874 bd3 ba2.4k sqft4412 Old Murfreesboro Rd W, Lebanon, TN 37090New ConstructionMLS ID #3285985, Suzanne Slayton. RealTracs MLS as distributed by MLS GRID
- $999,9993 bd3 ba2.7k sqft2601 Ben Green Rd, Lebanon, TN 37087For SaleMLS ID #3528529, Logan LaFevers. RealTracs MLS as distributed by MLS GRID
- $869,9004 bd3 ba3.2k sqft854 Brook Trl #223, Lebanon, TN 37087New ConstructionMLS ID #3592884, Justin Brown. RealTracs MLS as distributed by MLS GRID
- $979,0004 bd4 ba3.4k sqft731 Farmington Dr, Lebanon, TN 37087For SaleMLS ID #3246628, Sarah Wiley. RealTracs MLS as distributed by MLS GRID
- $725,0004 bd3 ba2.8k sqft7890 Poplar Hill Rd, Watertown, TN 37184For SaleMLS ID #3531727, Tyler Forte. RealTracs MLS as distributed by MLS GRID
- $849,0004 bd4 ba2.7k sqft0 Tiger Woods Way Lot 54, Murfreesboro, TN 37129New ConstructionMLS ID #3216156, Jessica Bellingeri. RealTracs MLS as distributed by MLS GRID
- $1,149,0004 bd5 ba3k sqft102 Silver Dollar St, Lascassas, TN 37085For SaleMLS ID #3317374, George W Weeks. RealTracs MLS as distributed by MLS GRID
- $899,0004 bd4 ba2.9k sqft249 Rockytop Trl, Mount Juliet, TN 37122For SaleMLS ID #3189485, Franklin Pargh. RealTracs MLS as distributed by MLS GRID
- $1,100,0004 bd4 ba3.2k sqft0 Holly Grove Rd, Lascassas, TN 37085New ConstructionMLS ID #3043232, Matt Sargent. RealTracs MLS as distributed by MLS GRID
- $899,9004 bd3 ba3.3k sqft4016 Mandrake Pl #170, Lebanon, TN 37087New ConstructionMLS ID #3514487, Justin Brown. RealTracs MLS as distributed by MLS GRID
- $998,0004 bd5 ba3.6k sqft103 Eston Way, Mount Juliet, TN 37122For SaleMLS ID #3513657, Richard Van Kluyve. RealTracs MLS as distributed by MLS GRID
- $694,9004 bd3 ba3.4k sqft3006 Hedgelawn Dr, Lebanon, TN 37090For SaleMLS ID #3259804, Holly Andraca. RealTracs MLS as distributed by MLS GRID
- $939,9004 bd4 ba3.4k sqft4006 Mandrake Pl #165, Lebanon, TN 37087New ConstructionMLS ID #3514471, Justin Brown. RealTracs MLS as distributed by MLS GRID
