Stop settling for zero-lot-line living and step into elevated privacy. This pristine new construction offers 2,438 sq ft of architectural elegance set against a secluded, wooded backdrop.
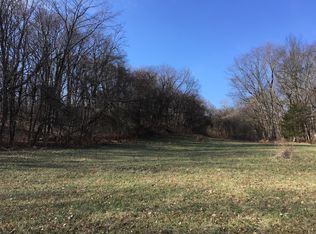
Located at 4412 Old Murfreesboro Rd W, this 4-bedroom property redefines modern retreat living in Lebanon. The interior boasts premium builder finishes, expansive sightlines, and an abundance of natural light. But the true untapped value lies outside. The elevated topography of this 1.5-acre lot provides a rare canopy-level privacy that flat lots simply cannot match.
Should be finished by September 30, 2026. Select listing photos have been digitally enhanced or virtually staged using AI. Preferred lender offering 1% of loan amount toward buyer concessions! If using preferred lender, builder will also offer $10,000 toward buyer concessions, including closing costs, rate buy down, etc.
Active
Price cut: $1K (9/18)
$648,986
4412 Old Murfreesboro Rd W, Lebanon, TN 37090
4beds
2,438sqft
Single Family Residence, Residential
Built in 2026
1.5 Acres Lot
$-- Zestimate®
$266/sqft
$-- HOA
What's special
Premium builder finishesRare canopy-level privacyAbundance of natural lightSecluded wooded backdropExpansive sightlines
- 71 days
- 757
- 64
Zillow last checked:
Listing updated:
Listed by:
Suzanne Slayton 615-424-6959,
Compass 615-896-4040
Source: RealTracs MLS as distributed by MLS GRID,MLS#: 3285985
Facts & features
Interior
Bedrooms & bathrooms
- Bedrooms: 4
- Bathrooms: 3
- Full bathrooms: 2
- 1/2 bathrooms: 1
- Main level bedrooms: 1
Bedroom 1
- Features: Full Bath
- Level: Full Bath
- Area: 208 Square Feet
- Dimensions: 16x13
Bedroom 2
- Area: 110 Square Feet
- Dimensions: 11x10
Bedroom 3
- Area: 195 Square Feet
- Dimensions: 15x13
Bedroom 4
- Area: 144 Square Feet
- Dimensions: 12x12
Primary bathroom
- Features: Double Vanity
- Level: Double Vanity
Dining room
- Features: Combination
- Level: Combination
- Area: 176 Square Feet
- Dimensions: 16x11
Kitchen
- Features: Eat-in Kitchen
- Level: Eat-in Kitchen
- Area: 168 Square Feet
- Dimensions: 14x12
Living room
- Features: Great Room
- Level: Great Room
- Area: 396 Square Feet
- Dimensions: 22x18
Other
- Features: Office
- Level: Office
- Area: 160 Square Feet
- Dimensions: 16x10
Recreation room
- Features: Other
- Level: Other
- Area: 288 Square Feet
- Dimensions: 18x16
Heating
- Central, Heat Pump
Cooling
- Central Air
Appliances
- Included: Electric Range, Dishwasher, Microwave, Stainless Steel Appliance(s)
Features
- Ceiling Fan(s), High Ceilings, Open Floorplan, Pantry, Walk-In Closet(s)
- Flooring: Carpet, Luxury Vinyl, Tile
- Basement: None
- Number of fireplaces: 1
- Fireplace features: Gas
Interior area
- Total structure area: 2,438
- Total interior livable area: 2,438 sqft
- Finished area above ground: 2,438
Property
Parking
- Total spaces: 2
- Parking features: Garage Door Opener, Garage Faces Side
- Garage spaces: 2
Features
- Levels: Two
- Stories: 2
- Patio & porch: Patio, Covered, Porch
- Has view: Yes
Lot
- Size: 1.5 Acres
- Features: Sloped
- Topography: Sloped
Details
- Parcel number: 103 00116 000
- Special conditions: Owner Agent
Construction
Type & style
- Home type: SingleFamily
- Architectural style: Traditional
- Property subtype: Single Family Residence, Residential
Materials
- Brick
- Roof: Shingle
Condition
- New construction: Yes
- Year built: 2026
Utilities & green energy
- Sewer: Private Sewer
- Water: Private
- Utilities for property: Water Available
Community & HOA
Community
- Subdivision: Poling Prop
HOA
- Has HOA: No
Location
- Region: Lebanon
Financial & listing details
- Price per square foot: $266/sqft
- Tax assessed value: $70,800
- Annual tax amount: $338
- Date on market: 7/18/2026
- Date available: 09/30/2026
Estimated market value
Not available
Estimated sales range
Not available
Not available
Price history
| Date | Event | Price |
|---|---|---|
| 9/18/2026 | Price change | $648,986-0.2%$266/sqft |
Source:  RealTracs MLS as distributed by MLS GRID #3285985 Report a problem RealTracs MLS as distributed by MLS GRID #3285985 Report a problem | ||
| 7/18/2026 | Listed for sale | $649,987+160%$267/sqft |
Source: RealTracs MLS as distributed by MLS GRID #3285985 Report a problem | ||
| 7/1/2026 | Listing removed | $249,987$103/sqft |
Source: RealTracs MLS as distributed by MLS GRID #3130491 Report a problem | ||
| 2/13/2026 | Listed for sale | $249,987+61.8%$103/sqft |
Source: RealTracs MLS as distributed by MLS GRID #3130491 Report a problem | ||
| 2/2/2026 | Sold | $154,500+209%$63/sqft |
Source: Public Record Report a problem | ||
| 11/25/2015 | Sold | $50,000-28.9%$21/sqft |
Source: Public Record Report a problem | ||
| 7/15/2008 | Sold | $70,280$29/sqft |
Source: Public Record Report a problem | ||
Public tax history
| Year | Property taxes | Tax assessment |
|---|---|---|
| 2025 | $338 | $17,700 |
| 2024 | $338 | $17,700 |
| 2023 | $338 | $17,700 |
| 2022 | $338 | $17,700 |
| 2021 | -- | $17,700 +109.5% |
| 2020 | $213 | $8,450 |
| 2019 | $213 | $8,450 |
| 2018 | $213 -0.1% | $8,450 |
| 2017 | $213 +0.1% | $8,450 |
| 2016 | $213 -2% | $8,450 |
| 2015 | $217 +8.2% | $8,450 +8.2% |
| 2014 | $201 -49.4% | $7,808 -49.4% |
| 2013 | $397 +0% | $15,431 |
| 2012 | $397 +2.8% | $15,431 |
| 2011 | $386 | $15,431 |
| 2010 | -- | $15,431 +4.5% |
| 2009 | $359 | $14,767 |
| 2008 | $359 | $14,767 |
Find assessor info on the county website
Monthly payment
Est. payment
Payment breakdown
Explore the cost of this home by adjusting the details. Changes won't be saved.Climate risks
Neighborhood: 37090
Nearby schools
Schools provided by the listing agent
- Elementary: Southside Elementary
- Middle: Southside Elementary
- High: Wilson Central High School
Source: RealTracs MLS as distributed by MLS GRID. This data may not be complete. We recommend contacting the local school district to confirm school assignments for this home.
- $730,200-- bd2 ba2.3k sqft4466 Old Murfreesboro Rd W, Lebanon, TN 37090Off Market
- $--3.52 acres4466 Old Murfreesboro Rd W LOT 2A, Lebanon, TN 37090Off Market
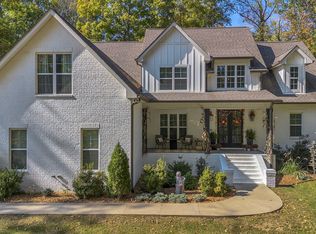
- $1,245,0004 bd4 ba4k sqft4480 Old Murfreesboro Rd W, Lebanon, TN 37090Sold
- $750,800-- bd2 ba2.2k sqft4459 Old Murfreesboro Rd W, Lebanon, TN 37090Off Market
Similar homes
- $685,0005 bd4 ba3.1k sqft2069 Hedgelawn Dr, Lebanon, TN 37090For Sale

 MLS ID #3511160, Tony Meyers. RealTracs MLS as distributed by MLS GRID
 - $509,9004 bd2 ba2.2k sqft1312 Ruddy Way Lot 280, Lebanon, TN 37090New Construction
 MLS ID #3530829, Patrick Thornton, CRS. RealTracs MLS as distributed by MLS GRID
 - $570,0005 bd3 ba3k sqft1760 W Main St, Lebanon, TN 37087For Sale
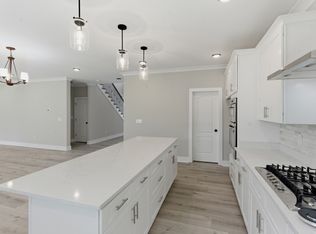 MLS ID #3191621, Kenneth (Ken) Shorey. RealTracs MLS as distributed by MLS GRID
 - $529,9004 bd3 ba2.4k sqft2923 Regenwood Dr, Murfreesboro, TN 37129For Sale
 MLS ID #3543091, Eric Blum. RealTracs MLS as distributed by MLS GRID
 - $579,9003 bd3 ba2.4k sqft2636 Phillips Rd, Lebanon, TN 37087New ConstructionMLS ID #3286145, Hal Bone. RealTracs MLS as distributed by MLS GRID
- $639,9004 bd3 ba2.7k sqft1035 Fallow Rd, Mount Juliet, TN 37122For SaleMLS ID #3530453, Michael Estany. RealTracs MLS as distributed by MLS GRID
- $565,0003 bd2 ba1.5k sqft4520 Cedar Bluff Rd, Lebanon, TN 37087For SaleMLS ID #3599054, Mark (Daniel) Kemp. RealTracs MLS as distributed by MLS GRID
- $665,5004 bd3 ba2.4k sqft1361 Ashton Park Dr, Mount Juliet, TN 37122For SaleMLS ID #3593526, Janet Abeja. RealTracs MLS as distributed by MLS GRID
- $789,9004 bd3 ba2.7k sqft2766 Jasmine St Lot 65, Lebanon, TN 37087New ConstructionMLS ID #3542959, Justin Brown. RealTracs MLS as distributed by MLS GRID
- $599,9004 bd4 ba2.6k sqft285 Johnnys Pl Lot Bch46, Mount Juliet, TN 37122New ConstructionRealTracs MLS as distributed by MLS GRID
- $449,9003 bd2 ba1.8k sqft1416 Decoy Ln Lot 260, Lebanon, TN 37090New ConstructionMLS ID #3319014, Patrick Thornton, CRS. RealTracs MLS as distributed by MLS GRID
- $599,9004 bd3 ba2.4k sqft289 Johnnys Pl Lot Bcw44, Mount Juliet, TN 37122New ConstructionRealTracs MLS as distributed by MLS GRID
- $559,0004 bd3 ba2.4k sqft1207 Hodges Rd, Mount Juliet, TN 37122For SaleMLS ID #3509907, Greg Stroud. RealTracs MLS as distributed by MLS GRID
- $569,9004 bd4 ba2.5k sqft335 Collier Rd, Mount Juliet, TN 37122For SaleMLS ID #3309511, Courtney Burghall. RealTracs MLS as distributed by MLS GRID
- $669,9004 bd4 ba3.4k sqft321 Union Pier Dr, Mount Juliet, TN 37122For SaleMLS ID #3183561, Damon Smith. RealTracs MLS as distributed by MLS GRID
- $594,9905 bd3 ba2.8k sqft203 Acmon Blue Rd, Mount Juliet, TN 37122New ConstructionMLS ID #3594062, Keleigh Wyatt. RealTracs MLS as distributed by MLS GRID
- $699,9003 bd3 ba2.4k sqft601 Mary Alice Dr, Smyrna, TN 37167New ConstructionRealTracs MLS as distributed by MLS GRID
- $669,9004 bd3 ba2.6k sqft192 Watermill Ln Lot 37, Lebanon, TN 37087New ConstructionMLS ID #3319936, Prissy Peery. RealTracs MLS as distributed by MLS GRID
- $769,9003 bd3 ba2.5k sqft2754 Jasmine St #71, Lebanon, TN 37087New ConstructionMLS ID #3514478, Justin Brown. RealTracs MLS as distributed by MLS GRID
