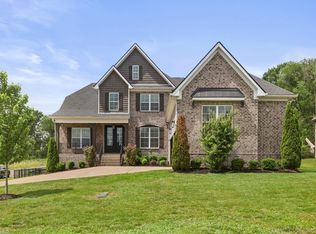
$11,500 in incentives.Beautiful all-brick new construction located on a quiet cul-de-sac in the desirable Watermill community. This 4-bedroom, 3.5-bath home offers 2,511 sq ft of thoughtfully designed living space with a flexible floorplan ideal for everyday living and entertaining. The main-level primary suite provides privacy and convenience, while the open-concept living area features a cozy family room fireplace and durable laminate plank flooring. The kitchen showcases elegant white cabinetry with a contrasting slate island, granite countertops, stainless steel appliances, and stylish backsplash. Upstairs includes three spacious bedrooms, two full baths, and a large bonus/rec room. Additional highlights include crown molding, entry foyer, modern lighting, side-entry 2-car garage, and crawl space foundation. Convenient location with easy access to I-40, shopping, dining, and schools. Estimated 2026 completion.
Active
$654,900
509 Claire Ct Lot 58, Lebanon, TN 37087
4beds
2,511sqft
:
Get pre-qualified$3,919/mo
Single Family Residence, Residential
Built in 2025
-- sqft lot
$-- Zestimate®
$261/sqft
$85/mo HOA
What's special
Cozy family room fireplaceStylish backsplashStainless steel appliancesContrasting slate islandQuiet cul-de-sacDurable laminate plank flooringGranite countertops
- 15 days |
- 140 |
- 9 |
Likely to sell faster than
Zillow last checked:
Listing updated:
Listed by:
Mark Worsley 615-826-9700,
Southeastern Select Properties, Inc. 615-826-9700,
Michael Langley 931-444-0137,
Southeastern Select Properties, Inc.
Source: RealTracs MLS as distributed by MLS GRID,MLS#: 3281050
Facts & features
Interior
Bedrooms & bathrooms
- Bedrooms: 4
- Bathrooms: 4
- Full bathrooms: 3
- 1/2 bathrooms: 1
- Main level bedrooms: 1
Bedroom 1
- Area: 210 Square Feet
- Dimensions: 15x14
Bedroom 2
- Area: 143 Square Feet
- Dimensions: 13x11
Bedroom 3
- Area: 168 Square Feet
- Dimensions: 14x12
Bedroom 4
- Area: 182 Square Feet
- Dimensions: 14x13
Primary bathroom
- Features: Primary Bedroom
- Level: Primary Bedroom
Dining room
- Area: 169 Square Feet
- Dimensions: 13x13
Kitchen
- Area: 168 Square Feet
- Dimensions: 14x12
Living room
- Area: 252 Square Feet
- Dimensions: 18x14
Recreation room
- Area: 234 Square Feet
- Dimensions: 18x13
Heating
- Electric
Cooling
- Electric
Appliances
- Included: Electric Range, Dishwasher, Disposal, Microwave
Features
- Ceiling Fan(s), Entrance Foyer, Open Floorplan, Pantry
- Flooring: Carpet, Tile, Vinyl
- Basement: Crawl Space
- Number of fireplaces: 1
- Fireplace features: Family Room
Interior area
- Total structure area: 2,511
- Total interior livable area: 2,511 sqft
- Finished area above ground: 2,511
Property
Parking
- Total spaces: 2
- Parking features: Garage Faces Side
- Garage spaces: 2
Features
- Levels: Two
- Stories: 2
- Pool features: Association
Details
- Special conditions: Standard
Construction
Type & style
- Home type: SingleFamily
- Property subtype: Single Family Residence, Residential
Materials
- Brick
Condition
- New construction: Yes
- Year built: 2025
Utilities & green energy
- Sewer: STEP System
- Water: Public
- Utilities for property: Electricity Available, Water Available
Community & HOA
Community
- Subdivision: Watermill
HOA
- Has HOA: Yes
- Amenities included: Pool
- HOA fee: $85 monthly
- Second HOA fee: $1,750 one time
Location
- Region: Lebanon
Financial & listing details
- Price per square foot: $261/sqft
- Date on market: 7/15/2026
- Electric utility on property: Yes
Estimated market value
Not available
Estimated sales range
Not available
Not available
Price history
| Date | Event | Price |
|---|---|---|
| 7/15/2026 | Listed for sale | $654,900$261/sqft |
Source:  RealTracs MLS as distributed by MLS GRID #3281050 Report a problem RealTracs MLS as distributed by MLS GRID #3281050 Report a problem | ||
| 7/13/2026 | Listing removed | $654,900$261/sqft |
Source: RealTracs MLS as distributed by MLS GRID #3215656 Report a problem | ||
| 6/22/2026 | Price change | $654,900-0.4%$261/sqft |
Source: RealTracs MLS as distributed by MLS GRID #3215656 Report a problem | ||
| 5/18/2026 | Listed for sale | $657,626$262/sqft |
Source: RealTracs MLS as distributed by MLS GRID #3215656 Report a problem | ||
| 5/18/2026 | Listing removed | $657,626$262/sqft |
Source: RealTracs MLS as distributed by MLS GRID #3166115 Report a problem | ||
| 4/1/2026 | Listed for sale | $657,626$262/sqft |
Source: RealTracs MLS as distributed by MLS GRID #3166115 Report a problem | ||
| 4/1/2026 | Listing removed | $657,626$262/sqft |
Source: RealTracs MLS as distributed by MLS GRID #3134485 Report a problem | ||
| 2/23/2026 | Listed for sale | $657,626$262/sqft |
Source: RealTracs MLS as distributed by MLS GRID #3134485 Report a problem | ||
| 2/23/2026 | Listing removed | $657,626$262/sqft |
Source: RealTracs MLS as distributed by MLS GRID #3069700 Report a problem | ||
| 12/30/2025 | Listed for sale | $657,626$262/sqft |
Source: RealTracs MLS as distributed by MLS GRID #3069700 Report a problem | ||
Public tax history
Tax history is unavailable.
Monthly payment
Est. payment
Payment breakdown
Explore the cost of this home by adjusting the details. Changes won't be saved.Climate risks
Neighborhood: 37087
Nearby schools
GreatSchools rating
- 6/10Carroll Oakland Elementary SchoolGrades: PK-8Distance: 5.5 mi
- 7/10Lebanon High SchoolGrades: 9-12Distance: 6.1 mi
Schools provided by the listing agent
- Elementary: Carroll Oakland Elementary
- Middle: Carroll Oakland Elementary
- High: Lebanon High School
Source: RealTracs MLS as distributed by MLS GRID. This data may not be complete. We recommend contacting the local school district to confirm school assignments for this home.
- $699,9004 bd3 ba2.7k sqft507 Claire Ct LOT 59, Lebanon, TN 37087New Construction

- $709,9004 bd3 ba2.7k sqft505 Claire Ct LOT 60, Lebanon, TN 37087Pending

- $631,000-- bd2 ba2.8k sqft501 Claire Ct, Lebanon, TN 37087Off Market
- $735,0004 bd3 ba3.5k sqft500 Claire Ct, Lebanon, TN 37087Sold

- $689,900-- bd-- ba-- sqft500 Claire Ct LOT 50, Lebanon, TN 37087Sold
- $719,800-- bd3 ba2.8k sqft165 Watermill Ln, Lebanon, TN 37087Off Market
- $731,700-- bd3 ba3.1k sqft159 Watermill Ln, Lebanon, TN 37087Off Market
- $677,9003 bd4 ba2.5k sqft503 Claire Ct LOT 61, Lebanon, TN 37087New Construction
A local agent can set up tours, give advice and negotiate with sellers.
A local lender can help you make sure your offer is ready when you are.
Similar homes
- $699,9004 bd3 ba2.7k sqft507 Claire Ct Lot 59, Lebanon, TN 37087New Construction
 MLS ID #3281051, Mark Worsley. RealTracs MLS as distributed by MLS GRID
 - $674,9004 bd3 ba2.6k sqft192 Watermill Ln Lot 37, Lebanon, TN 37087New Construction
 MLS ID #3225486, Mark Worsley. RealTracs MLS as distributed by MLS GRID
 - $785,0004 bd3 ba3k sqft400 Millstone, Lebanon, TN 37087For Sale
 MLS ID #3186356, Gary Ashton. RealTracs MLS as distributed by MLS GRID
 - $574,9904 bd4 ba2.8k sqft1104 Callaway Dr, Lebanon, TN 37087New Construction
 RealTracs MLS as distributed by MLS GRID
 - $739,9005 bd4 ba3.2k sqft232 Amana Dr, Lebanon, TN 37087For SaleMLS ID #3191791, Jeremy Hundley. RealTracs MLS as distributed by MLS GRID
- $570,0005 bd3 ba3k sqft1760 W Main St, Lebanon, TN 37087For SaleMLS ID #3191621, Kenneth (Ken) Shorey. RealTracs MLS as distributed by MLS GRID
- $659,9955 bd4 ba3.1k sqft119 Emeline Way Lot 8, Mount Juliet, TN 37122New ConstructionMLS ID #3307330, Ashley Vassallo. RealTracs MLS as distributed by MLS GRID
- $769,9003 bd3 ba2.5k sqft2754 Jasmine St #71, Lebanon, TN 37087New ConstructionMLS ID #3246342, Jody Kelley. RealTracs MLS as distributed by MLS GRID
- $794,9003 bd4 ba3.2k sqft509 Brookridge Ln, Lebanon, TN 37087For SaleMLS ID #3258318, Russell Parrish. RealTracs MLS as distributed by MLS GRID
- $549,9905 bd4 ba2.8k sqft1412 Old Hebron Rd, Lebanon, TN 37087New ConstructionRealTracs MLS as distributed by MLS GRID
- $849,9004 bd3 ba2.8k sqft804 Brookdale Ct #136, Lebanon, TN 37087New ConstructionMLS ID #3246339, Jody Kelley. RealTracs MLS as distributed by MLS GRID
- $659,9003 bd2 ba2.4k sqft307 Colt Ave, Mount Juliet, TN 37122For SaleMLS ID #3306101, Jody Kelley. RealTracs MLS as distributed by MLS GRID
- $514,9905 bd3 ba2.4k sqft366 Kessel St Lot 119, Lebanon, TN 37087New ConstructionRealTracs MLS as distributed by MLS GRID
- $637,7774 bd4 ba2.7k sqft16 Paradise Hills Ln Lot 2, Lebanon, TN 37090New ConstructionMLS ID #3220202, Christy A. Harris. RealTracs MLS as distributed by MLS GRID
- $664,9904 bd4 ba2.9k sqft405 Downs Ln, Mount Juliet, TN 37122New ConstructionMLS ID #3255640, Ashley St. Cyr. RealTracs MLS as distributed by MLS GRID
- $649,9955 bd4 ba3.2k sqft109 Emeline Way Lot 3, Mount Juliet, TN 37122New ConstructionMLS ID #3233804, Tyler Cerrato. RealTracs MLS as distributed by MLS GRID
- $625,0004 bd3 ba2.7k sqft209 Pin High Dr, Mount Juliet, TN 37122For SaleMLS ID #3263239, Christian LeMere. RealTracs MLS as distributed by MLS GRID
- $425,0005 bd3 ba2.5k sqft514 Ash St, Lebanon, TN 37087For SaleMLS ID #3246562, Logan LaFevers. RealTracs MLS as distributed by MLS GRID
- $509,9904 bd3 ba2.7k sqft220 Conger Dr, Lebanon, TN 37087New ConstructionM/I Homes
- $415,0004 bd3 ba2k sqft538 Torrey Pines Ln, Lebanon, TN 37087For SaleMLS ID #3251459, Anita Tate. RealTracs MLS as distributed by MLS GRID
