$11,500 in incentives.New construction in the Watermill community featuring 2,741 sq ft of well-designed living space. This all-brick home offers 4 bedrooms and 3 full baths, including a spacious primary suite on the main level with separate shower and soaking tub. A second main-level bedroom and full bath provide flexibility for guests or a home office. The open floorplan includes laminate plank flooring in main living areas, an inviting entry foyer, and a large living room with fireplace and detailed mantel. The kitchen features quartz countertops, tile backsplash, stainless appliances including double wall ovens, flat-top cooktop, dishwasher, and in-cabinet microwave, along with ample cabinetry and a functional island. Upstairs includes two additional bedrooms, a full bath, and a spacious rec room. Exterior highlights include architectural roof shingles, coordinated brick and trim selections, and a side-entry 3-car garage.
Active
$699,900
507 Claire Ct Lot 59, Lebanon, TN 37087
4beds
2,741sqft
:
Get pre-qualified$4,183/mo
Single Family Residence, Residential
Built in 2025
-- sqft lot
$-- Zestimate®
$255/sqft
$85/mo HOA
What's special
All-brick homeFunctional islandArchitectural roof shinglesOpen floorplanAmple cabinetryInviting entry foyerTile backsplash
- 11 days |
- 294 |
- 17 |
Likely to sell faster than
Zillow last checked:
Listing updated:
Listed by:
Mark Worsley 615-826-9700,
Southeastern Select Properties, Inc. 615-826-9700,
Michael Langley 931-444-0137,
Southeastern Select Properties, Inc.
Source: RealTracs MLS as distributed by MLS GRID,MLS#: 3281051
Facts & features
Interior
Bedrooms & bathrooms
- Bedrooms: 4
- Bathrooms: 3
- Full bathrooms: 3
- Main level bedrooms: 2
Bedroom 1
- Area: 208 Square Feet
- Dimensions: 16x13
Bedroom 2
- Area: 132 Square Feet
- Dimensions: 12x11
Bedroom 3
- Area: 132 Square Feet
- Dimensions: 12x11
Bedroom 4
- Area: 132 Square Feet
- Dimensions: 12x11
Primary bathroom
- Features: Primary Bedroom
- Level: Primary Bedroom
Dining room
- Area: 132 Square Feet
- Dimensions: 12x11
Kitchen
- Area: 150 Square Feet
- Dimensions: 15x10
Living room
- Area: 300 Square Feet
- Dimensions: 20x15
Recreation room
- Area: 340 Square Feet
- Dimensions: 20x17
Heating
- Electric
Cooling
- Electric
Appliances
- Included: Double Oven, Cooktop, Dishwasher, Disposal, Microwave
Features
- Ceiling Fan(s), Entrance Foyer, Open Floorplan, Pantry
- Flooring: Carpet, Tile, Vinyl
- Basement: None
- Number of fireplaces: 1
Interior area
- Total structure area: 2,741
- Total interior livable area: 2,741 sqft
- Finished area above ground: 2,741
Property
Parking
- Total spaces: 3
- Parking features: Garage Faces Side
- Garage spaces: 3
Features
- Levels: Two
- Stories: 2
- Pool features: Association
Details
- Special conditions: Standard
Construction
Type & style
- Home type: SingleFamily
- Property subtype: Single Family Residence, Residential
Materials
- Brick
Condition
- New construction: Yes
- Year built: 2025
Utilities & green energy
- Sewer: STEP System
- Water: Public
- Utilities for property: Electricity Available, Water Available
Community & HOA
Community
- Subdivision: Watermill
HOA
- Has HOA: Yes
- Amenities included: Pool
- HOA fee: $85 monthly
- Second HOA fee: $1,750 one time
Location
- Region: Lebanon
Financial & listing details
- Price per square foot: $255/sqft
- Date on market: 7/15/2026
- Electric utility on property: Yes
Estimated market value
Not available
Estimated sales range
Not available
Not available
Price history
| Date | Event | Price |
|---|---|---|
| 7/15/2026 | Listed for sale | $699,900$255/sqft |
Source:  RealTracs MLS as distributed by MLS GRID #3281051 Report a problem RealTracs MLS as distributed by MLS GRID #3281051 Report a problem | ||
| 7/13/2026 | Listing removed | $699,900$255/sqft |
Source: RealTracs MLS as distributed by MLS GRID #3216261 Report a problem | ||
| 6/22/2026 | Price change | $699,900-0.9%$255/sqft |
Source: RealTracs MLS as distributed by MLS GRID #3216261 Report a problem | ||
| 5/19/2026 | Listed for sale | $706,565$258/sqft |
Source: RealTracs MLS as distributed by MLS GRID #3216261 Report a problem | ||
| 5/19/2026 | Listing removed | $706,565$258/sqft |
Source: RealTracs MLS as distributed by MLS GRID #3167149 Report a problem | ||
| 4/2/2026 | Listed for sale | $706,565$258/sqft |
Source: RealTracs MLS as distributed by MLS GRID #3167149 Report a problem | ||
| 4/2/2026 | Listing removed | $706,565$258/sqft |
Source: RealTracs MLS as distributed by MLS GRID #3097650 Report a problem | ||
| 1/15/2026 | Listed for sale | $706,565$258/sqft |
Source: RealTracs MLS as distributed by MLS GRID #3097650 Report a problem | ||
Public tax history
Tax history is unavailable.
Monthly payment
Est. payment
Payment breakdown
Explore the cost of this home by adjusting the details. Changes won't be saved.Climate risks
Neighborhood: 37087
Nearby schools
GreatSchools rating
- 6/10Carroll Oakland Elementary SchoolGrades: PK-8Distance: 5.5 mi
- 7/10Lebanon High SchoolGrades: 9-12Distance: 6.1 mi
Schools provided by the listing agent
- Elementary: Carroll Oakland Elementary
- Middle: Carroll Oakland Elementary
- High: Lebanon High School
Source: RealTracs MLS as distributed by MLS GRID. This data may not be complete. We recommend contacting the local school district to confirm school assignments for this home.
- $709,9004 bd3 ba2.7k sqft505 Claire Ct LOT 60, Lebanon, TN 37087Pending

- $654,9004 bd4 ba2.5k sqft509 Claire Ct LOT 58, Lebanon, TN 37087New Construction

- $631,000-- bd2 ba2.8k sqft501 Claire Ct, Lebanon, TN 37087Off Market
- $735,0004 bd3 ba3.5k sqft500 Claire Ct, Lebanon, TN 37087Sold

- $689,900-- bd-- ba-- sqft500 Claire Ct LOT 50, Lebanon, TN 37087Sold
- $719,800-- bd3 ba2.8k sqft165 Watermill Ln, Lebanon, TN 37087Off Market
- $731,700-- bd3 ba3.1k sqft159 Watermill Ln, Lebanon, TN 37087Off Market
- $677,9003 bd4 ba2.5k sqft503 Claire Ct LOT 61, Lebanon, TN 37087New Construction
A local agent can set up tours, give advice and negotiate with sellers.
A local lender can help you make sure your offer is ready when you are.
Similar homes
- $654,9004 bd4 ba2.5k sqft509 Claire Ct Lot 58, Lebanon, TN 37087New Construction
 MLS ID #3281050, Mark Worsley. RealTracs MLS as distributed by MLS GRID
 - $699,9004 bd4 ba3.2k sqft1004 Quillen Way, Lebanon, TN 37087For Sale
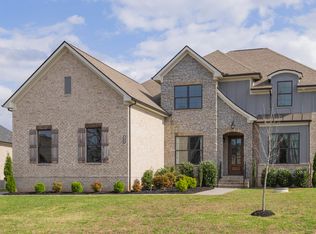 MLS ID #3167771, Jeremiah Jaskulski. RealTracs MLS as distributed by MLS GRID
 - $674,9004 bd3 ba2.6k sqft192 Watermill Ln Lot 37, Lebanon, TN 37087New Construction
 MLS ID #3225486, Mark Worsley. RealTracs MLS as distributed by MLS GRID
 - $739,9005 bd4 ba3.2k sqft232 Amana Dr, Lebanon, TN 37087For Sale
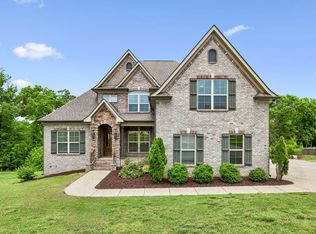 MLS ID #3191791, Jeremy Hundley. RealTracs MLS as distributed by MLS GRID
 - $599,9003 bd3 ba2.8k sqft1507 Tara Ct, Lebanon, TN 37087For SaleMLS ID #3256252, Bryan McGee. RealTracs MLS as distributed by MLS GRID
- $589,9904 bd4 ba2.8k sqft1104 Callaway Dr, Lebanon, TN 37087New ConstructionRealTracs MLS as distributed by MLS GRID
- $794,9003 bd4 ba3.2k sqft509 Brookridge Ln, Lebanon, TN 37087For SaleMLS ID #3258318, Russell Parrish. RealTracs MLS as distributed by MLS GRID
- $769,9003 bd3 ba2.5k sqft2754 Jasmine St #71, Lebanon, TN 37087New ConstructionMLS ID #3246342, Jody Kelley. RealTracs MLS as distributed by MLS GRID
- $849,9004 bd3 ba2.8k sqft804 Brookdale Ct #136, Lebanon, TN 37087New ConstructionMLS ID #3246339, Jody Kelley. RealTracs MLS as distributed by MLS GRID
- $570,0005 bd3 ba3k sqft1760 W Main St, Lebanon, TN 37087For SaleMLS ID #3191621, Kenneth (Ken) Shorey. RealTracs MLS as distributed by MLS GRID
- $525,0003 bd3 ba2.3k sqft1043 Callaway Dr, Lebanon, TN 37087For SaleMLS ID #3223035, Rebecca H. Shaffer. RealTracs MLS as distributed by MLS GRID
- $555,0004 bd4 ba2.6k sqft1764 Liberty St, Lebanon, TN 37087For SaleMLS ID #3245510, Shannon Crook Hageman. RealTracs MLS as distributed by MLS GRID
- $649,9004 bd4 ba2.6k sqft285 Johnnys Pl Lot Bc46, Mount Juliet, TN 37122New ConstructionRealTracs MLS as distributed by MLS GRID
- $689,9904 bd3 ba3k sqft123 E Hill St, Mount Juliet, TN 37122New ConstructionMLS ID #3260655, Cody Batey. RealTracs MLS as distributed by MLS GRID
- $664,9904 bd4 ba2.9k sqft405 Downs Ln, Mount Juliet, TN 37122New ConstructionMLS ID #3255640, Ashley St. Cyr. RealTracs MLS as distributed by MLS GRID
- $625,0004 bd3 ba2.7k sqft209 Pin High Dr, Mount Juliet, TN 37122For SaleMLS ID #3263239, Christian LeMere. RealTracs MLS as distributed by MLS GRID
- $649,9955 bd4 ba3.2k sqft109 Emeline Way Lot 3, Mount Juliet, TN 37122New ConstructionMLS ID #3233804, Tyler Cerrato. RealTracs MLS as distributed by MLS GRID
- $420,0004 bd3 ba2k sqft538 Torrey Pines Ln, Lebanon, TN 37087For SaleMLS ID #3251459, Anita Tate. RealTracs MLS as distributed by MLS GRID
- $442,9004 bd3 ba2.3k sqft1214 Inverness Pass, Lebanon, TN 37087For SaleMLS ID #3244422, Connor L. Gaines. RealTracs MLS as distributed by MLS GRID
- $509,9904 bd3 ba2.7k sqft220 Conger Dr, Lebanon, TN 37087New ConstructionM/I Homes
