Seller offering 10k toward closing costs and Seller paid 2/1 Interest Rate Buydown or permanent interest rate buydown. This cuts your mortgage payment significantly and call us to explore which option best suits your situation. Come see this well maintained 2866 sq ft brick home with 3 bedrooms 2.5 bath + bonus room + loft on almost 1/2 acre lot. This home features shaker cabinets, granite countertops, SS Appliances, and engineered hardwood floors in dining, living, foyer and kitchen. Great location in desirable neighborhood with NO HOA, large private and fenced back yard, extra parking pad, storage shed, Refrigerator stays! Garage has 240V plugs, extra storage platform, and much more!
Active
Price cut: $10K (9/22)
$579,000
1507 Tara Ct, Lebanon, TN 37087
3beds
2,866sqft
Single Family Residence, Residential
Built in 2019
0.44 Acres Lot
$-- Zestimate®
$202/sqft
$-- HOA
What's special
Refrigerator staysStorage shedExtra parking padExtra storage platformBonus roomSs appliancesShaker cabinets
- 100 days
- 515
- 43
Zillow last checked:
Listing updated:
Listed by:
Bryan McGee 615-618-9874,
Benchmark Realty, LLC 615-288-8292
Source: RealTracs MLS as distributed by MLS GRID,MLS#: 3256252
Facts & features
Interior
Bedrooms & bathrooms
- Bedrooms: 3
- Bathrooms: 3
- Full bathrooms: 2
- 1/2 bathrooms: 1
- Main level bedrooms: 1
Bedroom 1
- Features: Walk-In Closet(s)
- Level: Walk-In Closet(s)
- Area: 304 Square Feet
- Dimensions: 19x16
Bedroom 2
- Features: Extra Large Closet
- Level: Extra Large Closet
Bedroom 3
- Features: Walk-In Closet(s)
- Level: Walk-In Closet(s)
Primary bathroom
- Features: Double Vanity
- Level: Double Vanity
Dining room
- Features: Separate
- Level: Separate
- Area: 182 Square Feet
- Dimensions: 13x14
Kitchen
- Area: 170 Square Feet
- Dimensions: 17x10
Living room
- Features: Combination
- Level: Combination
- Area: 336 Square Feet
- Dimensions: 21x16
Recreation room
- Features: Second Floor
- Level: Second Floor
- Area: 285 Square Feet
- Dimensions: 15x19
Heating
- Central, Electric
Cooling
- Central Air, Electric
Appliances
- Included: Electric Range, Dishwasher, Disposal, ENERGY STAR Qualified Appliances, Microwave, Refrigerator, Stainless Steel Appliance(s)
- Laundry: Electric Dryer Hookup, Washer Hookup
Features
- Ceiling Fan(s), Extra Closets, Open Floorplan, Pantry, Walk-In Closet(s), High Speed Internet
- Flooring: Carpet, Wood, Tile
- Basement: Crawl Space
- Number of fireplaces: 1
- Fireplace features: Electric
Interior area
- Total structure area: 2,866
- Total interior livable area: 2,866 sqft
- Finished area above ground: 2,866
Property
Parking
- Total spaces: 6
- Parking features: Garage Door Opener, Garage Faces Side, Parking Pad
- Garage spaces: 2
- Uncovered spaces: 4
Features
- Levels: Two
- Stories: 2
- Patio & porch: Deck, Covered, Screened
- Fencing: Back Yard
Lot
- Size: 0.44 Acres
- Dimensions: 51.85 x 203.02 IRR
Details
- Parcel number: 046F I 00300 000
- Special conditions: Standard
Construction
Type & style
- Home type: SingleFamily
- Property subtype: Single Family Residence, Residential
Materials
- Brick, Vinyl Siding
- Roof: Shingle
Condition
- New construction: No
- Year built: 2019
Utilities & green energy
- Sewer: Public Sewer
- Water: Public
- Utilities for property: Electricity Available, Water Available, Cable Connected
Green energy
- Energy efficient items: Windows
Community & HOA
Community
- Security: Fire Alarm, Smoke Detector(s)
- Subdivision: Plantation South Ph 8b
HOA
- Has HOA: No
Location
- Region: Lebanon
Financial & listing details
- Price per square foot: $202/sqft
- Tax assessed value: $384,700
- Annual tax amount: $2,122
- Date on market: 7/2/2026
- Electric utility on property: Yes
Estimated market value
Not available
Estimated sales range
Not available
Not available
Price history
| Date | Event | Price |
|---|---|---|
| 9/22/2026 | Price change | $579,000-1.7%$202/sqft |
Source:  RealTracs MLS as distributed by MLS GRID #3256252 Report a problem RealTracs MLS as distributed by MLS GRID #3256252 Report a problem | ||
| 8/30/2026 | Price change | $589,000-0.2%$206/sqft |
Source: RealTracs MLS as distributed by MLS GRID #3256252 Report a problem | ||
| 8/9/2026 | Price change | $589,900-1.7%$206/sqft |
Source: RealTracs MLS as distributed by MLS GRID #3256252 Report a problem | ||
| 7/2/2026 | Listed for sale | $599,900+69.9%$209/sqft |
Source: RealTracs MLS as distributed by MLS GRID #3256252 Report a problem | ||
| 7/26/2019 | Sold | $353,000-1.9%$123/sqft |
Source: Public Record Report a problem | ||
| 6/8/2019 | Price change | $359,998-2.7%$126/sqft |
Source: Century Communities Tennessee Report a problem | ||
| 5/3/2019 | Price change | $369,900-1.3%$129/sqft |
Source: Century Communities Tennessee Report a problem | ||
| 3/9/2019 | Listed for sale | $374,900$131/sqft |
Source: Century Communities Tennessee Report a problem | ||
Public tax history
| Year | Property taxes | Tax assessment |
|---|---|---|
| 2025 | $2,122 | $96,175 |
| 2024 | $2,122 | $96,175 |
| 2023 | $2,122 | $96,175 |
| 2022 | $2,122 | $96,175 |
| 2021 | -- | $96,175 +74.9% |
| 2020 | $1,595 +15.2% | $54,975 |
| 2019 | $1,385 +324.2% | $54,975 +388.7% |
| 2018 | $326 | $11,250 |
Find assessor info on the county website
Monthly payment
Est. payment
Payment breakdown
Explore the cost of this home by adjusting the details. Changes won't be saved.Climate risks
Neighborhood: 37087
Nearby schools
Schools provided by the listing agent
- Elementary: Coles Ferry Elementary
- Middle: Walter J. Baird Middle School
- High: Lebanon High School
Source: RealTracs MLS as distributed by MLS GRID. This data may not be complete. We recommend contacting the local school district to confirm school assignments for this home.

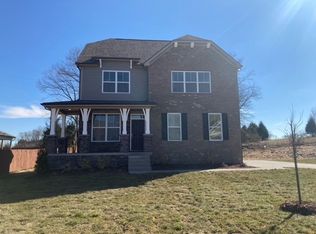
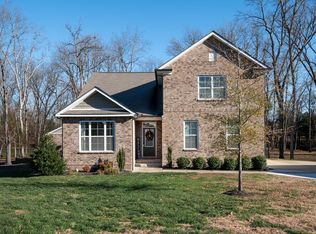
Similar homes
- $549,9004 bd3 ba2.4k sqft303 Twelve Oaks Ln, Lebanon, TN 37087For Sale
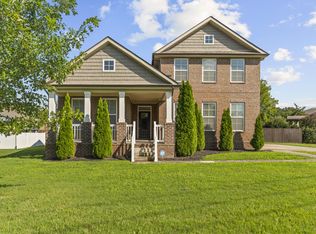
 MLS ID #3336378, Rikki A Finch. RealTracs MLS as distributed by MLS GRID
 - $549,9994 bd4 ba2.2k sqft1107 Meriweather Ln, Lebanon, TN 37087For Sale
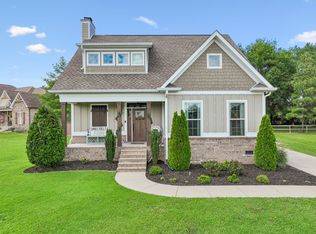 MLS ID #3598912, Kenny Sallis. RealTracs MLS as distributed by MLS GRID
 - $460,0003 bd3 ba2.3k sqft302 Twelve Oaks Ln, Lebanon, TN 37087For Sale
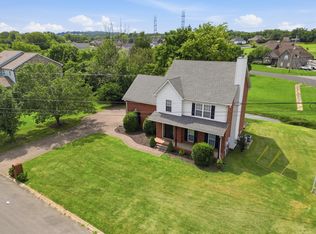 MLS ID #3603708, Drew Hodges. RealTracs MLS as distributed by MLS GRID
 - $599,0004 bd4 ba2.6k sqft187 Pima Trl, Lebanon, TN 37087For Sale
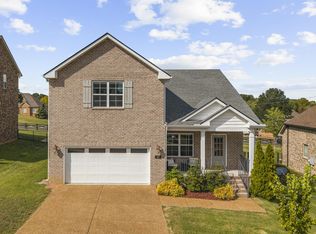 MLS ID #3611163, Jamison Durham, Principal Broker/Owner. RealTracs MLS as distributed by MLS GRID
 - $549,9003 bd3 ba2.5k sqft224 Hickory Pointe Dr, Lebanon, TN 37087For SaleMLS ID #3229520, David Ginter. RealTracs MLS as distributed by MLS GRID
- $649,9005 bd4 ba3.6k sqft514 Cherry Blossom Way, Lebanon, TN 37087For SaleMLS ID #3231380, Traci Johnson Ardovino. RealTracs MLS as distributed by MLS GRID
- $504,9992 bd3 ba2k sqft1034 Callaway Dr, Lebanon, TN 37087For SaleMLS ID #3529002, Kenny Sallis. RealTracs MLS as distributed by MLS GRID
- $499,9003 bd3 ba2.2k sqft220 Subban Ct, Lebanon, TN 37087For SaleMLS ID #3597264, Stacy Hurd. RealTracs MLS as distributed by MLS GRID
- $589,0004 bd3 ba2.9k sqft2020 Hedgelawn Dr, Lebanon, TN 37090For SaleMLS ID #3316118, Dorie Mitchell. RealTracs MLS as distributed by MLS GRID
- $425,0003 bd2 ba2.1k sqft76 Mann Rd, Lebanon, TN 37087For SaleMLS ID #3211759, Kenny Sallis. RealTracs MLS as distributed by MLS GRID
- $475,0004 bd4 ba2.4k sqft639 Pemberton Dr, Lebanon, TN 37087For SaleMLS ID #3609880, Samantha Stephens. RealTracs MLS as distributed by MLS GRID
- $722,9004 bd4 ba3.1k sqft119 Tirzah St, Lebanon, TN 37087For SaleMLS ID #3529102, Medana Hemontolor. RealTracs MLS as distributed by MLS GRID
- $479,9994 bd3 ba2k sqft128 Pekka Dr, Lebanon, TN 37087For SaleMLS ID #3530942, Gwen Moore. RealTracs MLS as distributed by MLS GRID
- $420,0004 bd3 ba2.2k sqft108 Suggs Dr, Lebanon, TN 37087For SaleMLS ID #3243332, Kerolos Adly. RealTracs MLS as distributed by MLS GRID
- $479,9004 bd3 ba2.4k sqft2163 Houston Bnd, Lebanon, TN 37087For SaleMLS ID #3597459, Ben Wilson. RealTracs MLS as distributed by MLS GRID
- $499,9003 bd3 ba2.3k sqft906 Meadowcrest Way, Lebanon, TN 37090For SaleMLS ID #3250361, Bob Sorey. RealTracs MLS as distributed by MLS GRID
- $469,5003 bd3 ba2.1k sqft867 Meadowcrest Way, Lebanon, TN 37090For SaleMLS ID #3603625, Ashley Russo. RealTracs MLS as distributed by MLS GRID
- $405,0003 bd3 ba2.1k sqft428 Alter Ter, Lebanon, TN 37087For SaleMLS ID #3251258, Jason Crosslin. RealTracs MLS as distributed by MLS GRID
- $659,0005 bd4 ba3.1k sqft2069 Hedgelawn Dr, Lebanon, TN 37090For SaleMLS ID #3511160, Tony Meyers. RealTracs MLS as distributed by MLS GRID
- $315,0003 bd3 ba1.7k sqft509 Baxter Xing, Lebanon, TN 37087For SaleMLS ID #3603304, Shallon Vescera. RealTracs MLS as distributed by MLS GRID
