Main level, low maintenance living in Lebanon’s most desirable golf community! This 2 bed, 3 bath villa features an open-concept floor plan with abundant natural light.
The kitchen includes dark maple cabinetry, stainless steel appliances, granite countertops, tile backsplash, and a large island. The main level primary suite features a large bath with tiled floors, granite double vanity, a walk-in shower, and an oversized walk-in closet. Also located on the main floor is a guest bedroom, full bath, and a dedicated office.
Oak tread stairs lead to an expansive bonus room with a full bath and large walk-in attic space, with the potential to finish as a 3rd bedroom or flex space.
Additional highlights include a two-car garage with epoxy flooring and a covered back patio overlooking the green space, perfect for relaxing. Preferred lender incentive is 1 % of loan amount credited to buyer.
Active
$504,999
1034 Callaway Dr, Lebanon, TN 37087
2beds
2,037sqft
Single Family Residence, Residential
Built in 2018
9,147 Square Feet Lot
$-- Zestimate®
$248/sqft
$300/mo HOA
What's special
Large islandMain level primary suiteDedicated officeOpen-concept floor planStainless steel appliancesAbundant natural lightExpansive bonus room
- 46 days
- 93
- 4
Likely to sell faster than
Zillow last checked:
Listing updated:
Listed by:
Kenny Sallis 615-268-2165,
Sallis Realty Group 615-437-5913,
TK Eads 615-604-4561,
Sallis Realty Group
Source: RealTracs MLS as distributed by MLS GRID,MLS#: 3529002
Facts & features
Interior
Bedrooms & bathrooms
- Bedrooms: 2
- Bathrooms: 3
- Full bathrooms: 3
- Main level bedrooms: 2
Bedroom 1
- Features: Extra Large Closet
- Level: Extra Large Closet
- Area: 168 Square Feet
- Dimensions: 14x12
Bedroom 2
- Features: Extra Large Closet
- Level: Extra Large Closet
- Area: 120 Square Feet
- Dimensions: 10x12
Primary bathroom
- Features: Double Vanity
- Level: Double Vanity
Dining room
- Features: Combination
- Level: Combination
- Area: 120 Square Feet
- Dimensions: 10x12
Other
- Features: Other
- Level: Other
- Area: 240 Square Feet
- Dimensions: 20x12
Kitchen
- Features: Eat-in Kitchen
- Level: Eat-in Kitchen
- Area: 130 Square Feet
- Dimensions: 13x10
Living room
- Features: Combination
- Level: Combination
- Area: 210 Square Feet
- Dimensions: 15x14
Other
- Features: Office
- Level: Office
- Area: 100 Square Feet
- Dimensions: 10x10
Recreation room
- Features: Second Floor
- Level: Second Floor
- Area: 209 Square Feet
- Dimensions: 19x11
Heating
- Central
Cooling
- Central Air
Appliances
- Included: Gas Oven, Gas Range, Dishwasher, Disposal, Dryer, Ice Maker, Microwave, Refrigerator, Stainless Steel Appliance(s), Washer
- Laundry: Electric Dryer Hookup, Washer Hookup
Features
- Air Filter, Entrance Foyer, Extra Closets, High Ceilings, Open Floorplan, Pantry, Walk-In Closet(s), High Speed Internet
- Flooring: Carpet, Wood
- Basement: None
Interior area
- Total structure area: 2,037
- Total interior livable area: 2,037 sqft
- Finished area above ground: 2,037
Property
Parking
- Total spaces: 4
- Parking features: Garage Door Opener, Attached, Aggregate
- Attached garage spaces: 2
- Uncovered spaces: 2
Accessibility
- Accessibility features: Accessible Entrance, Accessible Hallway(s)
Features
- Levels: Two
- Stories: 2
- Patio & porch: Patio, Covered
Lot
- Size: 9,147 Square Feet
- Dimensions: 65.66 x 160.21 IRR
Details
- Parcel number: 046H E 01100 000
- Special conditions: Standard
- Other equipment: Irrigation System, Air Purifier
Construction
Type & style
- Home type: SingleFamily
- Property subtype: Single Family Residence, Residential
Materials
- Brick, Hardboard Siding
- Roof: Asphalt
Condition
- New construction: No
- Year built: 2018
Utilities & green energy
- Sewer: Public Sewer
- Water: Public
- Utilities for property: Water Available
Community & HOA
Community
- Subdivision: Five Oaks Ph5 Sec2b
HOA
- Has HOA: Yes
- Services included: Maintenance Structure, Maintenance Grounds, Insurance
- HOA fee: $300 monthly
- Second HOA fee: $500 one time
Location
- Region: Lebanon
Financial & listing details
- Price per square foot: $248/sqft
- Tax assessed value: $354,200
- Annual tax amount: $2,561
- Date on market: 8/29/2026
Estimated market value
Not available
Estimated sales range
Not available
Not available
Price history
| Date | Event | Price |
|---|---|---|
| 8/29/2026 | Listed for sale | $504,999-1.9%$248/sqft |
Source:  RealTracs MLS as distributed by MLS GRID #3529002 Report a problem RealTracs MLS as distributed by MLS GRID #3529002 Report a problem | ||
| 8/24/2026 | Listing removed | $514,999$253/sqft |
Source: RealTracs MLS as distributed by MLS GRID #3170160 Report a problem | ||
| 6/25/2026 | Price change | $514,999-1.9%$253/sqft |
Source: RealTracs MLS as distributed by MLS GRID #3170160 Report a problem | ||
| 4/9/2026 | Listed for sale | $524,999+64.1%$258/sqft |
Source: RealTracs MLS as distributed by MLS GRID #3170160 Report a problem | ||
| 7/5/2019 | Sold | $319,990$157/sqft |
Source: Public Record Report a problem | ||
Public tax history
| Year | Property taxes | Tax assessment |
|---|---|---|
| 2025 | $2,561 | $88,550 |
| 2024 | $2,561 | $88,550 |
| 2023 | $2,561 | $88,550 |
| 2022 | $2,561 | $88,550 |
| 2021 | -- | $88,550 +16.2% |
| 2020 | $2,863 +49.2% | $76,175 |
| 2019 | $1,919 +236.5% | $76,175 +368.8% |
| 2018 | $570 | $16,250 |
Find assessor info on the county website
Monthly payment
Est. payment
Payment breakdown
Explore the cost of this home by adjusting the details. Changes won't be saved.Climate risks
Neighborhood: 37087
Nearby schools
Schools provided by the listing agent
- Elementary: Coles Ferry Elementary
- Middle: Winfree Bryant Middle School
- High: Lebanon High School
Source: RealTracs MLS as distributed by MLS GRID. This data may not be complete. We recommend contacting the local school district to confirm school assignments for this home.


Similar homes
- $525,0003 bd3 ba2.3k sqft1043 Callaway Dr, Lebanon, TN 37087For Sale
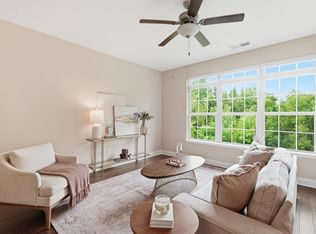
 MLS ID #3542531, Rebecca H. Shaffer. RealTracs MLS as distributed by MLS GRID
 - $524,9994 bd2 ba2.2k sqft831 Manner Ln, Lebanon, TN 37087For Sale
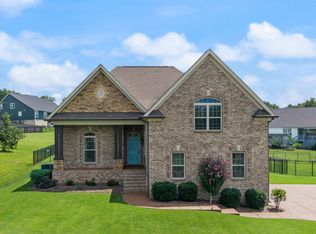 MLS ID #3611772, Cynthia Pearson. RealTracs MLS as distributed by MLS GRID
 - $499,0003 bd3 ba2.2k sqft807 Manner Ln, Lebanon, TN 37087For Sale
 MLS ID #3508075, William (Shane) Jones. RealTracs MLS as distributed by MLS GRID
 - $509,0003 bd2 ba2.1k sqft208 Ernest Dr, Lebanon, TN 37087For Sale
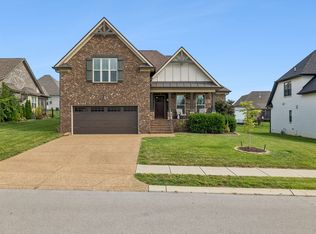 MLS ID #3322329, Cullum Stirling. RealTracs MLS as distributed by MLS GRID
 - $419,9994 bd3 ba1.9k sqft304 Twelve Oaks Ln, Lebanon, TN 37087For SaleMLS ID #3612562, Alisa Gillis. RealTracs MLS as distributed by MLS GRID
- $489,9004 bd3 ba2.2k sqft709 Hahn Ct, Lebanon, TN 37087For SaleMLS ID #3612875, Connor L. Gaines. RealTracs MLS as distributed by MLS GRID
- $599,9994 bd3 ba2.6k sqft1541 Horn Springs Rd, Lebanon, TN 37087For SaleMLS ID #3592798, Kenny Sallis. RealTracs MLS as distributed by MLS GRID
- $475,0004 bd4 ba2.4k sqft639 Pemberton Dr, Lebanon, TN 37087For SaleMLS ID #3609880, Samantha Stephens. RealTracs MLS as distributed by MLS GRID
- $500,0004 bd3 ba2.9k sqft179 Village Cir, Lebanon, TN 37087For SaleMLS ID #3317219, Gary Ashton. RealTracs MLS as distributed by MLS GRID
- $459,9003 bd3 ba2.1k sqft143 Village Cir, Lebanon, TN 37087For SaleMLS ID #3263077, Becky H Andrews. RealTracs MLS as distributed by MLS GRID
- $579,0003 bd3 ba2.8k sqft1507 Tara Ct, Lebanon, TN 37087For SaleMLS ID #3256252, Bryan McGee. RealTracs MLS as distributed by MLS GRID
- $450,0004 bd3 ba2.4k sqft114 Suggs Dr, Lebanon, TN 37087For SaleMLS ID #3601834, Bekah Peggar. RealTracs MLS as distributed by MLS GRID
- $599,0004 bd4 ba2.6k sqft187 Pima Trl, Lebanon, TN 37087For SaleMLS ID #3611163, Jamison Durham, Principal Broker/Owner. RealTracs MLS as distributed by MLS GRID
- $415,0003 bd2 ba1.7k sqft813 Tanager Pl, Lebanon, TN 37087For SaleMLS ID #3592901, Joshua Smith. RealTracs MLS as distributed by MLS GRID
- $689,9993 bd3 ba2.4k sqft2045 Mann Rd, Lebanon, TN 37087For SaleMLS ID #3531496, Kenny Sallis. RealTracs MLS as distributed by MLS GRID
- $469,5003 bd3 ba2.1k sqft867 Meadowcrest Way, Lebanon, TN 37090For SaleMLS ID #3603625, Ashley Russo. RealTracs MLS as distributed by MLS GRID
- $405,0003 bd3 ba2.1k sqft428 Alter Ter, Lebanon, TN 37087For SaleMLS ID #3251258, Jason Crosslin. RealTracs MLS as distributed by MLS GRID
- $585,0003 bd3 ba2.7k sqft698 Goshen Rd, Lebanon, TN 37087For SaleMLS ID #3510799, Kenny Sallis. RealTracs MLS as distributed by MLS GRID
- $450,0003 bd3 ba2.3k sqft1397 Whispering Oaks Dr, Lebanon, TN 37090For SaleMLS ID #3513436, Betty Southworth. RealTracs MLS as distributed by MLS GRID
- $509,9003 bd2 ba2.2k sqft1131 Rivercrest Dr, Murfreesboro, TN 37129For SaleMLS ID #3597626, Miah Willis. RealTracs MLS as distributed by MLS GRID
