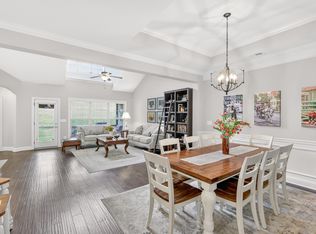
Welcome to easy living in the highly sought-after Villages of Five Oaks! Perfectly positioned along the golf course, this well-maintained home offers beautiful views and a low-maintenance lifestyle in one of Lebanon's most desirable communities.
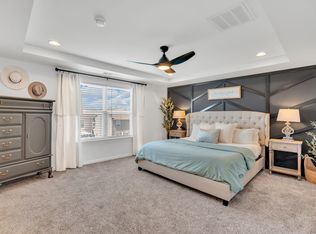
Recent updates provide peace of mind, including brand-new carpet, fresh interior paint, a new 3.5-ton Carrier HVAC system installed in 2025, and a 50-gallon water heater replaced in October 2023, new roof in June 2026. The thoughtful floor plan offers comfortable living spaces filled with natural light, while the golf course setting creates a relaxing backdrop to enjoy year-round.
Whether you're looking to downsize, simplify your lifestyle, or enjoy all that Five Oaks has to offer, this move-in ready home is a fantastic opportunity. Conveniently located near shopping, dining, and major commuting routes, you'll enjoy the perfect combination of comfort, convenience, and scenic golf course living.
Active
$459,900
143 Village Cir, Lebanon, TN 37087
3beds
2,124sqft
Townhouse, Residential, Condominium
Built in 2012
-- sqft lot
$-- Zestimate®
$217/sqft
$377/mo HOA
What's special
Fresh interior paintBrand-new carpetNew roofBeautiful viewsThoughtful floor plan
- 16 days
- 293
- 12
Zillow last checked:
Listing updated:
Listed by:
Becky H Andrews 615-969-6751,
RE/MAX Exceptional Properties 615-754-0200,
Lynda C. Burge 615-485-8200,
RE/MAX Exceptional Properties
Source: RealTracs MLS as distributed by MLS GRID,MLS#: 3263077
Facts & features
Interior
Bedrooms & bathrooms
- Bedrooms: 3
- Bathrooms: 3
- Full bathrooms: 3
- Main level bedrooms: 2
Bedroom 1
- Features: Suite
- Level: Suite
- Area: 238 Square Feet
- Dimensions: 14x17
Bedroom 2
- Area: 132 Square Feet
- Dimensions: 11x12
Bedroom 3
- Area: 399 Square Feet
- Dimensions: 19x21
Primary bathroom
- Features: Double Vanity
- Level: Double Vanity
Dining room
- Area: 132 Square Feet
- Dimensions: 11x12
Kitchen
- Area: 156 Square Feet
- Dimensions: 12x13
Living room
- Features: Great Room
- Level: Great Room
- Area: 288 Square Feet
- Dimensions: 16x18
Heating
- Central
Cooling
- Central Air
Appliances
- Included: Electric Oven, Cooktop, Dishwasher, Microwave
Features
- Ceiling Fan(s), Entrance Foyer, Extra Closets, High Ceilings, Open Floorplan, Walk-In Closet(s)
- Flooring: Carpet, Wood, Tile
- Basement: None
- Number of fireplaces: 1
- Fireplace features: Gas
Interior area
- Total structure area: 2,124
- Total interior livable area: 2,124 sqft
- Finished area above ground: 2,124
Video & virtual tour
Property
Parking
- Total spaces: 2
- Parking features: Garage Faces Front
- Attached garage spaces: 2
Features
- Levels: Two
- Stories: 2
- Patio & porch: Patio, Screened
- Pool features: Association
Details
- Parcel number: 046I C 00100 022
- Special conditions: Standard
Construction
Type & style
- Home type: Townhouse
- Architectural style: Cottage
- Property subtype: Townhouse, Residential, Condominium
- Attached to another structure: Yes
Materials
- Brick
- Roof: Shingle
Condition
- New construction: No
- Year built: 2012
Utilities & green energy
- Sewer: Public Sewer
- Water: Public
- Utilities for property: Water Available
Community & HOA
Community
- Subdivision: The Village Of Five Oaks
HOA
- Has HOA: Yes
- Amenities included: Clubhouse, Golf Course, Pool, Tennis Court(s)
- Services included: Maintenance Structure, Maintenance Grounds
- HOA fee: $377 monthly
Location
- Region: Lebanon
Financial & listing details
- Price per square foot: $217/sqft
- Tax assessed value: $339,100
- Annual tax amount: $2,451
- Date on market: 9/25/2026
Estimated market value
Not available
Estimated sales range
Not available
Not available
Price history
| Date | Event | Price |
|---|---|---|
| 9/25/2026 | Listed for sale | $459,900$217/sqft |
Source:  RealTracs MLS as distributed by MLS GRID #3263077 Report a problem RealTracs MLS as distributed by MLS GRID #3263077 Report a problem | ||
| 9/17/2026 | Contingent | $459,900$217/sqft |
Source: RealTracs MLS as distributed by MLS GRID #3263077 Report a problem | ||
| 8/1/2026 | Listed for sale | $459,900$217/sqft |
Source: RealTracs MLS as distributed by MLS GRID #3263077 Report a problem | ||
| 7/14/2026 | Contingent | $459,900$217/sqft |
Source: RealTracs MLS as distributed by MLS GRID #3263077 Report a problem | ||
| 7/10/2026 | Listed for sale | $459,900+64.3%$217/sqft |
Source: RealTracs MLS as distributed by MLS GRID #3263077 Report a problem | ||
| 4/19/2016 | Sold | $280,000+12%$132/sqft |
Source: Public Record Report a problem | ||
| 7/21/2012 | Sold | $250,105$118/sqft |
Source: RealTracs MLS as distributed by MLS GRID #1340665 Report a problem | ||
Public tax history
| Year | Property taxes | Tax assessment |
|---|---|---|
| 2025 | $2,451 +0.1% | $84,775 +0.1% |
| 2024 | $2,450 | $84,725 |
| 2023 | $2,450 | $84,725 |
| 2022 | $2,450 | $84,725 |
| 2021 | -- | $84,725 +8.7% |
| 2020 | $2,929 +49.2% | $77,925 |
| 2019 | $1,963 -28.2% | $77,925 |
| 2018 | $2,734 +0% | $77,925 |
| 2017 | $2,734 +20.9% | $77,925 |
| 2016 | $2,261 -20% | $77,925 |
| 2015 | $2,827 +38.6% | $77,925 +38.6% |
| 2014 | $2,040 | $56,226 |
| 2013 | $2,040 +9.6% | $56,226 |
| 2012 | $1,861 +557.3% | $56,226 +542.6% |
| 2011 | $283 | $8,750 |
| 2010 | -- | $8,750 |
| 2009 | $276 | $8,750 |
| 2008 | $276 +10.8% | $8,750 |
| 2007 | $249 | $8,750 |
Find assessor info on the county website
Monthly payment
Est. payment
Payment breakdown
Explore the cost of this home by adjusting the details. Changes won't be saved.Climate risks
Neighborhood: 37087
Nearby schools
Schools provided by the listing agent
- Elementary: Coles Ferry Elementary
- Middle: Walter J. Baird Middle School
- High: Lebanon High School
Source: RealTracs MLS as distributed by MLS GRID. This data may not be complete. We recommend contacting the local school district to confirm school assignments for this home.


Similar homes
- $500,0004 bd3 ba2.9k sqft179 Village Cir, Lebanon, TN 37087For Sale
 MLS ID #3317219, Gary Ashton. RealTracs MLS as distributed by MLS GRID
 - $525,0003 bd3 ba2.3k sqft1010 Callaway Dr, Lebanon, TN 37087For Sale
 MLS ID #3225596, Eddie Poole. RealTracs MLS as distributed by MLS GRID
 - $489,9004 bd3 ba2.2k sqft709 Hahn Ct, Lebanon, TN 37087For Sale
 MLS ID #3612875, Connor L. Gaines. RealTracs MLS as distributed by MLS GRID
 - $455,0004 bd3 ba2.4k sqft114 Suggs Dr, Lebanon, TN 37087For Sale
 MLS ID #3601834, Bekah Peggar. RealTracs MLS as distributed by MLS GRID
 - $524,9994 bd2 ba2.2k sqft831 Manner Ln, Lebanon, TN 37087For SaleMLS ID #3611772, Cynthia Pearson. RealTracs MLS as distributed by MLS GRID
- $389,9002 bd3 ba1.7k sqft104 Nickolas Cir, Lebanon, TN 37087For SaleMLS ID #3305598, Sara Evers. RealTracs MLS as distributed by MLS GRID
- $504,9992 bd3 ba2k sqft1034 Callaway Dr, Lebanon, TN 37087For SaleMLS ID #3529002, Kenny Sallis. RealTracs MLS as distributed by MLS GRID
- $525,0003 bd3 ba2.3k sqft1043 Callaway Dr, Lebanon, TN 37087For SaleMLS ID #3542531, Rebecca H. Shaffer. RealTracs MLS as distributed by MLS GRID
- $509,9003 bd3 ba2.2k sqft807 Manner Ln, Lebanon, TN 37087For SaleMLS ID #3508075, William (Shane) Jones. RealTracs MLS as distributed by MLS GRID
- $599,9994 bd3 ba2.6k sqft1541 Horn Springs Rd, Lebanon, TN 37087For SaleMLS ID #3592798, Kenny Sallis. RealTracs MLS as distributed by MLS GRID
- $509,0003 bd2 ba2.1k sqft208 Ernest Dr, Lebanon, TN 37087For SaleMLS ID #3322329, Cullum Stirling. RealTracs MLS as distributed by MLS GRID
- $469,5003 bd3 ba2.1k sqft867 Meadowcrest Way, Lebanon, TN 37090For SaleMLS ID #3603625, Ashley Russo. RealTracs MLS as distributed by MLS GRID
- $560,0003 bd3 ba2.3k sqft125 Pima Trl, Lebanon, TN 37087For SaleMLS ID #3601512, Eric Workman. RealTracs MLS as distributed by MLS GRID
- $405,0003 bd3 ba2.1k sqft428 Alter Ter, Lebanon, TN 37087For SaleMLS ID #3251258, Jason Crosslin. RealTracs MLS as distributed by MLS GRID
- $454,9002 bd3 ba2.1k sqft835 Meadowcrest Way, Lebanon, TN 37090For SaleMLS ID #3527581, Edward (Eddie) Rockensock. RealTracs MLS as distributed by MLS GRID
- $373,0004 bd3 ba2.1k sqft3 Phillips Ct, Lebanon, TN 37087For SaleMLS ID #3611288, Michael Ezsol. RealTracs MLS as distributed by MLS GRID
- $450,0003 bd3 ba2.3k sqft1397 Whispering Oaks Dr, Lebanon, TN 37090For SaleMLS ID #3513436, Betty Southworth. RealTracs MLS as distributed by MLS GRID
- $599,0004 bd4 ba2.6k sqft187 Pima Trl, Lebanon, TN 37087For SaleMLS ID #3611163, Jamison Durham, Principal Broker/Owner. RealTracs MLS as distributed by MLS GRID
- $439,9993 bd3 ba2.1k sqft310 Buckner Cir, Mount Juliet, TN 37122For SaleMLS ID #3513672, Sharon Parsons. RealTracs MLS as distributed by MLS GRID
- $354,9003 bd3 ba1.8k sqft20 Pointer Pl, Lebanon, TN 37087For SaleMLS ID #3547145, Ralph Pearson. RealTracs MLS as distributed by MLS GRID
