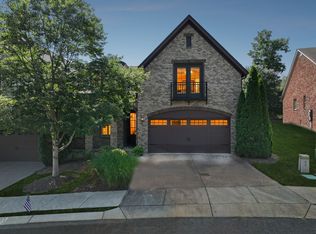
Sale contingency / Buyer has contract on their home / Bring back-up. Enjoy low maintenance & upscale relaxed living in this beautiful end unit townhome in Five Oaks Golf & Country Club community! Golf, dining / lunch, pro-shop, pool, pickleball & events! (Membership is optional) HVAC approx 2018. ZERO STEPS at all doors! Roomy liv RM w/gas log fp & LG windows for natural light | Great kitchen w/granite & all appliances | Dining area | LG laundry RM w/cabs & washer & dryer. | Primary BR & extra BR on the main level | Primary BR is roomy w/full bath w/step-in shower, tub, granite vanity, private potty room, LG walk-in closet & linen closet. 2 LG rooms upstairs/BR/Bonus RM & full bath. Walk-in floored attic storage. Hardwood & tile flooring. Covered back patio. 5 min to Publix, Kroger, banking & hospital. 12 min to I-40 & Costco!
Closed
Zillow last checked:
Listing updated:
Bought with:
Gayle M. Halvorson, 280294
Benchmark Realty, LLC
Source: RealTracs MLS as distributed by MLS GRID,MLS#: 2943658
Price history
| Date | Event | Price |
|---|---|---|
| 11/14/2025 | Sold | $448,000-2.4%$174/sqft |
Source:  RealTracs MLS as distributed by MLS GRID #2943658 Report a problem RealTracs MLS as distributed by MLS GRID #2943658 Report a problem | ||
| 11/10/2025 | Pending sale | $459,000$178/sqft |
Source: RealTracs MLS as distributed by MLS GRID #2943658 Report a problem | ||
| 10/16/2025 | Contingent | $459,000$178/sqft |
Source: RealTracs MLS as distributed by MLS GRID #2943658 Report a problem | ||
| 7/29/2025 | Listed for sale | $459,000-3.4%$178/sqft |
Source: RealTracs MLS as distributed by MLS GRID #2943658 Report a problem | ||
| 7/11/2025 | Listing removed | $475,000$184/sqft |
Source: RealTracs MLS as distributed by MLS GRID #2801160 Report a problem | ||
| 6/3/2025 | Price change | $475,000-3%$184/sqft |
Source: RealTracs MLS as distributed by MLS GRID #2801160 Report a problem | ||
| 5/2/2025 | Price change | $489,900-2%$190/sqft |
Source: RealTracs MLS as distributed by MLS GRID #2801160 Report a problem | ||
| 4/4/2025 | Price change | $499,900-2.9%$194/sqft |
Source: RealTracs MLS as distributed by MLS GRID #2801160 Report a problem | ||
| 3/18/2025 | Price change | $515,000-1.9%$200/sqft |
Source: RealTracs MLS as distributed by MLS GRID #2801160 Report a problem | ||
| 3/7/2025 | Listed for sale | $525,000+69.4%$204/sqft |
Source: RealTracs MLS as distributed by MLS GRID #2801160 Report a problem | ||
| 4/12/2017 | Sold | $310,000-1.6%$120/sqft |
Source: RealTracs MLS as distributed by MLS GRID #1800195 Report a problem | ||
| 2/16/2017 | Pending sale | $314,900$122/sqft |
Source: Benchmark Realty, LLC #1800195 Report a problem | ||
| 2/11/2017 | Price change | $314,900-1.6%$122/sqft |
Source: Benchmark Realty, LLC #1800195 Report a problem | ||
| 10/14/2016 | Price change | $319,900-1.6%$124/sqft |
Source: Keller Williams - Nashville - Mt. Juliet #1754018 Report a problem | ||
| 9/10/2016 | Price change | $325,000-1.5%$126/sqft |
Source: Keller Williams - Nashville - Mt. Juliet #1754018 Report a problem | ||
| 8/5/2016 | Listed for sale | $329,900+8.4%$128/sqft |
Source: Keller Williams - Nashville - Mt. Juliet #1754018 Report a problem | ||
| 6/8/2015 | Sold | $304,215$118/sqft |
Source: Public Record Report a problem | ||
| 8/15/2014 | Listed for sale | $304,215+52.1%$118/sqft |
Source: The Dream Team Mt Juliet, LLC #1567854 Report a problem | ||
| 7/28/2014 | Sold | $200,000$78/sqft |
Source: Agent Provided Report a problem | ||



Get a cash offer in 3 minutes
Find out how much your home could sell for in as little as 3 minutes with a no-obligation cash offer.
Estimated market value
$449,000
