Skip main navigation
Closed
  • $445,000

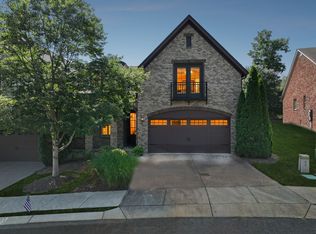
    182 Village Cir, Lebanon, TN 37087

    3beds
    2,452sqft
    Townhouse, Residential, Condominium
    Built in 2018
    -- sqft lot
    $430,400 Zestimate®
    $181/sqft
    $2,408 Estimated rent

    Home value

    $430,400

    $400,000 - $465,000

    $2,408/mo

    Zestimate® history
    Loading
    Loading...

    Owner options

    List your home for rent

    $2,408/mo

    Rent Zestimate®

    Find your next renter with Zillow Rental Manager. Plus, with online applications, you can quickly screen prospective tenants – for free.

    Learn more

    $2,408/mo

    Rent Zestimate®

    Refinance and save

    $2,867/mo

    Est. payment

    Refinancing to a lower rate could help reduce your monthly payments and save thousands over the life of the loan.

    See today's rates

    $2,867/mo

    Est. payment

    Explore your selling options

    Work with a Zillow partner agent

    Leverage their expertise and Zillow's premium Showcase listings to get your home seen by more buyers.

    Get started

    List with your own agent

    Get your home in front of millions of buyers by listing it on Zillow.

    Learn how to do it

    Sell it yourself

    Take full control of how buyers see your home on Zillow by listing For Sale by Owner (FSBO).

    List your home

    What's special

    Evergreen hedgesFlex spaceGreat roomCraftsman style touchesNatural lightTrayed ceilingsWhite cabinetry
    Enjoy the resort lifestyle here in the heart of historical Lebanon. Village of Five Oaks is a small alcove within the prestigous Five Oaks Country Club & Golf Course community. Only minutes to I-40 for ease of commute to Nashville and 15mins until you are on the waters of Old Hickory Lake. This bright and well appointed home offers an open and inviting layout full of natural light and craftsman style touches throughout with the entryway Wainscoting and Primary first level suite trayed ceilings. Large spa like owner suite bathroom with tiled walk-in shower with dual individual vanities and walk in closet continue the detailed and high end touches found in the rest of the home. Your beautiful kitchen has lovely white cabinetry with custom granite counter tops and bar top seating; offering ample prep and hosting space while still open and accessible to your formal dining and great room. Secondary bedroom on main level is perfect for guest room, office space, work out room, or nursery adjacent to a full sized bathroom complete with granite countertops. Up the lovely hardwood treaded stairwell you'll find your 3rd bedroom and large flex space. Bonus room space has walk-in attic storage and is perfect for a theatre/entertaining room or can function as flex space, playroom, or more casual living room and lounge area. Main level living room access your covered back deck that offers a coveted amount of privacy. Looking out to evergreen hedges you can enjoy your back deck space regardless of weather. The private veranda leads to your pristine climate-controlled encapsulated crawl space. This safe shelter space not only provides your safe spot during storms, it can easily accommodate large gear, temp sensitive photos or furniture, even wine collections with its temperature and humidity control! Home has been well maintained and cared for, yet owners are happily offering a 1yr home warranty with acceptable offer to assist new homeowners. Book today to view this stunning home.

    Zillow last checked:

    Listing updated:

    Listing Provided by:

    Rebecca H. Shaffer 615-559-8213,

    Cedar City Properties

    Bought with:

    Stacie Jones, 291382

    The Ashton Real Estate Group of RE/MAX Advantage

    Source: RealTracs MLS as distributed by MLS GRID,MLS#: 2924464MLS Logo

    Facts & features

    Interior

    Bedrooms & bathrooms
    • Bedrooms: 3
    • Bathrooms: 3
    • Full bathrooms: 3
    • Main level bedrooms: 2
    Primary bathroom
    • Features: Suite
    • Level: Suite
    Dining room
    • Features: Formal
    • Level: Formal
    Living room
    • Features: Great Room
    • Level: Great Room
    Heating
    • Central, Dual
    Cooling
    • Central Air, Electric
    Appliances
    • Included: Built-In Gas Oven, Dishwasher, Disposal, Dryer, Ice Maker, Microwave, Refrigerator, Stainless Steel Appliance(s), Washer
    • Laundry: Electric Dryer Hookup, Washer Hookup
    Features
    • Ceiling Fan(s), Entrance Foyer, Extra Closets, High Ceilings, Open Floorplan, Redecorated, Walk-In Closet(s)
    • Flooring: Carpet, Wood, Tile
    • Basement: Crawl Space
    • Number of fireplaces: 1
    • Fireplace features: Gas, Great Room
    Interior area
    • Total structure area: 2,452
    • Total interior livable area: 2,452 sqft
    • Finished area above ground: 2,452

    Property

    Parking
    • Total spaces: 4
    • Parking features: Garage Faces Front
    • Attached garage spaces: 2
    • Uncovered spaces: 2
    Features
    • Levels: One
    • Stories: 2
    • Patio & porch: Deck, Covered, Porch
    • Exterior features: Balcony
    • Pool features: Association
    Lot
    • Features: Private
    • Topography: Private
    Details
    • Parcel number: 046I C 00100 035
    • Special conditions: Standard
    • Other equipment: Irrigation System

    Construction

    Type & style
    • Home type: Townhouse
    • Architectural style: Traditional
    • Property subtype: Townhouse, Residential, Condominium
    • Attached to another structure: Yes
    Materials
    • Brick
    • Roof: Shingle
    Condition
    • New construction: No
    • Year built: 2018

    Utilities & green energy

    • Sewer: Public Sewer
    • Water: Public
    • Utilities for property: Electricity Available, Water Available, Cable Connected, Underground Utilities

    Community & neighborhood

    Security
    • Security features: Carbon Monoxide Detector(s), Fire Alarm
    Location
    • Region: Lebanon
    • Subdivision: The Village Of Five Oaks

    HOA & financial

    HOA
    • Has HOA: Yes
    • HOA fee: $315 monthly
    • Amenities included: Clubhouse, Fitness Center, Golf Course, Pool, Sidewalks, Tennis Court(s), Underground Utilities
    • Services included: Maintenance Grounds, Insurance, Pest Control

    Price history

    DateEventPrice
    8/23/2025Sold$445,000-5.1%$181/sqft
    Source: RealTracs MLS as distributed by MLS GRID #2924464 Report a problem
    7/26/2025Pending sale$469,000$191/sqft
    Source: RealTracs MLS as distributed by MLS GRID #2924464 Report a problem
    7/18/2025Price change$469,000-7.1%$191/sqft
    Source: RealTracs MLS as distributed by MLS GRID #2924464 Report a problem
    7/11/2025Price change$505,000-1.9%$206/sqft
    Source: RealTracs MLS as distributed by MLS GRID #2924464 Report a problem
    6/27/2025Listed for sale$515,000-2.6%$210/sqft
    Source: RealTracs MLS as distributed by MLS GRID #2924464 Report a problem
    9/15/2024Listing removed$529,000$216/sqft
    Source: UCMLS #228593 Report a problem
    8/15/2024Price change$529,000-2%$216/sqft
    Source: UCMLS #228593 Report a problem
    7/14/2024Listed for sale$539,900+63.7%$220/sqft
    Source: UCMLS #228593 Report a problem
    2/6/2020Sold$329,900$135/sqft
    Source: Public Record Report a problem

    Public tax history

    YearProperty taxesTax assessment
    2025$2,575 +0.1%$89,050 +0.1%
    2024$2,574 $89,000
    2023$2,574 $89,000
    2022$2,574 $89,000
    2021-- $89,000 +12%
    2020$2,988 +49.2%$79,475
    2019$2,002 +314.9%$79,475 +478%
    2018$483 -0.1%$13,750
    2017$483 +21.1%$13,750
    2016$399 -20%$13,750
    2015$499 +57.1%$13,750 +57.1%
    2014$317 $8,750
    2013$317 +9.6%$8,750
    2012$290 +2.3%$8,750
    2011$283 $8,750
    2010-- $8,750
    2009$276 $8,750
    2008$276 +10.8%$8,750
    2007$249 $8,750

    Find assessor info on the county website

    Neighborhood: 37087

    Nearby schools

    GreatSchools rating
    Schools provided by the listing agent
    • Elementary: Coles Ferry Elementary
    • Middle: Walter J. Baird Middle School
    • High: Lebanon High School

    Source: RealTracs MLS as distributed by MLS GRID. This data may not be complete. We recommend contacting the local school district to confirm school assignments for this home.

    Get a cash offer in 3 minutes
    Find out how much your home could sell for in as little as 3 minutes with a no-obligation cash offer.
    Estimated market value
    $430,400
    Get a cash offer in 3 minutes
    Find out how much your home could sell for in as little as 3 minutes with a no-obligation cash offer.
    Estimated market value
    $430,400