Skip main navigation
Closed
  • $502,000

    186 Village Cir, Lebanon, TN 37087

    3beds
    2,538sqft
    Townhouse, Residential, Condominium
    Built in 2018
    -- sqft lot
    $498,600 Zestimate®
    $198/sqft
    $2,440 Estimated rent

    Home value

    $498,600

    $464,000 - $534,000

    $2,440/mo

    Zestimate® history
    Loading
    Loading...

    Owner options

    List your home for rent

    $2,440/mo

    Rent Zestimate®

    Find your next renter with Zillow Rental Manager. Plus, with online applications, you can quickly screen prospective tenants – for free.

    Learn more

    $2,440/mo

    Rent Zestimate®

    Refinance and save

    $3,256/mo

    Est. payment

    Refinancing to a lower rate could help reduce your monthly payments and save thousands over the life of the loan.

    See today's rates

    $3,256/mo

    Est. payment

    Explore your selling options

    Work with a Zillow partner agent

    Leverage their expertise and Zillow's premium Showcase listings to get your home seen by more buyers.

    Get started

    List with your own agent

    Get your home in front of millions of buyers by listing it on Zillow.

    Learn how to do it

    Sell it yourself

    Take full control of how buyers see your home on Zillow by listing For Sale by Owner (FSBO).

    List your home

    What's special

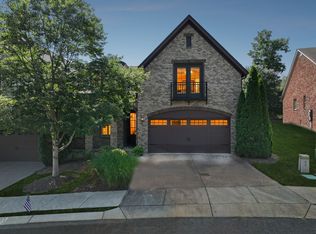
    Located in the highly sought after Five Oaks Golf & Country Club community, this stunning end unit home offers luxury living at it's finest. Thoughtfully designed for comfort and functionality, the main level features both the spacious primary suite and a guest bedroom with a full bath- ideal for multigenerational living or hosting guests. The primary suite boasts a beautiful tile shower, double vanities, and a generous space to unwind. The open concept living area showcases soaring vaulted ceilings, a gorgeous gas fireplace, custom electric blinds throughout, crown molding and abundant natural light. Step outside to your private screened in patio - your own little slice of paradise, perfect for morning coffee, evening sunsets, or entertaining friends in comfort and privacy. The kitchen is equally impressive with granite countertops, stunning backsplash, bar seating, stainless steal appliances, and a vaulted dining area perfect for entertaining. Upstairs you will find a versatile bonus room along with an additional bedroom and full bath- providing flexible space for a home office, media room, or private guest retreat. Additional updates include a brand new HVAC system. An expansive walk-in crawlspace offers exceptional storage capacity- with enough headroom to stand comfortably. Enjoy true low maintenance living with HOA - maintained exterior services. Residents have the option to join Five Oaks Golf & Country Club offering access to golf, tennis, pickle ball, pool, dining, and more. Conveniently located near I-40, I-840, I-24, and just minutes from Nashville International Airport (BNA), this home seamlessly blends elegance, convenience, and the best of Middle Tennessee Living.

    Zillow last checked:

    Listing updated:

    Listing Provided by:

    Madison Roden 615-808-1816,

    Coldwell Banker Southern Realty

    Bought with:

    Patrick Pruett, 360399

    Berkshire Hathaway HomeServices Woodmont Realty

    Source: RealTracs MLS as distributed by MLS GRID,MLS#: 3135527MLS Logo

    Facts & features

    Interior

    Bedrooms & bathrooms
    • Bedrooms: 3
    • Bathrooms: 3
    • Full bathrooms: 3
    • Main level bedrooms: 2
    Bedroom 1
    • Features: Suite
    • Level: Suite
    • Area: 280 Square Feet
    • Dimensions: 20x14
    Bedroom 2
    • Area: 132 Square Feet
    • Dimensions: 12x11
    Bedroom 3
    • Features: Extra Large Closet
    • Level: Extra Large Closet
    • Area: 304 Square Feet
    • Dimensions: 19x16
    Dining room
    • Features: Combination
    • Level: Combination
    • Area: 192 Square Feet
    • Dimensions: 16x12
    Kitchen
    • Area: 196 Square Feet
    • Dimensions: 14x14
    Living room
    • Features: Combination
    • Level: Combination
    • Area: 288 Square Feet
    • Dimensions: 16x18
    Recreation room
    • Features: Second Floor
    • Level: Second Floor
    • Area: 665 Square Feet
    • Dimensions: 19x35
    Heating
    • Natural Gas
    Cooling
    • Ceiling Fan(s), Central Air
    Appliances
    • Included: Gas Oven, Gas Range, Dishwasher, Disposal, Microwave, Refrigerator, Stainless Steel Appliance(s)
    • Laundry: Electric Dryer Hookup, Washer Hookup
    Features
    • Ceiling Fan(s), Entrance Foyer, Extra Closets, High Ceilings, Open Floorplan, Smart Thermostat, Walk-In Closet(s), High Speed Internet, Kitchen Island
    • Basement: Crawl Space
    • Number of fireplaces: 1
    • Fireplace features: Gas, Living Room
    Interior area
    • Total structure area: 2,538
    • Total interior livable area: 2,538 sqft
    • Finished area above ground: 2,538

    Property

    Parking
    • Total spaces: 2
    • Parking features: Garage Door Opener, Attached
    • Attached garage spaces: 2
    Features
    • Levels: Two
    • Stories: 2
    • Patio & porch: Patio, Screened
    • Exterior features: Smart Lock(s)
    Details
    • Parcel number: 046I C 00100 033
    • Special conditions: Standard
    • Other equipment: Irrigation System

    Construction

    Type & style
    • Home type: Townhouse
    • Property subtype: Townhouse, Residential, Condominium
    • Attached to another structure: Yes
    Materials
    • Brick
    • Roof: Shingle
    Condition
    • New construction: No
    • Year built: 2018

    Utilities & green energy

    • Sewer: Public Sewer
    • Water: Public
    • Utilities for property: Natural Gas Available, Water Available

    Community & neighborhood

    Security
    • Security features: Carbon Monoxide Detector(s), Fire Alarm
    Location
    • Region: Lebanon
    • Subdivision: The Village Of Five Oaks

    HOA & financial

    HOA
    • Has HOA: Yes
    • HOA fee: $377 monthly
    • Services included: Maintenance Grounds, Pest Control, Trash

    Price history

    DateEventPrice
    5/12/2026Sold$502,000+1.4%$198/sqft
    Source: RealTracs MLS as distributed by MLS GRID #3135527 Report a problem
    4/7/2026Contingent$495,000$195/sqft
    Source: RealTracs MLS as distributed by MLS GRID #3135527 Report a problem
    2/27/2026Listed for sale$495,000+47.8%$195/sqft
    Source: RealTracs MLS as distributed by MLS GRID #3135527 Report a problem
    2/6/2020Sold$334,900-9%$132/sqft
    Source: Public Record Report a problem
    8/20/2018Listing removed$367,900$145/sqft
    Source: Benchmark Realty, LLC #1961754 Report a problem
    8/16/2018Listed for sale$367,900$145/sqft
    Source: Benchmark Realty, LLC #1961754 Report a problem

    Public tax history

    YearProperty taxesTax assessment
    2025$2,599 +0.1%$89,875 +0.1%
    2024$2,597 $89,800
    2023$2,597 $89,800
    2022$2,597 $89,800 +0.9%
    2021-- $89,000 +12%
    2020$2,988 +49.2%$79,475
    2019$2,002 +314.9%$79,475 +478%
    2018$483 -0.1%$13,750
    2017$483 +21.1%$13,750
    2016$399 -20%$13,750
    2015$499 +57.1%$13,750 +57.1%
    2014$317 $8,750
    2013$317 +9.6%$8,750
    2012$290 +2.3%$8,750
    2011$283 $8,750
    2010-- $8,750
    2009$276 $8,750
    2008$276 +10.8%$8,750
    2007$249 $8,750

    Find assessor info on the county website

    Neighborhood: 37087

    Nearby schools

    GreatSchools rating
    Schools provided by the listing agent
    • Elementary: Coles Ferry Elementary
    • Middle: Walter J. Baird Middle School
    • High: Lebanon High School

    Source: RealTracs MLS as distributed by MLS GRID. This data may not be complete. We recommend contacting the local school district to confirm school assignments for this home.

    Get a cash offer in 3 minutes
    Find out how much your home could sell for in as little as 3 minutes with a no-obligation cash offer.
    Estimated market value
    $498,600
    Get a cash offer in 3 minutes
    Find out how much your home could sell for in as little as 3 minutes with a no-obligation cash offer.
    Estimated market value
    $498,600