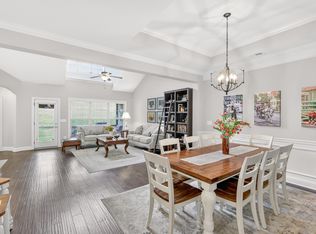
SHOWS LIKE A MODEL. LIVES LIKE NEW! If condition matters, put this one at the TOP of your Five Oaks list! Meticulously maintained, beautifully decorated and exceptionally lightly lived in, this 3BR/3BA, 2,327 sq ft home shows like a MODEL HOME. Previously under contract and back on the market due to the buyer's health circumstances—not an issue with the home.
One of the best features is the floor plan. With 1,635 sq ft on the MAIN LEVEL, you can enjoy primarily one-level living without sacrificing the extra space you want. The main floor includes the primary suite, a second bedroom and full bath, open living and dining areas, and a beautiful kitchen with granite countertops. Hardwood floors, an inviting foyer, walk-in closets and a tiled primary shower add to the polished, move-in-ready feel.
Need room for guests, hobbies, work or entertainment? The exceptionally lightly used upstairs provides 692 additional sq ft with a third bedroom, full bath, spacious rec room AND a 12x21 media/flex room. It's the best of both worlds—everything you need for daily living downstairs with an entire upstairs available when you want it.
Enjoy your covered patio and the convenience of low-maintenance living, plus an attached 2-car garage, irrigation system, energy-efficient windows, programmable thermostat and natural gas heat. Washer, dryer and refrigerator remain.
Located in the desirable Five Oaks golf course community, convenient to shopping, dining and I-40.
Active
Price cut: $10K (10/7)
$525,000
1010 Callaway Dr, Lebanon, TN 37087
3beds
2,327sqft
Townhouse, Residential, Condominium
Built in 2017
5,662 Square Feet Lot
$-- Zestimate®
$226/sqft
$300/mo HOA
What's special
Covered patioPrimarily one-level livingWalk-in closetsInviting foyerIrrigation systemPrimary suiteHardwood floors
- 100 days
- 156
- 11
Zillow last checked:
Listing updated:
Listed by:
Eddie Poole 615-973-4663,
Benchmark Realty, LLC 615-288-8292
Source: RealTracs MLS as distributed by MLS GRID,MLS#: 3225596
Facts & features
Interior
Bedrooms & bathrooms
- Bedrooms: 3
- Bathrooms: 3
- Full bathrooms: 3
- Main level bedrooms: 2
Bedroom 1
- Area: 182 Square Feet
- Dimensions: 14x13
Bedroom 2
- Features: Bath
- Level: Bath
- Area: 120 Square Feet
- Dimensions: 12x10
Primary bathroom
- Features: Double Vanity
- Level: Double Vanity
Dining room
- Features: Combination
- Level: Combination
- Area: 110 Square Feet
- Dimensions: 11x10
Kitchen
- Features: Pantry
- Level: Pantry
- Area: 130 Square Feet
- Dimensions: 13x10
Living room
- Features: Great Room
- Level: Great Room
- Area: 225 Square Feet
- Dimensions: 15x15
Other
- Features: Office
- Level: Office
- Area: 100 Square Feet
- Dimensions: 10x10
Other
- Features: Media Room
- Level: Media Room
- Area: 252 Square Feet
- Dimensions: 12x21
Recreation room
- Features: Second Floor
- Level: Second Floor
- Area: 228 Square Feet
- Dimensions: 19x12
Heating
- Central, Natural Gas
Cooling
- Central Air, Electric
Appliances
- Included: Range, Dishwasher, Dryer, Microwave, Refrigerator, Washer
Features
- Ceiling Fan(s), Entrance Foyer, Walk-In Closet(s)
- Flooring: Carpet, Wood
- Basement: None
Interior area
- Total structure area: 2,327
- Total interior livable area: 2,327 sqft
- Finished area above ground: 2,327
Video & virtual tour
Property
Parking
- Total spaces: 2
- Parking features: Garage Door Opener, Garage Faces Front, Aggregate
- Attached garage spaces: 2
Features
- Levels: Two
- Stories: 2
- Patio & porch: Patio, Covered
Lot
- Size: 5,662 Square Feet
- Dimensions: 49.71 x 124.01 IRR
Details
- Parcel number: 046H D 00400 000
- Special conditions: Standard
- Other equipment: Irrigation System
Construction
Type & style
- Home type: Townhouse
- Property subtype: Townhouse, Residential, Condominium
- Attached to another structure: Yes
Materials
- Brick, Vinyl Siding, Ducts Professionally Air-Sealed
- Roof: Shingle
Condition
- New construction: No
- Year built: 2017
Utilities & green energy
- Sewer: Public Sewer
- Water: Public
- Utilities for property: Electricity Available, Natural Gas Available, Water Available
Green energy
- Energy efficient items: Windows, Thermostat
- Water conservation: Low-Flow Fixtures
Community & HOA
Community
- Subdivision: Five Oaks Ph5 Sec 2a2
HOA
- Has HOA: Yes
- HOA fee: $300 monthly
Location
- Region: Lebanon
Financial & listing details
- Price per square foot: $226/sqft
- Tax assessed value: $379,500
- Annual tax amount: $2,744
- Date on market: 7/3/2026
- Electric utility on property: Yes
Estimated market value
Not available
Estimated sales range
Not available
Not available
Price history
| Date | Event | Price |
|---|---|---|
| 10/7/2026 | Price change | $525,000-1.9%$226/sqft |
Source:  RealTracs MLS as distributed by MLS GRID #3225596 Report a problem RealTracs MLS as distributed by MLS GRID #3225596 Report a problem | ||
| 7/3/2026 | Listed for sale | $535,000$230/sqft |
Source: RealTracs MLS as distributed by MLS GRID #3225596 Report a problem | ||
| 6/24/2026 | Pending sale | $535,000$230/sqft |
Source: RealTracs MLS as distributed by MLS GRID #3225596 Report a problem | ||
| 5/31/2026 | Listed for sale | $535,000+77.8%$230/sqft |
Source: RealTracs MLS as distributed by MLS GRID #3225596 Report a problem | ||
| 12/5/2017 | Sold | $300,913$129/sqft |
Source: Public Record Report a problem | ||
Public tax history
| Year | Property taxes | Tax assessment |
|---|---|---|
| 2025 | $2,744 | $94,875 |
| 2024 | $2,744 | $94,875 |
| 2023 | $2,744 | $94,875 |
| 2022 | $2,744 | $94,875 |
| 2021 | -- | $94,875 +19.4% |
| 2020 | $2,987 +49.2% | $79,450 |
| 2019 | $2,001 -28.2% | $79,450 +0.1% |
| 2018 | $2,785 +0% | $79,375 |
| 2017 | $2,785 +490.7% | $79,375 +388.5% |
| 2016 | $472 | $16,250 |
Find assessor info on the county website
Monthly payment
Est. payment
Payment breakdown
Explore the cost of this home by adjusting the details. Changes won't be saved.Climate risks
Neighborhood: 37087
Nearby schools
Schools provided by the listing agent
- Elementary: Castle Heights Elementary
- Middle: Winfree Bryant Middle School
- High: Lebanon High School
Source: RealTracs MLS as distributed by MLS GRID. This data may not be complete. We recommend contacting the local school district to confirm school assignments for this home.

Similar homes
- $500,0004 bd3 ba2.9k sqft179 Village Cir, Lebanon, TN 37087For Sale
 MLS ID #3317219, Gary Ashton. RealTracs MLS as distributed by MLS GRID
 - $459,9003 bd3 ba2.1k sqft143 Village Cir, Lebanon, TN 37087For Sale
 MLS ID #3263077, Becky H Andrews. RealTracs MLS as distributed by MLS GRID
 - $549,9994 bd4 ba2.2k sqft1107 Meriweather Ln, Lebanon, TN 37087For Sale
 MLS ID #3598912, Kenny Sallis. RealTracs MLS as distributed by MLS GRID
 - $489,9004 bd3 ba2.2k sqft709 Hahn Ct, Lebanon, TN 37087For Sale
 MLS ID #3612875, Connor L. Gaines. RealTracs MLS as distributed by MLS GRID
 - $435,0002 bd2 ba1.6k sqft1064 Callaway Dr, Lebanon, TN 37087For SaleMLS ID #3230671, Michael Thompson. RealTracs MLS as distributed by MLS GRID
- $509,9003 bd3 ba2.2k sqft807 Manner Ln, Lebanon, TN 37087For SaleMLS ID #3508075, William (Shane) Jones. RealTracs MLS as distributed by MLS GRID
- $560,0003 bd3 ba2.3k sqft125 Pima Trl, Lebanon, TN 37087For SaleMLS ID #3601512, Eric Workman. RealTracs MLS as distributed by MLS GRID
- $509,0003 bd2 ba2.1k sqft208 Ernest Dr, Lebanon, TN 37087For SaleMLS ID #3322329, Cullum Stirling. RealTracs MLS as distributed by MLS GRID
- $389,9002 bd3 ba1.7k sqft104 Nickolas Cir, Lebanon, TN 37087For SaleMLS ID #3305598, Sara Evers. RealTracs MLS as distributed by MLS GRID
- $455,0004 bd3 ba2.4k sqft114 Suggs Dr, Lebanon, TN 37087For SaleMLS ID #3601834, Bekah Peggar. RealTracs MLS as distributed by MLS GRID
- $750,0005 bd3 ba2.7k sqft3011 Cherrydale Ct, Lebanon, TN 37087For SaleMLS ID #3597753, JONATHAN HARRIS. RealTracs MLS as distributed by MLS GRID
- $689,9993 bd3 ba2.4k sqft2045 Mann Rd, Lebanon, TN 37087For SaleMLS ID #3531496, Kenny Sallis. RealTracs MLS as distributed by MLS GRID
- $530,0003 bd2 ba2.1k sqft6710 Murfreesboro Rd, Lebanon, TN 37090For SaleMLS ID #3603573, Tyler Davis. RealTracs MLS as distributed by MLS GRID
- $770,0004 bd4 ba2.8k sqft118 Tirzah St, Lebanon, TN 37087For SaleMLS ID #3260723, Anita Tate. RealTracs MLS as distributed by MLS GRID
- $651,9003 bd3 ba2.5k sqft1109 Joe Martin Ln, Lebanon, TN 37087For SaleMLS ID #3530086, Barbara (Lindsay) Smith. RealTracs MLS as distributed by MLS GRID
- $495,0003 bd3 ba2.1k sqft3039 Mallard Dr, Lebanon, TN 37090For SaleMLS ID #3597739, Barbara Bell. RealTracs MLS as distributed by MLS GRID
- $525,0004 bd3 ba2.3k sqft339 Midtown Trl, Mount Juliet, TN 37122For SaleMLS ID #3596216, Gary Ashton. RealTracs MLS as distributed by MLS GRID
- $550,0003 bd3 ba2.1k sqft3406 Acadia Ln, Mount Juliet, TN 37122For SaleMLS ID #3511220, Jarod Sadler. RealTracs MLS as distributed by MLS GRID
- $640,0004 bd3 ba2.9k sqft1030 C P Stewart Blvd, Lebanon, TN 37087For SaleMLS ID #3247364, Kristin Sanchez. RealTracs MLS as distributed by MLS GRID
- $645,0003 bd3 ba2.7k sqft1115 Marys Pl, Lebanon, TN 37090For SaleMLS ID #3285965, Shawn McMurry, CNS, RCC. RealTracs MLS as distributed by MLS GRID
