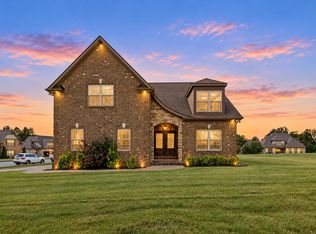
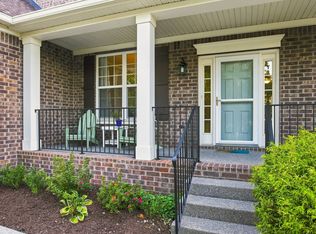
Nestled in one of Lebanon's most sought-after communities, 1115 Mary's Place offers the perfect blend of elegance, comfort, and convenience. This beautifully maintained home features a thoughtfully designed floor plan with spacious living areas, abundant natural light, and quality finishes throughout.
The open-concept kitchen serves as the heart of the home, showcasing modern cabinetry, granite countertops, stainless steel appliances, and a large island ideal for entertaining. The adjoining living room creates a warm and inviting atmosphere with plenty of space for gatherings with family and friends.
The primary suite is a private retreat, complete with a spa-inspired ensuite bath featuring dual vanities, a walk-in shower, soaking tub (if applicable), and an oversized walk-in closet. Additional bedrooms offer flexibility for family, guests, or a home office.
Step outside to enjoy a beautifully landscaped yard and covered patio with retractable screens, providing the perfect setting for morning coffee, weekend barbecues, or relaxing evenings.
Active
Price cut: $10K (8/10)
$645,000
1115 Marys Pl, Lebanon, TN 37090
3beds
2,715sqft
Single Family Residence, Residential
Built in 2017
0.3 Acres Lot
$-- Zestimate®
$238/sqft
$76/mo HOA
What's special
- 91 days
- 164
- 15
Zillow last checked:
Listing updated:
Listed by:
Shawn McMurry, CNS, RCC 615-509-8895,
RE/MAX Exceptional Properties 615-754-0200
Source: RealTracs MLS as distributed by MLS GRID,MLS#: 3285965
Facts & features
Interior
Bedrooms & bathrooms
- Bedrooms: 3
- Bathrooms: 3
- Full bathrooms: 2
- 1/2 bathrooms: 1
- Main level bedrooms: 3
Bedroom 1
- Features: Suite
- Level: Suite
- Area: 210 Square Feet
- Dimensions: 15x14
Bedroom 2
- Features: Extra Large Closet
- Level: Extra Large Closet
- Area: 154 Square Feet
- Dimensions: 14x11
Bedroom 3
- Features: Extra Large Closet
- Level: Extra Large Closet
- Area: 132 Square Feet
- Dimensions: 12x11
Primary bathroom
- Features: Double Vanity
- Level: Double Vanity
Kitchen
- Features: Eat-in Kitchen
- Level: Eat-in Kitchen
- Area: 330 Square Feet
- Dimensions: 30x11
Living room
- Features: Great Room
- Level: Great Room
- Area: 340 Square Feet
- Dimensions: 20x17
Other
- Features: Office
- Level: Office
- Area: 192 Square Feet
- Dimensions: 16x12
Other
- Features: Utility Room
- Level: Utility Room
Recreation room
- Features: Other
- Level: Other
- Area: 304 Square Feet
- Dimensions: 19x16
Heating
- Central, Natural Gas
Cooling
- Central Air
Appliances
- Included: Electric Oven
- Laundry: Electric Dryer Hookup
Features
- Air Filter, Ceiling Fan(s), Entrance Foyer, Extra Closets, Open Floorplan, Pantry, Walk-In Closet(s), High Speed Internet
- Flooring: Carpet, Wood, Tile
- Basement: None
- Number of fireplaces: 1
- Fireplace features: Insert, Family Room
Interior area
- Total structure area: 2,715
- Total interior livable area: 2,715 sqft
- Finished area above ground: 2,715
Property
Parking
- Total spaces: 2
- Parking features: Garage Faces Front
- Attached garage spaces: 2
Accessibility
- Accessibility features: Accessible Doors, Accessible Entrance, Accessible Hallway(s)
Features
- Levels: Two
- Stories: 2
- Patio & porch: Patio, Covered, Porch, Screened
- Pool features: Association
- Fencing: Back Yard
Lot
- Size: 0.3 Acres
- Dimensions: 66.51 x 207.73 IRR
- Features: Level
- Topography: Level
Details
- Parcel number: 079D D 00700 000
- Special conditions: Standard
- Other equipment: Irrigation System, Air Purifier
Construction
Type & style
- Home type: SingleFamily
- Architectural style: Contemporary
- Property subtype: Single Family Residence, Residential
Materials
- Brick, Stone
Condition
- New construction: No
- Year built: 2017
Utilities & green energy
- Sewer: Public Sewer
- Water: Public
- Utilities for property: Natural Gas Available, Water Available, Cable Connected, Underground Utilities
Community & HOA
Community
- Security: Security System, Smoke Detector(s)
- Subdivision: Valleybrook & Creekside At Stonebridge
HOA
- Has HOA: Yes
- Amenities included: Clubhouse, Fitness Center, Pool, Sidewalks, Underground Utilities
- HOA fee: $76 monthly
- Second HOA fee: $400 one time
Location
- Region: Lebanon
Financial & listing details
- Price per square foot: $238/sqft
- Tax assessed value: $437,800
- Annual tax amount: $3,165
- Date on market: 7/22/2026
Estimated market value
Not available
Estimated sales range
Not available
Not available
Price history
| Date | Event | Price |
|---|---|---|
| 8/10/2026 | Price change | $645,000-1.5%$238/sqft |
Source:  RealTracs MLS as distributed by MLS GRID #3285965 Report a problem RealTracs MLS as distributed by MLS GRID #3285965 Report a problem | ||
| 7/22/2026 | Listed for sale | $655,000+67.9%$241/sqft |
Source: RealTracs MLS as distributed by MLS GRID #3285965 Report a problem | ||
| 1/2/2018 | Sold | $390,000$144/sqft |
Source: Public Record Report a problem | ||
Public tax history
| Year | Property taxes | Tax assessment |
|---|---|---|
| 2025 | $3,165 | $109,450 |
| 2024 | $3,165 | $109,450 |
| 2023 | $3,165 | $109,450 |
| 2022 | $3,165 | $109,450 |
| 2021 | -- | $109,450 +27.8% |
| 2020 | $3,219 +49.2% | $85,625 |
| 2019 | $2,157 -28.2% | $85,625 |
| 2018 | $3,005 0% | $85,625 +495.7% |
| 2017 | $3,005 | $14,375 |
Find assessor info on the county website
Monthly payment
Est. payment
Payment breakdown
Explore the cost of this home by adjusting the details. Changes won't be saved.Climate risks
Neighborhood: 37090
Nearby schools
Schools provided by the listing agent
- Elementary: Castle Heights Elementary
- Middle: Winfree Bryant Middle School
- High: Lebanon High School
Source: RealTracs MLS as distributed by MLS GRID. This data may not be complete. We recommend contacting the local school district to confirm school assignments for this home.

Similar homes
- $450,0003 bd3 ba2.3k sqft1397 Whispering Oaks Dr, Lebanon, TN 37090For Sale

 MLS ID #3513436, Betty Southworth. RealTracs MLS as distributed by MLS GRID
 - $675,0004 bd3 ba3.1k sqft2731 Jasmine St, Lebanon, TN 37087For Sale
 MLS ID #3602542, Chelsea Hawkins. RealTracs MLS as distributed by MLS GRID
 - $649,0004 bd3 ba2.7k sqft719 Crestmark Dr, Mount Juliet, TN 37122For Sale
 MLS ID #3596606, Scott Pettus. RealTracs MLS as distributed by MLS GRID
 - $599,9994 bd3 ba2.6k sqft1541 Horn Springs Rd, Lebanon, TN 37087For Sale
 MLS ID #3592798, Kenny Sallis. RealTracs MLS as distributed by MLS GRID
 - $439,0002 bd3 ba1.9k sqft903 Meadowcrest Way, Lebanon, TN 37090For SaleMLS ID #3306500, Cullum Stirling. RealTracs MLS as distributed by MLS GRID
- $651,9003 bd3 ba2.5k sqft1109 Joe Martin Ln, Lebanon, TN 37087For SaleMLS ID #3530086, Barbara (Lindsay) Smith. RealTracs MLS as distributed by MLS GRID
- $399,0002 bd2 ba1.6k sqft1559 Cedarbrooke Ln, Lebanon, TN 37090For SaleMLS ID #3314905, Amy Weist. RealTracs MLS as distributed by MLS GRID
- $689,9993 bd3 ba2.4k sqft2045 Mann Rd, Lebanon, TN 37087For SaleMLS ID #3531496, Kenny Sallis. RealTracs MLS as distributed by MLS GRID
- $549,0003 bd3 ba2.3k sqft125 Pima Trl, Lebanon, TN 37087For SaleMLS ID #3601512, Eric Workman. RealTracs MLS as distributed by MLS GRID
- $729,9004 bd4 ba3.5k sqft305 Dandelion Dr, Lebanon, TN 37087For SaleMLS ID #3514779, Chip Smith. RealTracs MLS as distributed by MLS GRID
- $585,0003 bd3 ba2.5k sqft724 Heritage Rd, Lebanon, TN 37087For SaleMLS ID #3618781, Elise Aric, GRI. RealTracs MLS as distributed by MLS GRID
- $609,9004 bd2 ba2.7k sqft404 Cobblestone Way, Mount Juliet, TN 37122For SaleMLS ID #3601785, Michael Limbacher. RealTracs MLS as distributed by MLS GRID
- $770,0004 bd4 ba2.8k sqft118 Tirzah St, Lebanon, TN 37087For SaleMLS ID #3260723, Anita Tate. RealTracs MLS as distributed by MLS GRID
- $675,9904 bd3 ba2.8k sqft670 Sire Ave, Mount Juliet, TN 37122For SaleMLS ID #3598696, Josh Cannon. RealTracs MLS as distributed by MLS GRID
- $665,0004 bd3 ba2.9k sqft613 Regent Park Dr, Mount Juliet, TN 37122For SaleMLS ID #3312523, Suzanne Brandt. RealTracs MLS as distributed by MLS GRID
- $750,0005 bd3 ba2.7k sqft3011 Cherrydale Ct, Lebanon, TN 37087For SaleMLS ID #3597753, JONATHAN HARRIS. RealTracs MLS as distributed by MLS GRID
- $524,9994 bd2 ba2.2k sqft831 Manner Ln, Lebanon, TN 37087For SaleMLS ID #3611772, Cynthia Pearson. RealTracs MLS as distributed by MLS GRID
- $549,9994 bd4 ba2.2k sqft1107 Meriweather Ln, Lebanon, TN 37087For SaleMLS ID #3598912, Kenny Sallis. RealTracs MLS as distributed by MLS GRID
- $509,0003 bd2 ba2.1k sqft208 Ernest Dr, Lebanon, TN 37087For SaleMLS ID #3322329, Cullum Stirling. RealTracs MLS as distributed by MLS GRID
- $749,9004 bd4 ba3.2k sqft205 Moore Haven Cir, Lebanon, TN 37087For SaleMLS ID #3256052, Kera VanderLaan. RealTracs MLS as distributed by MLS GRID
