Priced aggressively! Their loss is your gain. BELOW MARKET VALUE - One level living in this all brick home in the sought after Stonebridge Subdivision. Beautiful community amenities, sidewalks, convenience to interstates, shopping etc. This place has it all! Covered private patio with green space to enjoy watching the wildlife, gas range, gas double ovens, huge laundry room, large walk in pantry, large walk in closet, open floor plan, split bedrooms... I could just go on and on. Truly a gem! Quick move in!
Active
Price cut: $10K (9/1)
$409,900
1559 Cedarbrooke Ln, Lebanon, TN 37090
2beds
1,633sqft
Zero Lot Line, Residential
Built in 2022
5,662 Square Feet Lot
$-- Zestimate®
$251/sqft
$370/mo HOA
What's special
All brick homeCovered private patioGas rangeLarge walk in pantryOne level livingOpen floor planLarge walk in closet
- 36 days
- 249
- 8
Zillow last checked:
Listing updated:
Listed by:
Amy Weist 615-568-3415,
Cottage Realty 615-773-6099
Source: RealTracs MLS as distributed by MLS GRID,MLS#: 3314905
Facts & features
Interior
Bedrooms & bathrooms
- Bedrooms: 2
- Bathrooms: 2
- Full bathrooms: 2
- Main level bedrooms: 2
Bedroom 1
- Area: 168 Square Feet
- Dimensions: 12x14
Bedroom 2
- Area: 130 Square Feet
- Dimensions: 10x13
Primary bathroom
- Features: Double Vanity
- Level: Double Vanity
Den
- Features: Separate
- Level: Separate
- Area: 130 Square Feet
- Dimensions: 10x13
Dining room
- Features: Combination
- Level: Combination
- Area: 140 Square Feet
- Dimensions: 14x10
Kitchen
- Area: 210 Square Feet
- Dimensions: 15x14
Living room
- Features: Great Room
- Level: Great Room
- Area: 168 Square Feet
- Dimensions: 12x14
Heating
- Central, Natural Gas
Cooling
- Central Air, Electric
Appliances
- Included: Built-In Electric Oven, Double Oven, Gas Oven, Gas Range, Dishwasher, ENERGY STAR Qualified Appliances, Microwave, Refrigerator, Stainless Steel Appliance(s)
- Laundry: Electric Dryer Hookup, Washer Hookup
Features
- Kitchen Island
- Flooring: Carpet, Wood, Tile
- Basement: None
- Number of fireplaces: 1
Interior area
- Total structure area: 1,633
- Total interior livable area: 1,633 sqft
- Finished area above ground: 1,633
Property
Parking
- Total spaces: 4
- Parking features: Garage Faces Front, Aggregate, Driveway
- Attached garage spaces: 2
- Uncovered spaces: 2
Accessibility
- Accessibility features: Accessible Doors
Features
- Levels: One
- Stories: 1
- Patio & porch: Patio, Covered, Porch
- Pool features: Association
Lot
- Size: 5,662 Square Feet
- Features: Level
- Topography: Level
Details
- Parcel number: 079D I 05100 000
- Special conditions: Standard
Construction
Type & style
- Home type: SingleFamily
- Property subtype: Zero Lot Line, Residential
Materials
- Brick
Condition
- New construction: No
- Year built: 2022
Utilities & green energy
- Sewer: Public Sewer
- Water: Public
- Utilities for property: Electricity Available, Natural Gas Available, Water Available, Underground Utilities
Community & HOA
Community
- Security: Smoke Detector(s)
- Subdivision: Stonebridge Ph 33
HOA
- Has HOA: Yes
- Amenities included: Clubhouse, Fitness Center, Playground, Pool, Sidewalks, Underground Utilities, Trail(s)
- Services included: Maintenance Structure, Maintenance Grounds, Recreation Facilities
- HOA fee: $370 monthly
Location
- Region: Lebanon
Financial & listing details
- Price per square foot: $251/sqft
- Tax assessed value: $302,000
- Annual tax amount: $2,183
- Date on market: 7/31/2026
- Electric utility on property: Yes
Estimated market value
Not available
Estimated sales range
Not available
Not available
Price history
| Date | Event | Price |
|---|---|---|
| 9/1/2026 | Price change | $409,900-2.4%$251/sqft |
Source:  RealTracs MLS as distributed by MLS GRID #3314905 Report a problem RealTracs MLS as distributed by MLS GRID #3314905 Report a problem | ||
| 8/28/2026 | Price change | $419,900+1.2%$257/sqft |
Source: RealTracs MLS as distributed by MLS GRID #3314905 Report a problem | ||
| 8/25/2026 | Price change | $414,900-3.5%$254/sqft |
Source: RealTracs MLS as distributed by MLS GRID #3314905 Report a problem | ||
| 8/19/2026 | Price change | $429,900-2.3%$263/sqft |
Source: RealTracs MLS as distributed by MLS GRID #3314905 Report a problem | ||
| 8/15/2026 | Price change | $439,900+1.1%$269/sqft |
Source: RealTracs MLS as distributed by MLS GRID #3314905 Report a problem | ||
| 8/10/2026 | Price change | $434,900-1.1%$266/sqft |
Source: RealTracs MLS as distributed by MLS GRID #3314905 Report a problem | ||
| 7/31/2026 | Listed for sale | $439,900+9.3%$269/sqft |
Source: RealTracs MLS as distributed by MLS GRID #3314905 Report a problem | ||
| 5/18/2023 | Sold | $402,546-7.5%$247/sqft |
Source: Public Record Report a problem | ||
| 3/5/2023 | Price change | $434,990-1.1%$266/sqft |
Source: RealTracs MLS as distributed by MLS GRID #2487097 Report a problem | ||
| 2/3/2023 | Price change | $439,990-1.1%$269/sqft |
Source: RealTracs MLS as distributed by MLS GRID #2474198 Report a problem | ||
| 1/12/2023 | Price change | $444,990-2.2%$272/sqft |
Source: RealTracs MLS as distributed by MLS GRID #2474198 Report a problem | ||
| 1/9/2023 | Listed for sale | $454,990$279/sqft |
Source: RealTracs MLS as distributed by MLS GRID #2474198 Report a problem | ||
Public tax history
| Year | Property taxes | Tax assessment |
|---|---|---|
| 2025 | $2,183 | $75,500 |
| 2024 | $2,183 | $75,500 |
| 2023 | $2,183 +393.5% | $75,500 +393.5% |
| 2022 | $442 | $15,300 |
Find assessor info on the county website
Monthly payment
Est. payment
Payment breakdown
Explore the cost of this home by adjusting the details. Changes won't be saved.Climate risks
Neighborhood: 37090
Nearby schools
Schools provided by the listing agent
- Elementary: Castle Heights Elementary
- Middle: Winfree Bryant Middle School
- High: Lebanon High School
Source: RealTracs MLS as distributed by MLS GRID. This data may not be complete. We recommend contacting the local school district to confirm school assignments for this home.
- $500,9003 bd2 ba2.3k sqft1557 Cedarbrooke Ln LOT 856, Lebanon, TN 37090Off Market
- $385,900-- bd2 ba1.5k sqft1561 Cedarbrooke Ln, Lebanon, TN 37090Off Market
- $485,600-- bd2 ba2.1k sqft1563 Cedarbrooke Ln, Lebanon, TN 37090Off Market
- $469,800-- bd-- ba-- sqft1555 Cedarbrooke Ln LOT 855, Lebanon, TN 37090Off Market
Similar homes
- $384,9002 bd3 ba2k sqft1576 Cedarbrooke Ln, Lebanon, TN 37090For Sale

 MLS ID #3262574, Michelle Lee. RealTracs MLS as distributed by MLS GRID
 - $439,0002 bd3 ba1.9k sqft903 Meadowcrest Way, Lebanon, TN 37090For Sale
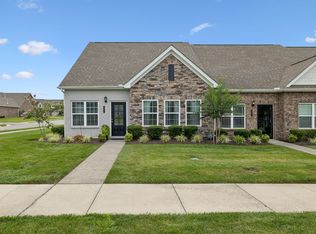 MLS ID #3306500, Cullum Stirling. RealTracs MLS as distributed by MLS GRID
 - $465,0003 bd3 ba2.1k sqft867 Meadowcrest Way, Lebanon, TN 37090For Sale
 MLS ID #3216546, Ashley Russo. RealTracs MLS as distributed by MLS GRID
 - $454,9002 bd3 ba2.1k sqft835 Meadowcrest Way, Lebanon, TN 37090For Sale
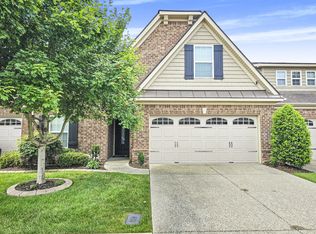 MLS ID #3527581, Edward (Eddie) Rockensock. RealTracs MLS as distributed by MLS GRID
 - $434,9003 bd3 ba2k sqft1413 Woodside Dr, Lebanon, TN 37087For SaleMLS ID #3530616, Ben Wilson. RealTracs MLS as distributed by MLS GRID
- $499,9003 bd3 ba2.3k sqft906 Meadowcrest Way, Lebanon, TN 37090For SaleMLS ID #3250361, Bob Sorey. RealTracs MLS as distributed by MLS GRID
- $405,0003 bd3 ba2.1k sqft428 Alter Ter, Lebanon, TN 37087For SaleMLS ID #3251258, Jason Crosslin. RealTracs MLS as distributed by MLS GRID
- $375,0004 bd3 ba1.8k sqft866 Long Leaf Rd, Lebanon, TN 37087For SaleMLS ID #3530714, David Huffaker. RealTracs MLS as distributed by MLS GRID
- $445,0003 bd2 ba2k sqft506 Fallacy Ct, Murfreesboro, TN 37129For SaleMLS ID #3529546, Angie Warren. RealTracs MLS as distributed by MLS GRID
- $525,0003 bd3 ba2.3k sqft1043 Callaway Dr, Lebanon, TN 37087For SaleMLS ID #3542531, Rebecca H. Shaffer. RealTracs MLS as distributed by MLS GRID
- $324,9003 bd3 ba1.6k sqft148 Fister Dr, Lebanon, TN 37090For SaleMLS ID #3526637, Bethany L. McKay. RealTracs MLS as distributed by MLS GRID
- $421,0003 bd3 ba2k sqft405 Alter Ter, Lebanon, TN 37087For SaleMLS ID #3179130, Todd McCall. RealTracs MLS as distributed by MLS GRID
- $425,0002 bd2 ba1.3k sqft117 Old Towne Dr, Mount Juliet, TN 37122For SaleMLS ID #3513107, Andy Lusk, SRES. RealTracs MLS as distributed by MLS GRID
- $425,0003 bd2 ba1.4k sqft1530 Stonehill Rd, Mount Juliet, TN 37122For SaleMLS ID #3513472, Andy Lusk, SRES. RealTracs MLS as distributed by MLS GRID
- $320,0003 bd3 ba1.6k sqft110 Brighton Ln, Lebanon, TN 37090For SaleMLS ID #3319985, Leslie Tubberville. RealTracs MLS as distributed by MLS GRID
- $504,9992 bd3 ba2k sqft1034 Callaway Dr, Lebanon, TN 37087For SaleMLS ID #3529002, Kenny Sallis. RealTracs MLS as distributed by MLS GRID
- $519,0003 bd2 ba2.1k sqft208 Ernest Dr, Lebanon, TN 37087For SaleMLS ID #3322329, Cullum Stirling. RealTracs MLS as distributed by MLS GRID
- $485,0003 bd2 ba2.2k sqft271 Christine Dr, Lebanon, TN 37087For SaleMLS ID #3318433, Barbara Bell. RealTracs MLS as distributed by MLS GRID
- $599,0003 bd2 ba2.1k sqft105 Hawthorne Vly, Mount Juliet, TN 37122For SaleMLS ID #3508073, Fiorella Villarruel. RealTracs MLS as distributed by MLS GRID
- $450,0002 bd2 ba1.6k sqft1064 Callaway Dr, Lebanon, TN 37087For SaleMLS ID #3230671, Michael Thompson. RealTracs MLS as distributed by MLS GRID
