First Floor Condo in The Gatherings at Indian Lake 55+ Community. Access to Oversized 1 Car Garage from Inside the building. This Open Concept home features 2 Bedroom, 2 full Baths and great views of the park from your private patio. Spacious Master Bedroom has plantation shutters, office alcove,1 large walk-in closet and 1 linen closet, jewelry shelf, and shower seat. The Community's prime location provides easy access to shopping at the Streets of Indian Lake, dining, Library, and across the street from The Park at Indian Lake Village. The community also provides soundproofing in every home as well as 24-hour monitoring of elevators and fire alarms. Residents enjoy communal lounges, inside mail room, outdoor patio with grill, party and meeting rooms and Trash valet services. Move-in ready, quick possession, all appliances including Washer and Dryer. Come see what this Lifestyle is all about!!
Active
$385,000
141 Saundersville Rd #1105, Hendersonville, TN 37075
2beds
1,529sqft
Apartment, Residential, Condominium
Built in 2020
-- sqft lot
$-- Zestimate®
$252/sqft
$416/mo HOA
What's special
Outdoor patio with grillOffice alcoveOpen concept homeLarge walk-in closetPlantation shuttersSpacious master bedroomJewelry shelf
- 10 days
- 162
- 2
Likely to sell faster than
Zillow last checked:
Listing updated:
Listed by:
Lisa Spencer 615-840-4068,
RE/MAX Choice Properties 615-822-2003
Source: RealTracs MLS as distributed by MLS GRID,MLS#: 3547825
Facts & features
Interior
Bedrooms & bathrooms
- Bedrooms: 2
- Bathrooms: 2
- Full bathrooms: 2
- Main level bedrooms: 2
Bedroom 1
- Features: Suite
- Level: Suite
- Area: 273 Square Feet
- Dimensions: 21x13
Bedroom 2
- Features: Walk-In Closet(s)
- Level: Walk-In Closet(s)
- Area: 156 Square Feet
- Dimensions: 13x12
Primary bathroom
- Features: Double Vanity
- Level: Double Vanity
Dining room
- Features: Combination
- Level: Combination
Kitchen
- Features: Pantry
- Level: Pantry
- Area: 204 Square Feet
- Dimensions: 17x12
Living room
- Features: Great Room
- Level: Great Room
- Area: 256 Square Feet
- Dimensions: 16x16
Heating
- ENERGY STAR Qualified Equipment, Natural Gas
Cooling
- Central Air, Electric
Appliances
- Included: Gas Oven, Gas Range, Dishwasher, Disposal, Dryer, ENERGY STAR Qualified Appliances, Microwave, Stainless Steel Appliance(s), Washer
Features
- Open Floorplan, Walk-In Closet(s)
- Flooring: Carpet, Luxury Vinyl
- Basement: None
- Common walls with other units/homes: 2+ Common Walls
Interior area
- Total structure area: 1,529
- Total interior livable area: 1,529 sqft
- Finished area above ground: 1,529
Property
Parking
- Total spaces: 3
- Parking features: Garage Door Opener, Assigned, Driveway, On Street
- Garage spaces: 1
- Uncovered spaces: 2
Accessibility
- Accessibility features: Accessible Approach with Ramp, Accessible Doors, Accessible Elevator Installed, Accessible Entrance, Accessible Hallway(s)
Features
- Levels: One
- Stories: 1
- Patio & porch: Patio, Covered
- Exterior features: Balcony, Gas Grill
- Has view: Yes
Lot
- Features: Level, Views
- Topography: Level,Views
Details
- Parcel number: 145 07202C105
- Special conditions: Standard
Construction
Type & style
- Home type: Condo
- Property subtype: Apartment, Residential, Condominium
- Attached to another structure: Yes
Materials
- Brick, Stone
Condition
- New construction: No
- Year built: 2020
Utilities & green energy
- Sewer: Public Sewer
- Water: Public
- Utilities for property: Electricity Available, Natural Gas Available, Water Available, Underground Utilities
Green energy
- Energy efficient items: Windows, Thermostat, Insulation
Community & HOA
Community
- Security: Fire Sprinkler System, Security System
- Senior community: Yes
- Subdivision: Gatherings At Indian Lake Village
HOA
- Has HOA: Yes
- Amenities included: Fifty Five and Up Community, Clubhouse, Park, Underground Utilities, Trail(s)
- Services included: Maintenance Structure, Maintenance Grounds, Pest Control, Trash
- HOA fee: $416 monthly
Location
- Region: Hendersonville
Financial & listing details
- Price per square foot: $252/sqft
- Tax assessed value: $379,600
- Annual tax amount: $1,907
- Date on market: 9/14/2026
- Electric utility on property: Yes
Estimated market value
Not available
Estimated sales range
Not available
Not available
Price history
| Date | Event | Price |
|---|---|---|
| 9/14/2026 | Listed for sale | $385,000+17.7%$252/sqft |
Source:  RealTracs MLS as distributed by MLS GRID #3547825 Report a problem RealTracs MLS as distributed by MLS GRID #3547825 Report a problem | ||
| 10/22/2022 | Listing removed | -- |
Source: Zillow Rental Manager Report a problem | ||
| 8/2/2022 | Listed for rent | $1,950$1/sqft |
Source: Zillow Rental Manager Report a problem | ||
| 7/31/2021 | Listing removed | -- |
Source: Zillow Rental Manager Report a problem | ||
| 6/8/2021 | Listed for rent | $1,950$1/sqft |
Source: Zillow Rental Manager Report a problem | ||
| 2/24/2021 | Sold | $326,990$214/sqft |
Source: RealTracs MLS as distributed by MLS GRID #2217567 Report a problem | ||
| 1/22/2021 | Pending sale | $326,990$214/sqft |
Source: RealTracs MLS as distributed by MLS GRID #2217567 Report a problem | ||
| 1/10/2021 | Listed for sale | $326,990$214/sqft |
Source: RealTracs MLS as distributed by MLS GRID #2217567 Report a problem | ||
Public tax history
| Year | Property taxes | Tax assessment |
|---|---|---|
| 2025 | $1,907 | $94,900 |
| 2024 | $1,907 -27.3% | $94,900 +14.8% |
| 2023 | $2,622 -0.3% | $82,700 -75% |
| 2022 | $2,631 | $330,800 |
| 2021 | -- | $330,800 +130.8% |
| 2020 | -- | $143,300 |
Find assessor info on the county website
Monthly payment
Est. payment
Payment breakdown
Explore the cost of this home by adjusting the details. Changes won't be saved.Climate risks
Neighborhood: 37075
Nearby schools
Schools provided by the listing agent
- Elementary: George A Whitten Elementary
- Middle: Knox Doss Middle School at Drakes Creek
- High: Beech Sr High School
Source: RealTracs MLS as distributed by MLS GRID. This data may not be complete. We recommend contacting the local school district to confirm school assignments for this home.
- $434,0002 bd2 ba2k sqft141 Saundersville Rd #1402, Hendersonville, TN 37075Sold
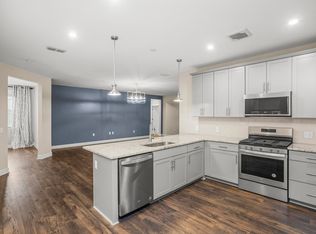
- $389,9002 bd2 ba1.7k sqft141 Saundersville Rd #1208, Hendersonville, TN 37075For Sale

- $375,0002 bd2 ba1.5k sqft141 Saundersville Rd UNIT 1405, Hendersonville, TN 37075For Sale
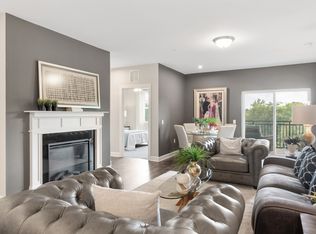
- $395,9002 bd2 ba1.7k sqft141 Saundersville Rd #1308, Hendersonville, TN 37075For Sale

Similar homes
- $389,9002 bd2 ba1.7k sqft141 Saundersville Rd #1208, Hendersonville, TN 37075For Sale
 MLS ID #3259936, Laura Bone. RealTracs MLS as distributed by MLS GRID
 - $358,9003 bd3 ba1.7k sqft350 Coronado Pvt Cir, Hendersonville, TN 37075For Sale
 MLS ID #3531715, Trish Searfoss. RealTracs MLS as distributed by MLS GRID
 - $389,0003 bd3 ba1.6k sqft315 Twig Pvt Ct, Hendersonville, TN 37075For Sale
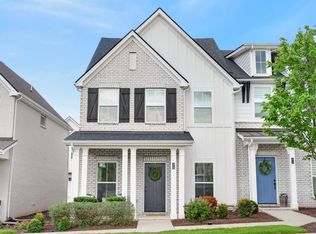 MLS ID #3501435, Jennifer Barrett. RealTracs MLS as distributed by MLS GRID
 - $389,8103 bd3 ba1.6k sqft348 Twig Pvt Ct Lot 143, Hendersonville, TN 37075New Construction
 RealTracs MLS as distributed by MLS GRID
 - $399,8104 bd3 ba1.6k sqft344 Twig Pvt Ct Lot 141, Hendersonville, TN 37075New ConstructionRealTracs MLS as distributed by MLS GRID
- $399,9002 bd2 ba1.9k sqft461 Golden Meadow Ln, Hendersonville, TN 37075For SaleMLS ID #3336376, TAMMY NAUMAN. RealTracs MLS as distributed by MLS GRID
- $393,9003 bd3 ba1.7k sqft229 Glencrest Dr Lot 323, Hendersonville, TN 37075New ConstructionMLS ID #3319932, Stephen Johnson. RealTracs MLS as distributed by MLS GRID
- $398,9003 bd3 ba1.7k sqft225 Glencrest Dr Lot 322, Hendersonville, TN 37075New ConstructionMLS ID #3319933, Stephen Johnson. RealTracs MLS as distributed by MLS GRID
- $319,9002 bd3 ba1.5k sqft1042 Emery Bay Cir, Hendersonville, TN 37075For SaleMLS ID #3513852, Sara Smith. RealTracs MLS as distributed by MLS GRID
- $389,0002 bd3 ba1.9k sqft255 Cloverbrook Way, Gallatin, TN 37066For SaleMLS ID #3530087, Caitlin Duke. RealTracs MLS as distributed by MLS GRID
- $439,9903 bd4 ba1.8k sqft614 Granbury Pvt Dr Lot 23, Hendersonville, TN 37075New ConstructionRealTracs MLS as distributed by MLS GRID
- $465,0003 bd3 ba2.2k sqft109 Ridgeview Trce, Hendersonville, TN 37075For SaleMLS ID #3256198, Laura Matush BROKER,CRS,Short Sale Specialist, CDPE,CIAS. RealTracs MLS as distributed by MLS GRID
- $324,9003 bd3 ba1.4k sqft2412 Sayerville Ave, Old Hickory, TN 37138For SaleMLS ID #3598908, Traci Johnson Ardovino. RealTracs MLS as distributed by MLS GRID
- $385,0002 bd2 ba1.9k sqft1634 Foston Ln, Gallatin, TN 37066For SaleMLS ID #3272421, Lisa Spencer. RealTracs MLS as distributed by MLS GRID
- $355,0003 bd3 ba1.4k sqft4689 Ridge Bend Dr, Nashville, TN 37207For SaleMLS ID #3597521, Amal Anto. RealTracs MLS as distributed by MLS GRID
- $437,4002 bd2 ba1.9k sqft135 Cape Private Cir, Gallatin, TN 37066For SaleMLS ID #3322315, Cindy Sabaski. RealTracs MLS as distributed by MLS GRID
- $380,0003 bd3 ba1.8k sqft192 Grandstand Blvd, Gallatin, TN 37066For SaleMLS ID #3167732, Robert Townsend. RealTracs MLS as distributed by MLS GRID
- $385,0002 bd3 ba1.4k sqft713 Cottage Park Dr, Nashville, TN 37207For SaleMLS ID #3305709, Jessica A. Sullivan. RealTracs MLS as distributed by MLS GRID
- $489,9003 bd3 ba2.2k sqft99 Silverstone Ln, Hermitage, TN 37076For SaleMLS ID #3596534, John Davis Hitch. RealTracs MLS as distributed by MLS GRID
