Skip main navigation
Active
  • $575,000

    141 Saundersville Rd #2207, Hendersonville, TN 37075

    3beds
    2,036sqft
    : 
    Loading
    Get pre-qualified
    Condominium, Residential
    Built in 2020
    -- sqft lot
    $-- Zestimate®
    $282/sqft
    $416/mo HOA

    What's special

    New ethan allen furnishingsCustom-built fireplaceWine refrigeratorDesigner wallpaper throughoutHpl floors throughoutStriking chandeliers
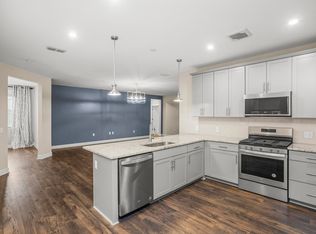
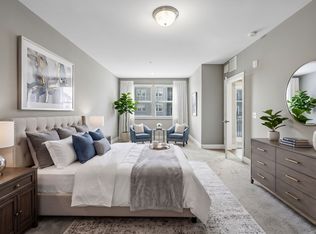
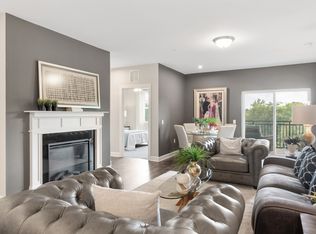
    SOLD FULLY FURNISHED!! Unit 2207 is magnificently designed and decorated by Designer Lyn Wray Interiors and occupied as her primary residence. The home is being sold completely furnished including all furniture, lighting, chandeliers, accessories, and custom bedding and rugs. A rare opportunity, this home is for someone who appreciates high-end design, quality furnishings and custom features. Every detail has been thoughtfully curated from the striking chandeliers, expansive 10' stone kitchen island and custom-built fireplace. This walkable community has beautiful parks, coffee shops, a Library and The Shops at Indian Lakes that offer dining, shopping, entertainment, concerts and a farmer's market. FEATURES & AMENITIES 1. Custom-built fireplace showcases craftsmanship and modern design. At its heart is a premium Napoleon electric firebox with remote control, known for its lifelike flame technology, adjustable ember bed, and whisper quiet operation. The firebox and HD television are framed within a fully custom stone surround & hardwood hearth and mantle. The result is a statement piece that combines warmth, style, and modern convenience. 2. 10' island with 3" thick mitered edge. 3. One of a kind kitchen hood with a TradeWinds 390 CFM exhaust fan. 4. Floor to ceiling custom black out lined drapes in all rooms. 5. 3 large walk in closets with custom closet systems. 6. New Ethan Allen furnishings. 7. Restoration Hardware dining room furniture and oversize R.H. crystal chandelier. 8. Designer wallpaper throughout. 9. Upgraded door and cabinet hardware in every room. 10. All new GE Cafe appliances. 11. All new designer lighting and dimmers. 12. 4 HD Smart TV's wall mounted with sound bars. 13. HPL Floors throughout. No Carpet. 14. Under counter lighting in Kitchen. 15. Wine refrigerator. 16. Sleep Number adjustable mattresses in both bedrooms. 17. New black GE Profile washer and dryer. DISCOVER LUXURY LIVING AT THE GATHERINGS!
    7 days
    |
    325
    |
    7
    |

    Likely to sell faster than

    Zillow last checked:

    Listing updated:

    Listed by:

    Phil Hopewell 615-488-2094,

    ResultsMLS Realtors 615-488-2094

    Source: RealTracs MLS as distributed by MLS GRID,MLS#: 3256659MLS Logo

    Loading...

      Facts & features

      Interior

      Bedrooms & bathrooms
      • Bedrooms: 3
      • Bathrooms: 2
      • Full bathrooms: 2
      • Main level bedrooms: 3
      Bedroom 1
      • Features: Suite
      • Level: Suite
      Bedroom 2
      • Features: Walk-In Closet(s)
      • Level: Walk-In Closet(s)
      Bedroom 3
      • Features: Walk-In Closet(s)
      • Level: Walk-In Closet(s)
      Primary bathroom
      • Features: Double Vanity
      • Level: Double Vanity
      Dining room
      • Features: Formal
      • Level: Formal
      Kitchen
      • Features: Pantry
      • Level: Pantry
      Living room
      • Features: Great Room
      • Level: Great Room
      Heating
      • Central
      Cooling
      • Central Air
      Appliances
      • Included: Electric Oven, Electric Range, Dishwasher, Disposal, Microwave, Refrigerator, Stainless Steel Appliance(s)
      • Laundry: Electric Dryer Hookup, Washer Hookup
      Features
      • Ceiling Fan(s), Entrance Foyer, High Speed Internet
      • Flooring: Laminate, Tile
      • Basement: None
      • Number of fireplaces: 1
      • Fireplace features: Gas, Living Room
      Interior area
      • Total structure area: 2,036
      • Total interior livable area: 2,036 sqft
      • Finished area above ground: 2,036

      Property

      Parking
      • Total spaces: 2
      • Parking features: Garage Door Opener, Attached, Assigned
      • Attached garage spaces: 1
      • Uncovered spaces: 1
      Accessibility
      • Accessibility features: Accessible Doors, Accessible Elevator Installed, Accessible Entrance, Accessible Hallway(s)
      Features
      • Levels: One
      • Stories: 1
      • Patio & porch: Porch, Covered, Patio
      • Exterior features: Gas Grill
      • Has view: Yes
      • View description: Valley
      Lot
      • Size: 4,356 Square Feet
      • Features: Level
      • Topography: Level
      Details
      • Parcel number: 145 07202C607
      • Special conditions: Standard
      • Other equipment: Irrigation System

      Construction

      Type & style
      • Home type: Condo
      • Architectural style: Contemporary
      • Property subtype: Condominium, Residential
      • Attached to another structure: Yes
      Materials
      • Brick
      • Roof: Shingle
      Condition
      • New construction: No
      • Year built: 2020

      Utilities & green energy

      • Sewer: Public Sewer
      • Water: Public
      • Utilities for property: Water Available, Cable Connected

      Community & HOA

      Community
      • Security: Smoke Detector(s)
      • Senior community: Yes
      • Subdivision: Gatherings At Indian Lake Village
      HOA
      • Has HOA: Yes
      • Amenities included: Fifty Five and Up Community, Park, Trail(s)
      • Services included: Maintenance Structure, Maintenance Grounds, Insurance, Pest Control, Trash
      • HOA fee: $416 monthly
      • Second HOA fee: $300 one time
      Location
      • Region: Hendersonville

      Financial & listing details

      • Price per square foot: $282/sqft
      • Tax assessed value: $472,700
      • Annual tax amount: $2,446
      • Date on market: 7/2/2026

        Estimated market value

        Not available

        Estimated sales range

        Not available

        Not available

        Price history

        DateEventPrice
        7/2/2026Listed for sale$575,000+40.2%$282/sqft
        Source: RealTracs MLS as distributed by MLS GRID #3256659 Report a problem
        10/12/2021Sold$409,990$201/sqft
        Source: RealTracs MLS as distributed by MLS GRID #2281796 Report a problem
        9/18/2021Pending sale$409,990$201/sqft
        Source: RealTracs MLS as distributed by MLS GRID #2281796 Report a problem
        8/18/2021Contingent$409,990$201/sqft
        Source: RealTracs MLS as distributed by MLS GRID #2281796 Report a problem
        8/13/2021Listed for sale$409,990$201/sqft
        Source: RealTracs MLS as distributed by MLS GRID #2281796 Report a problem

        Public tax history

        YearProperty taxesTax assessment
        2025$2,374 $118,175
        2024$2,374 -22%$118,175 +23%
        2023$3,045 -0.3%$96,050 -75%
        2022$3,055 $384,200
        2021-- $384,200

        Find assessor info on the county website

        Monthly payment

        Est. payment

        Payment breakdown

        Explore the cost of this home by adjusting the details. Changes won't be saved.
        All calculations are estimates and provided by Zillow, Inc. for informational purposes only. Actual amounts may vary.
        HOA fees may include property taxes on listings classified as Co-Ops. Contact the listing agent and/or owner for fee details.
        Mortgage interest rates are dependent on a number of factors, including credit score, down payment, and repayment length. Interest rate data provided by Zillow Group Marketplace, Inc. as of 1/1/1970 from various mortgage lenders with which we have lead or other similar arrangements; the Estimated Payment is an average of those rates.
        See how much you could borrow to make a competitive offer.

        Climate risks

        Neighborhood: 37075

        Getting around

        35 / 100
        Car-Dependent
        31 / 100
        Somewhat Bikeable

        Nearby schools

        GreatSchools rating
        Schools provided by the listing agent
        • Elementary: George A Whitten Elementary
        • Middle: Knox Doss Middle School at Drakes Creek
        • High: Beech Sr High School

        Source: RealTracs MLS as distributed by MLS GRID. This data may not be complete. We recommend contacting the local school district to confirm school assignments for this home.

        A local agent can set up tours, give advice and negotiate with sellers.

        A local lender can help you make sure your offer is ready when you are.

        Browse local experts

        Similar homes

        Skip to the end of the carouselSkip to the beginning of the carousel