Skip main navigation
Closed
  • $395,000

    141 Saundersville Rd #2204, Hendersonville, TN 37075

    2beds
    1,529sqft
    Apartment, Residential, Condominium
    Built in 2020
    -- sqft lot
    $376,400 Zestimate®
    $258/sqft
    $2,199 Estimated rent

    Home value

    $376,400

    $358,000 - $395,000

    $2,199/mo

    Zestimate® history
    Loading
    Loading...

    Owner options

    List your home for rent

    $2,199/mo

    Rent Zestimate®

    Find your next renter with Zillow Rental Manager. Plus, with online applications, you can quickly screen prospective tenants – for free.

    Learn more

    $2,199/mo

    Rent Zestimate®

    Refinance and save

    $2,625/mo

    Est. payment

    Refinancing to a lower rate could help reduce your monthly payments and save thousands over the life of the loan.

    See today's rates

    $2,625/mo

    Est. payment

    Explore your selling options

    Work with a Zillow partner agent

    Leverage their expertise and Zillow's premium Showcase listings to get your home seen by more buyers.

    Get started

    List with your own agent

    Get your home in front of millions of buyers by listing it on Zillow.

    Learn how to do it

    Sell it yourself

    Take full control of how buyers see your home on Zillow by listing For Sale by Owner (FSBO).

    List your home

    What's special

    Detached garagePrivate balconyConvenient living spaceLarge walk-in closetLarge walk-in pantryPrimary bathSeparate vanity makeup spaces
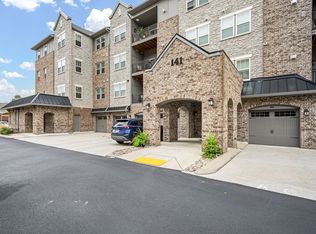
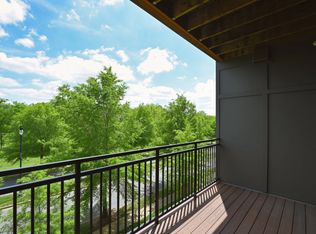
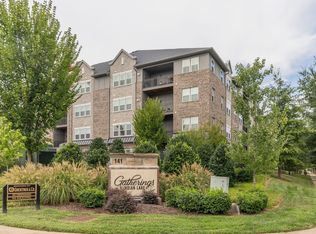
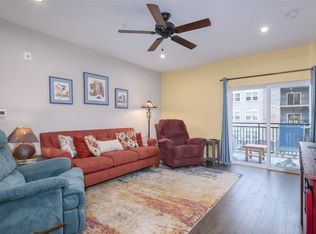
    Looking for a cozy and convenient living space? Look no further than this charming 55 + condo located within walking distance of shopping, restaurants, library, greenway, and other amenities. This 2BR/2 B condo in this secure location offers the perfect balance of comfort and safety. Enjoy the warmth of the fireplace while cooking up a storm in your kitchen with lots of counter space and a large walk-in pantry. The primary bedroom offers a sitting area and a large walk-in closet. The Primary bath has double vanities with separate vanity makeup spaces. Private balcony to enjoy evenings. The unit has a detached garage and one assigned parking space. Perfect for those looking for simplicity & convenience. Be sure to check out all the weekly activities on the calendar attached!

    Zillow last checked:

    Listing updated:

    Listing Provided by:

    Elizabeth Foutch 615-347-6294,

    RE/MAX Choice Properties

    Bought with:

    Lisa Spencer, 341712

    RE/MAX Choice Properties

    Source: RealTracs MLS as distributed by MLS GRID,MLS#: 2531476MLS Logo

    Facts & features

    Interior

    Bedrooms & bathrooms
    • Bedrooms: 2
    • Bathrooms: 2
    • Full bathrooms: 2
    • Main level bedrooms: 2
    Bedroom 1
    • Features: Suite
    • Level: Suite
    • Area: 273 Square Feet
    • Dimensions: 21x13
    Bedroom 2
    • Features: Extra Large Closet
    • Level: Extra Large Closet
    • Area: 156 Square Feet
    • Dimensions: 13x12
    Dining room
    • Features: Combination
    • Level: Combination
    • Area: 60 Square Feet
    • Dimensions: 10x6
    Kitchen
    • Features: Pantry
    • Level: Pantry
    • Area: 192 Square Feet
    • Dimensions: 16x12
    Living room
    • Area: 224 Square Feet
    • Dimensions: 16x14
    Heating
    • ENERGY STAR Qualified Equipment, Natural Gas
    Cooling
    • Central Air, Electric
    Appliances
    • Included: Dishwasher, Microwave, Gas Oven, Gas Range
    • Laundry: Utility Connection
    Features
    • Ceiling Fan(s), Extra Closets, Walk-In Closet(s), High Speed Internet
    • Flooring: Carpet, Laminate, Tile
    • Number of fireplaces: 1
    • Fireplace features: Living Room
    Interior area
    • Total structure area: 1,529
    • Total interior livable area: 1,529 sqft
    • Finished area above ground: 1,529

    Property

    Parking
    • Total spaces: 2
    • Parking features: Garage Door Opener, Detached, Assigned
    • Garage spaces: 1
    • Uncovered spaces: 1
    Accessibility
    • Accessibility features: Accessible Approach with Ramp, Accessible Doors, Accessible Elevator Installed, Accessible Hallway(s)
    Features
    • Levels: One
    • Stories: 1
    • Exterior features: Gas Grill, Balcony
    Details
    • Parcel number: 145 07202C604
    • Special conditions: Standard
    • Other equipment: Air Purifier

    Construction

    Type & style
    • Home type: Condo
    • Architectural style: Other
    • Property subtype: Apartment, Residential, Condominium
    • Attached to another structure: Yes
    Materials
    • Brick, Stone
    Condition
    • New construction: No
    • Year built: 2020

    Utilities & green energy

    • Sewer: Public Sewer
    • Water: Public
    • Utilities for property: Electricity Available, Water Available, Cable Connected, Underground Utilities
    Green energy
    • Energy efficient items: Windows, Thermostat

    Community & neighborhood

    Security
    • Security features: Fire Sprinkler System, Smoke Detector(s)
    Senior living
    • Senior community: Yes
    Location
    • Region: Hendersonville
    • Subdivision: Gatherings

    HOA & financial

    HOA
    • Has HOA: Yes
    • HOA fee: $340 monthly
    • Amenities included: Fifty Five and Up Community, Underground Utilities
    • Services included: Maintenance Grounds, Pest Control, Trash

    Price history

    DateEventPrice
    9/25/2023Sold$395,000-1.2%$258/sqft
    Source: RealTracs MLS as distributed by MLS GRID #2531476 Report a problem
    8/23/2023Contingent$399,999$262/sqft
    Source: RealTracs MLS as distributed by MLS GRID #2531476 Report a problem
    8/11/2023Price change$399,999-3.6%$262/sqft
    Source: RealTracs MLS as distributed by MLS GRID #2531476 Report a problem
    7/9/2023Price change$414,900-2.4%$271/sqft
    Source: RealTracs MLS as distributed by MLS GRID #2531476 Report a problem
    6/1/2023Listed for sale$425,000+29%$278/sqft
    Source: RealTracs MLS as distributed by MLS GRID #2531476 Report a problem
    5/21/2021Sold$329,490-3.1%$215/sqft
    Source: RealTracs MLS as distributed by MLS GRID #2229360 Report a problem
    4/5/2021Pending sale$339,990$222/sqft
    Source: RealTracs MLS as distributed by MLS GRID #2229360 Report a problem
    2/17/2021Listed for sale$339,990$222/sqft
    Source: RealTracs MLS as distributed by MLS GRID #2229360 Report a problem

    Public tax history

    YearProperty taxesTax assessment
    2025$1,907 $94,900
    2024$1,907 -27.3%$94,900 +14.8%
    2023$2,622 -0.3%$82,700 -75%
    2022$2,631 $330,800
    2021-- $330,800

    Find assessor info on the county website

    Neighborhood: 37075

    Nearby schools

    GreatSchools rating
    Schools provided by the listing agent
    • Elementary: George A Whitten Elementary
    • Middle: Knox Doss Middle School at Drakes Creek
    • High: Beech Sr High School

    Source: RealTracs MLS as distributed by MLS GRID. This data may not be complete. We recommend contacting the local school district to confirm school assignments for this home.

    Get a cash offer in 3 minutes
    Find out how much your home could sell for in as little as 3 minutes with a no-obligation cash offer.
    Estimated market value
    $376,400
    Get a cash offer in 3 minutes
    Find out how much your home could sell for in as little as 3 minutes with a no-obligation cash offer.
    Estimated market value
    $376,400