Skip main navigation
Closed
  • $414,500

    141 Saundersville Rd #2407, Hendersonville, TN 37075

    3beds
    2,036sqft
    Condominium, Residential
    Built in 2020
    -- sqft lot
    $412,800 Zestimate®
    $204/sqft
    $2,487 Estimated rent

    Home value

    $412,800

    $384,000 - $442,000

    $2,487/mo

    Zestimate® history
    Loading
    Loading...

    Owner options

    List your home for rent

    $2,487/mo

    Rent Zestimate®

    Find your next renter with Zillow Rental Manager. Plus, with online applications, you can quickly screen prospective tenants – for free.

    Learn more

    $2,487/mo

    Rent Zestimate®

    Refinance and save

    $2,788/mo

    Est. payment

    Refinancing to a lower rate could help reduce your monthly payments and save thousands over the life of the loan.

    See today's rates

    $2,788/mo

    Est. payment

    Explore your selling options

    Work with a Zillow partner agent

    Leverage their expertise and Zillow's premium Showcase listings to get your home seen by more buyers.

    Get started

    List with your own agent

    Get your home in front of millions of buyers by listing it on Zillow.

    Learn how to do it

    Sell it yourself

    Take full control of how buyers see your home on Zillow by listing For Sale by Owner (FSBO).

    List your home

    What's special

    Oversized attached garagePull out drawersWest facing balconySoft close cabinetsGranite in the kitchenLots of windowsPlantation shutters
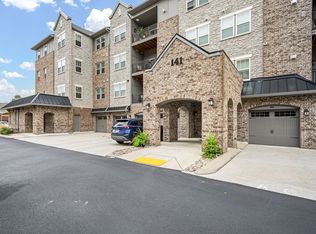
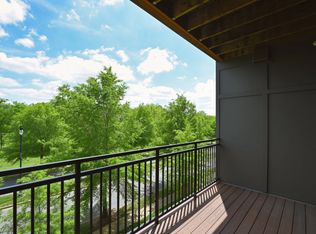
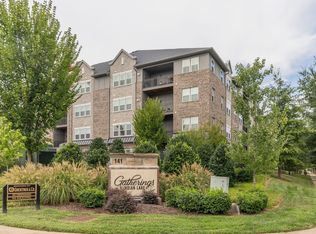
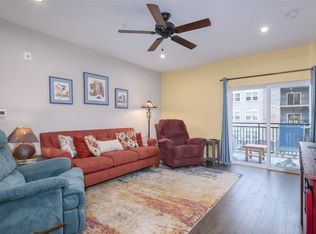
    One of Hendersonville's only 55+ communities in Hendersonville ,you'll find one of the few true 3 bedroom, two bath units with an oversized, attached garage which gives you a huge space inside plus a parking spot outside! This top floor, end unit has lots of windows which gives you tons of light! Enjoy modern upgrades like granite in the kitchen, soft close cabinets, pull out drawers and a whole house built in surge protector. The west facing balcony offers stunning views of the shopping and greenway and it's perfect for relaxation! Plantation shutters, crown molding, custom window treatments and washer/dryer all come with this property. Residents can walk to the greenway, library, restaurants or shopping! On Saturdays, walk to the Streets of Indian Lake for the farmers market and on Thursdays, they have outdoor concerts.Plus it's a short drive to downtown Nashville and other areas of Hendersonville. Join other neighbors in the common areas for cookouts, trivia, coffee and more!

    Zillow last checked:

    Listing updated:

    Listing Provided by:

    Cameron Tucker 615-275-5543,

    Parks Compass

    Bought with:

    Denine Law, 289765

    Onward Real Estate

    Source: RealTracs MLS as distributed by MLS GRID,MLS#: 2750159MLS Logo

    Facts & features

    Interior

    Bedrooms & bathrooms
    • Bedrooms: 3
    • Bathrooms: 2
    • Full bathrooms: 2
    • Main level bedrooms: 3
    Bedroom 1
    • Features: Full Bath
    • Level: Full Bath
    • Area: 247 Square Feet
    • Dimensions: 19x13
    Bedroom 2
    • Features: Walk-In Closet(s)
    • Level: Walk-In Closet(s)
    • Area: 192 Square Feet
    • Dimensions: 16x12
    Bedroom 3
    • Features: Extra Large Closet
    • Level: Extra Large Closet
    • Area: 154 Square Feet
    • Dimensions: 14x11
    Dining room
    • Features: Formal
    • Level: Formal
    • Area: 154 Square Feet
    • Dimensions: 14x11
    Kitchen
    • Area: 143 Square Feet
    • Dimensions: 13x11
    Living room
    • Area: 400 Square Feet
    • Dimensions: 25x16
    Heating
    • Central
    Cooling
    • Ceiling Fan(s), Central Air
    Appliances
    • Included: Dishwasher, Disposal, Dryer, Microwave, Stainless Steel Appliance(s), Washer, Gas Oven, Cooktop
    Features
    • Ceiling Fan(s), Elevator, Entrance Foyer, High Ceilings, Pantry, Walk-In Closet(s), Kitchen Island
    • Flooring: Carpet, Laminate, Tile
    • Has fireplace: No
    • Common walls with other units/homes: End Unit
    Interior area
    • Total structure area: 2,036
    • Total interior livable area: 2,036 sqft
    • Finished area above ground: 2,036

    Property

    Parking
    • Total spaces: 1
    • Parking features: Private
    • Garage spaces: 1
    Accessibility
    • Accessibility features: Accessible Approach with Ramp, Accessible Doors, Accessible Elevator Installed, Accessible Hallway(s)
    Features
    • Levels: One
    • Stories: 4
    • Patio & porch: Patio, Covered
    • Exterior features: Balcony, Smart Lock(s)
    • Has view: Yes
    • View description: City
    Details
    • Parcel number: 145 07202C807
    • Special conditions: Standard

    Construction

    Type & style
    • Home type: Condo
    • Property subtype: Condominium, Residential
    • Attached to another structure: Yes
    Materials
    • Brick
    • Roof: Shingle
    Condition
    • New construction: No
    • Year built: 2020

    Utilities & green energy

    • Sewer: Public Sewer
    • Water: Public
    • Utilities for property: Water Available, Underground Utilities

    Community & neighborhood

    Security
    • Security features: Smoke Detector(s)
    Senior living
    • Senior community: Yes
    Location
    • Region: Hendersonville
    • Subdivision: The Gatherings

    HOA & financial

    HOA
    • Has HOA: Yes
    • HOA fee: $390 monthly
    • Amenities included: Fifty Five and Up Community, Sidewalks, Underground Utilities, Trail(s)
    • Services included: Maintenance Grounds, Trash

    Price history

    DateEventPrice
    3/14/2025Sold$414,500-2.7%$204/sqft
    Source: RealTracs MLS as distributed by MLS GRID #2750159 Report a problem
    2/27/2025Contingent$425,900$209/sqft
    Source: RealTracs MLS as distributed by MLS GRID #2750159 Report a problem
    1/30/2025Price change$425,900-0.9%$209/sqft
    Source: RealTracs MLS as distributed by MLS GRID #2750159 Report a problem
    10/21/2024Price change$429,900-1.1%$211/sqft
    Source: RealTracs MLS as distributed by MLS GRID #2750159 Report a problem
    8/15/2024Price change$434,500-4.5%$213/sqft
    Source: RealTracs MLS as distributed by MLS GRID #2674782 Report a problem
    7/12/2024Listed for sale$454,900$223/sqft
    Source: RealTracs MLS as distributed by MLS GRID #2674782 Report a problem
    7/12/2024Contingent$454,900$223/sqft
    Source: RealTracs MLS as distributed by MLS GRID #2674782 Report a problem
    7/3/2024Price change$454,900-5.2%$223/sqft
    Source: RealTracs MLS as distributed by MLS GRID #2674782 Report a problem
    4/19/2024Price change$479,900-1.9%$236/sqft
    Source: RealTracs MLS as distributed by MLS GRID #2629865 Report a problem
    2/15/2024Listed for sale$489,000+19.3%$240/sqft
    Source: RealTracs MLS as distributed by MLS GRID #2599344 Report a problem
    3/2/2021Sold$409,837$201/sqft
    Source: RealTracs MLS as distributed by MLS GRID #2173861 Report a problem
    7/28/2020Pending sale$409,837$201/sqft
    Source: RealTracs MLS as distributed by MLS GRID #2173861 Report a problem

    Public tax history

    YearProperty taxesTax assessment
    2025$2,374 $118,175
    2024$2,374 -22%$118,175 +23%
    2023$3,045 -0.3%$96,050 -75%
    2022$3,055 $384,200
    2021-- $384,200

    Find assessor info on the county website

    Neighborhood: 37075

    Nearby schools

    GreatSchools rating
    Schools provided by the listing agent
    • Elementary: George A Whitten Elementary
    • Middle: Knox Doss Middle School at Drakes Creek
    • High: Station Camp High School

    Source: RealTracs MLS as distributed by MLS GRID. This data may not be complete. We recommend contacting the local school district to confirm school assignments for this home.

    Get a cash offer in 3 minutes
    Find out how much your home could sell for in as little as 3 minutes with a no-obligation cash offer.
    Estimated market value
    $412,800
    Get a cash offer in 3 minutes
    Find out how much your home could sell for in as little as 3 minutes with a no-obligation cash offer.
    Estimated market value
    $412,800