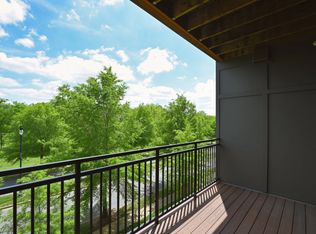
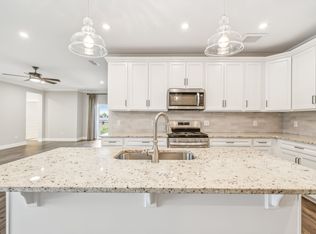
SAFE AND SECURE! That’s what you want in a 55+ over community. Secure lobby where guests have to be buzzed in by you. Your own private garage that is accessed from inside so you are safe and never have to be cold or wet. Just lock and leave. The garage floor has been coated for easy grip and is equipped with automatic opener. Inside the building there are no stairs for you to climb, just take the elevator. There is a central mail room to pick up your mail and see all the activities posted on the bulletin board for condo activities and fun get togethers. Your high-rise condo is spacious and has all the “I wants”. With over 2000 sq. ft. you will enjoy an open floor plan with a beautiful view of the park from your own private balcony. Great perks include quartz countertops, stainless appliances, gas stove, large pantry, extra cabinets and counter space. The home offers a formal dining room or make it an office or hobby room. The main bedroom has a tile shower, double vanities, and huge walk-in closet. Fantastic location close to park, library, coffee & dining. Only 1 buyer has to be 55+
Closed
Zillow last checked:
Listing updated:
Bought with:
Nonmls
Realtracs, Inc.
Nonmls
Realtracs, Inc.
Source: RealTracs MLS as distributed by MLS GRID,MLS#: 2757311
Price history
| Date | Event | Price |
|---|---|---|
| 6/16/2025 | Sold | $414,375-2.5%$204/sqft |
Source:  RealTracs MLS as distributed by MLS GRID #2757311 Report a problem RealTracs MLS as distributed by MLS GRID #2757311 Report a problem | ||
| 6/12/2025 | Pending sale | $425,000$209/sqft |
Source: RealTracs MLS as distributed by MLS GRID #2757311 Report a problem | ||
| 11/7/2024 | Listed for sale | $425,000-7.6%$209/sqft |
Source: RealTracs MLS as distributed by MLS GRID #2757311 Report a problem | ||
| 3/20/2023 | Sold | $460,000-3.6%$226/sqft |
Source: RealTracs MLS as distributed by MLS GRID #2441174 Report a problem | ||
| 3/1/2023 | Contingent | $477,000$234/sqft |
Source: RealTracs MLS as distributed by MLS GRID #2441174 Report a problem | ||
| 2/17/2023 | Listed for sale | $477,000$234/sqft |
Source: RealTracs MLS as distributed by MLS GRID #2441174 Report a problem | ||
| 1/6/2023 | Contingent | $477,000$234/sqft |
Source: RealTracs MLS as distributed by MLS GRID #2441174 Report a problem | ||
| 11/14/2022 | Price change | $477,000-1.5%$234/sqft |
Source: RealTracs MLS as distributed by MLS GRID #2441174 Report a problem | ||
| 9/21/2022 | Listed for sale | $484,500$238/sqft |
Source: RealTracs MLS as distributed by MLS GRID #2441174 Report a problem | ||
| 9/21/2022 | Listing removed | -- |
Source: RealTracs MLS as distributed by MLS GRID #2405593 Report a problem | ||
| 9/6/2022 | Price change | $484,500-1.1%$238/sqft |
Source: RealTracs MLS as distributed by MLS GRID #2405593 Report a problem | ||
| 8/5/2022 | Price change | $489,990-1.5%$241/sqft |
Source: RealTracs MLS as distributed by MLS GRID #2405593 Report a problem | ||
| 7/5/2022 | Listed for sale | $497,500-0.5%$244/sqft |
Source: RealTracs MLS as distributed by MLS GRID #2405593 Report a problem | ||
| 7/5/2022 | Listing removed | -- |
Source: RealTracs MLS as distributed by MLS GRID #2395536 Report a problem | ||
| 6/16/2022 | Listed for sale | $499,900+32.3%$246/sqft |
Source: RealTracs MLS as distributed by MLS GRID #2395536 Report a problem | ||
| 8/24/2020 | Sold | $377,989$186/sqft |
Source: Public Record Report a problem | ||
Nearby homes
- $399,0002 bd2 ba1.5k sqft141 Saundersville Rd #1305, Hendersonville, TN 37075Sold
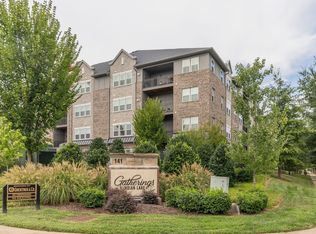
- $320,0002 bd2 ba1.5k sqft141 Saundersville Rd #2304, Hendersonville, TN 37075Sold
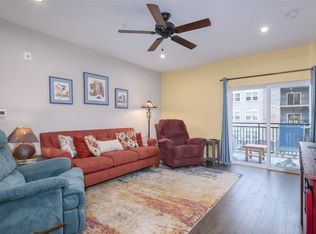
- $379,0002 bd2 ba1.7k sqft141 Saundersville Rd #2308, Hendersonville, TN 37075Sold
- $414,5003 bd2 ba2k sqft141 Saundersville Rd #2407, Hendersonville, TN 37075Sold
Get a cash offer in 3 minutes
Find out how much your home could sell for in as little as 3 minutes with a no-obligation cash offer.
Estimated market value
$411,900
