Skip main navigation
Closed
  • $399,000

    141 Saundersville Rd #1305, Hendersonville, TN 37075

    2beds
    1,529sqft
    Apartment, Residential, Condominium
    Built in 2020
    -- sqft lot
    $397,200 Zestimate®
    $261/sqft
    $2,307 Estimated rent

    Home value

    $397,200

    $373,000 - $421,000

    $2,307/mo

    Zestimate® history
    Loading
    Loading...

    Owner options

    List your home for rent

    $2,307/mo

    Rent Zestimate®

    Find your next renter with Zillow Rental Manager. Plus, with online applications, you can quickly screen prospective tenants – for free.

    Learn more

    $2,307/mo

    Rent Zestimate®

    Refinance and save

    $2,688/mo

    Est. payment

    Refinancing to a lower rate could help reduce your monthly payments and save thousands over the life of the loan.

    See today's rates

    $2,688/mo

    Est. payment

    Explore your selling options

    Work with a Zillow partner agent

    Leverage their expertise and Zillow's premium Showcase listings to get your home seen by more buyers.

    Get started

    List with your own agent

    Get your home in front of millions of buyers by listing it on Zillow.

    Learn how to do it

    Sell it yourself

    Take full control of how buyers see your home on Zillow by listing For Sale by Owner (FSBO).

    List your home

    What's special

    Island seatingWalk-in pantryGas stoveFresh paintBest viewsOpen-concept layoutLarge walk-in closet
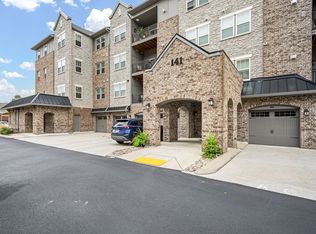
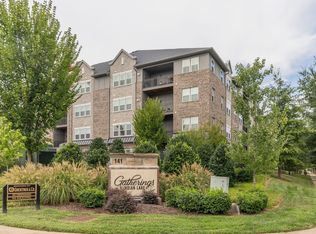
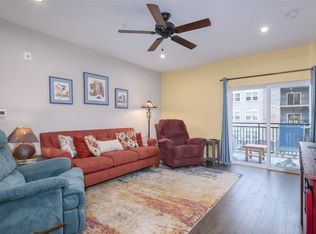
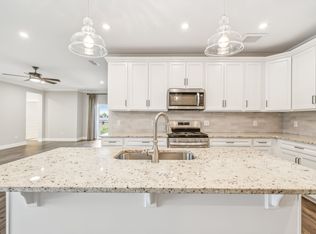
    ** Priced to Sell! **Come see one of the few 55+ Communities in the area . This beautiful condo has fresh paint and new flooring making it move-in ready! It also has one of the best views of all, looking out at the park, and you must see it to appreciate it. Sit on the large covered balcony and enjoy the park view. This location has convenience and low-maintenance living with no steps. Are you ready to live life carefree without maintenance? If so, this is the place to be. The kitchen has beautiful cabinets, quartz countertops, island seating, plenty of storage, walk-in pantry, and a gas stove. Enjoy garage parking out of the elements. The primary suite has plenty of room, a large walk-in closet, and a soaking tub with separate shower. The open-concept layout offers plenty of light, storage, and is perfect for entertaining. Enjoy the freedom of nearby amenities within walking distance such as the library, park, shopping, and dining. The community room and private offices are accessible to all residents. The outdoor entertainment area has grilling stations which make it the perfect place for social gatherings. Dues cover exterior maintenance, pest control, window washing, landscaping, valet trash pick-up, elevator maintenance, and exterior homeowners insurance. Refrigerator, washer and dryer all stay. Wheelchair ramp in garage can stay. Storage units are available for rent. Check out the virtual tour video at https://www.youtube.com/embed/5B-_hs9Subo?rel=0

    Zillow last checked:

    Listing updated:

    Listing Provided by:

    Leslie R Hudson 615-417-2462,

    Compass

    Bought with:

    Vicki McAnulty, 268656

    Benchmark Realty, LLC

    Source: RealTracs MLS as distributed by MLS GRID,MLS#: 2822931MLS Logo

    Facts & features

    Interior

    Bedrooms & bathrooms
    • Bedrooms: 2
    • Bathrooms: 2
    • Full bathrooms: 2
    • Main level bedrooms: 2
    Heating
    • ENERGY STAR Qualified Equipment, Natural Gas
    Cooling
    • Central Air, Electric
    Appliances
    • Included: Gas Oven, Gas Range, Dishwasher, Disposal, Dryer, Microwave, Refrigerator, Washer
    Features
    • Flooring: Carpet, Laminate, Tile
    • Basement: None
    • Number of fireplaces: 1
    • Fireplace features: Electric
    Interior area
    • Total structure area: 1,529
    • Total interior livable area: 1,529 sqft
    • Finished area above ground: 1,529

    Property

    Parking
    • Total spaces: 1
    • Parking features: Private
    • Garage spaces: 1
    Accessibility
    • Accessibility features: Accessible Approach with Ramp, Accessible Elevator Installed
    Features
    • Levels: One
    • Stories: 1
    • Patio & porch: Deck, Covered
    • Exterior features: Balcony
    Lot
    • Features: Views
    • Topography: Views
    Details
    • Parcel number: 145 07202C305
    • Special conditions: Standard

    Construction

    Type & style
    • Home type: Condo
    • Property subtype: Apartment, Residential, Condominium
    • Attached to another structure: Yes
    Materials
    • Brick, Fiber Cement
    Condition
    • New construction: No
    • Year built: 2020

    Utilities & green energy

    • Sewer: Public Sewer
    • Water: Public
    • Utilities for property: Electricity Available, Natural Gas Available, Water Available

    Community & neighborhood

    Security
    • Security features: Fire Sprinkler System, Security System
    Senior living
    • Senior community: Yes
    Location
    • Region: Hendersonville
    • Subdivision: The Gatherings

    HOA & financial

    HOA
    • Has HOA: Yes
    • HOA fee: $390 monthly
    • Amenities included: Fifty Five and Up Community, Sidewalks
    • Services included: Maintenance Grounds, Insurance, Pest Control, Trash

    Price history

    DateEventPrice
    9/29/2025Sold$399,000$261/sqft
    Source: RealTracs MLS as distributed by MLS GRID #2822931 Report a problem
    8/17/2025Contingent$399,000$261/sqft
    Source: RealTracs MLS as distributed by MLS GRID #2822931 Report a problem
    5/29/2025Price change$399,000-4%$261/sqft
    Source: RealTracs MLS as distributed by MLS GRID #2822931 Report a problem
    4/29/2025Listed for sale$415,500-4.5%$272/sqft
    Source: RealTracs MLS as distributed by MLS GRID #2822931 Report a problem
    3/11/2022Sold$435,000+2.4%$284/sqft
    Source: RealTracs MLS as distributed by MLS GRID #2352119 Report a problem
    2/6/2022Contingent$425,000$278/sqft
    Source: RealTracs MLS as distributed by MLS GRID #2352119 Report a problem
    2/3/2022Listed for sale$425,000+17.4%$278/sqft
    Source: RealTracs MLS as distributed by MLS GRID #2352119 Report a problem
    10/30/2020Sold$361,989$237/sqft
    Source: Public Record Report a problem

    Public tax history

    YearProperty taxesTax assessment
    2025$1,907 $94,900
    2024$1,907 -27.3%$94,900 +14.8%
    2023$2,622 -0.3%$82,700 -75%
    2022$2,631 $330,800
    2021-- $330,800 +130.8%
    2020-- $143,300

    Find assessor info on the county website

    Neighborhood: 37075

    Nearby schools

    GreatSchools rating
    Schools provided by the listing agent
    • Elementary: George A Whitten Elementary
    • Middle: Knox Doss Middle School at Drakes Creek
    • High: Beech Sr High School

    Source: RealTracs MLS as distributed by MLS GRID. This data may not be complete. We recommend contacting the local school district to confirm school assignments for this home.

    Get a cash offer in 3 minutes
    Find out how much your home could sell for in as little as 3 minutes with a no-obligation cash offer.
    Estimated market value
    $397,200
    Get a cash offer in 3 minutes
    Find out how much your home could sell for in as little as 3 minutes with a no-obligation cash offer.
    Estimated market value
    $397,200