Skip main navigation
Closed
  • $320,000

    141 Saundersville Rd #2304, Hendersonville, TN 37075

    2beds
    1,529sqft
    Apartment, Residential, Condominium
    Built in 2020
    -- sqft lot
    $329,000 Zestimate®
    $209/sqft
    $2,199 Estimated rent

    Home value

    $329,000

    $309,000 - $352,000

    $2,199/mo

    Zestimate® history
    Loading
    Loading...

    Owner options

    List your home for rent

    $2,199/mo

    Rent Zestimate®

    Find your next renter with Zillow Rental Manager. Plus, with online applications, you can quickly screen prospective tenants – for free.

    Learn more

    $2,199/mo

    Rent Zestimate®

    Refinance and save

    $2,241/mo

    Est. payment

    Refinancing to a lower rate could help reduce your monthly payments and save thousands over the life of the loan.

    See today's rates

    $2,241/mo

    Est. payment

    Explore your selling options

    Work with a Zillow partner agent

    Leverage their expertise and Zillow's premium Showcase listings to get your home seen by more buyers.

    Get started

    List with your own agent

    Get your home in front of millions of buyers by listing it on Zillow.

    Learn how to do it

    Sell it yourself

    Take full control of how buyers see your home on Zillow by listing For Sale by Owner (FSBO).

    List your home

    What's special

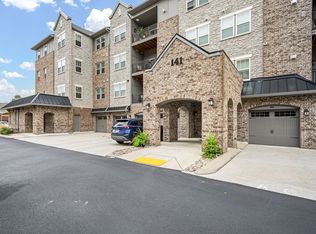
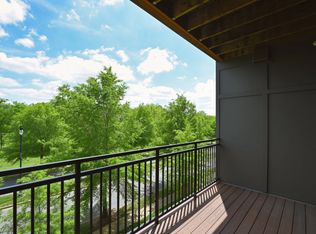
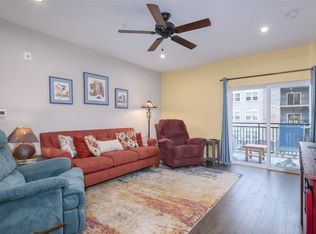
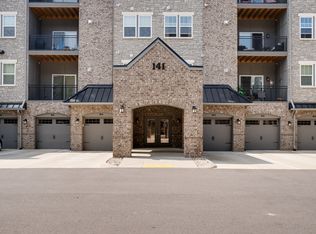
    Step into Hendersonville's only luxury senior living! Designed w/ enjoyment & safety in mind. This vibrant 55+ community is walking distance to the library, park, shopping, coffee houses, movie theatre & restaurants. <30 mins to Airport or downtown Nashville. Near medical facilities, golf & the lake. Enjoy a secure well-lit building, manicured grounds & local greenways(see attached). Featuring large open kitchen w/ SS appliances, gas cooktop, granite & walk-in pantry, neutral colors throughout & move-in ready, covered private balcony to enjoy rain or shine, beautiful LVP flooring & extra large primary suite w/ sitting area & walk-in closet. Perfect floor plan to entertain your friends & neighbors or just relax. Comfortable lobby area for gathering w/ new friends. One car garage w/ exterior & interior access. W/D & all kitchen appliances to remain! Schedule a showing today & experience luxurious low-maintenence living

    Zillow last checked:

    Listing updated:

    Listing Provided by:

    Bernie Gallerani 615-438-6658,

    Bernie Gallerani Real Estate

    Bought with:

    Tish Roney, 283828

    WEICHERT, REALTORS - The Andrews Group

    Source: RealTracs MLS as distributed by MLS GRID,MLS#: 2701019MLS Logo

    Facts & features

    Interior

    Bedrooms & bathrooms
    • Bedrooms: 2
    • Bathrooms: 2
    • Full bathrooms: 2
    • Main level bedrooms: 2
    Bedroom 1
    • Features: Suite
    • Level: Suite
    • Area: 273 Square Feet
    • Dimensions: 21x13
    Bedroom 2
    • Features: Walk-In Closet(s)
    • Level: Walk-In Closet(s)
    • Area: 156 Square Feet
    • Dimensions: 13x12
    Dining room
    • Features: Combination
    • Level: Combination
    • Area: 60 Square Feet
    • Dimensions: 10x6
    Kitchen
    • Features: Pantry
    • Level: Pantry
    • Area: 204 Square Feet
    • Dimensions: 17x12
    Living room
    • Area: 256 Square Feet
    • Dimensions: 16x16
    Heating
    • ENERGY STAR Qualified Equipment, Natural Gas
    Cooling
    • Central Air, Electric
    Appliances
    • Included: Dishwasher, Dryer, Microwave, Refrigerator, Stainless Steel Appliance(s), Washer, Gas Oven, Gas Range
    Features
    • Extra Closets, Walk-In Closet(s)
    • Flooring: Carpet, Wood, Laminate, Tile
    • Has fireplace: No
    Interior area
    • Total structure area: 1,529
    • Total interior livable area: 1,529 sqft
    • Finished area above ground: 1,529

    Property

    Parking
    • Total spaces: 3
    • Parking features: Garage Door Opener, Assigned
    • Garage spaces: 1
    • Uncovered spaces: 2
    Accessibility
    • Accessibility features: Accessible Approach with Ramp, Accessible Doors, Accessible Elevator Installed, Accessible Entrance
    Features
    • Levels: One
    • Stories: 1
    • Exterior features: Balcony
    • Has view: Yes
    • View description: City
    Lot
    • Features: Level
    Details
    • Parcel number: 145 07202C704
    • Special conditions: Standard

    Construction

    Type & style
    • Home type: Condo
    • Property subtype: Apartment, Residential, Condominium
    • Attached to another structure: Yes
    Materials
    • Brick, Stone, Ducts Professionally Air-Sealed
    Condition
    • New construction: No
    • Year built: 2020

    Utilities & green energy

    • Sewer: Public Sewer
    • Water: Public
    • Utilities for property: Electricity Available, Water Available, Underground Utilities
    Green energy
    • Energy efficient items: Windows, Thermostat

    Community & neighborhood

    Senior living
    • Senior community: Yes
    Location
    • Region: Hendersonville
    • Subdivision: Gatherings

    HOA & financial

    HOA
    • Has HOA: Yes
    • HOA fee: $390 monthly
    • Amenities included: Fifty Five and Up Community, Park, Sidewalks, Underground Utilities, Trail(s)
    • Services included: Maintenance Grounds, Insurance, Trash

    Price history

    DateEventPrice
    11/22/2024Sold$320,000-1.5%$209/sqft
    Source: RealTracs MLS as distributed by MLS GRID #2701019 Report a problem
    11/5/2024Contingent$325,000$213/sqft
    Source: RealTracs MLS as distributed by MLS GRID #2701019 Report a problem
    10/10/2024Price change$325,000-5.5%$213/sqft
    Source: RealTracs MLS as distributed by MLS GRID #2701019 Report a problem
    9/6/2024Listed for sale$344,000-4.3%$225/sqft
    Source: RealTracs MLS as distributed by MLS GRID #2701019 Report a problem
    8/8/2024Listing removed--
    Source: RealTracs MLS as distributed by MLS GRID #2646946 Report a problem
    4/25/2024Listed for sale$359,500-6.6%$235/sqft
    Source: RealTracs MLS as distributed by MLS GRID #2646946 Report a problem
    4/19/2024Listing removed--
    Source: RealTracs MLS as distributed by MLS GRID #2613949 Report a problem
    4/9/2024Price change$384,895-1.3%$252/sqft
    Source: RealTracs MLS as distributed by MLS GRID #2613949 Report a problem
    3/26/2024Price change$389,895-2.4%$255/sqft
    Source: RealTracs MLS as distributed by MLS GRID #2613949 Report a problem
    1/30/2024Listed for sale$399,500$261/sqft
    Source: RealTracs MLS as distributed by MLS GRID #2613949 Report a problem
    1/22/2024Listing removed--
    Source: RealTracs MLS as distributed by MLS GRID #2583914 Report a problem
    12/3/2023Price change$399,500-2.4%$261/sqft
    Source: RealTracs MLS as distributed by MLS GRID #2583914 Report a problem
    10/21/2023Listed for sale$409,500+21.9%$268/sqft
    Source: RealTracs MLS as distributed by MLS GRID #2583914 Report a problem
    3/20/2021Sold$335,990$220/sqft
    Source: RealTracs MLS as distributed by MLS GRID #2227289 Report a problem
    2/8/2021Pending sale$335,990$220/sqft
    Source: RealTracs MLS as distributed by MLS GRID #2227289 Report a problem

    Public tax history

    YearProperty taxesTax assessment
    2025$1,907 $94,900
    2024$1,907 -27.3%$94,900 +14.8%
    2023$2,622 -0.3%$82,700 -75%
    2022$2,631 $330,800
    2021-- $330,800

    Find assessor info on the county website

    Neighborhood: 37075

    Nearby schools

    GreatSchools rating
    Schools provided by the listing agent
    • Elementary: George A Whitten Elementary
    • Middle: Knox Doss Middle School at Drakes Creek
    • High: Station Camp High School

    Source: RealTracs MLS as distributed by MLS GRID. This data may not be complete. We recommend contacting the local school district to confirm school assignments for this home.

    Get a cash offer in 3 minutes
    Find out how much your home could sell for in as little as 3 minutes with a no-obligation cash offer.
    Estimated market value
    $329,000
    Get a cash offer in 3 minutes
    Find out how much your home could sell for in as little as 3 minutes with a no-obligation cash offer.
    Estimated market value
    $329,000