Skip main navigation
Closed
  • $379,000

    141 Saundersville Rd #2308, Hendersonville, TN 37075

    2beds
    1,702sqft
    Apartment, Residential, Condominium
    Built in 2020
    -- sqft lot
    $380,300 Zestimate®
    $223/sqft
    $2,399 Estimated rent

    Home value

    $380,300

    $361,000 - $399,000

    $2,399/mo

    Zestimate® history
    Loading
    Loading...

    Owner options

    List your home for rent

    $2,399/mo

    Rent Zestimate®

    Find your next renter with Zillow Rental Manager. Plus, with online applications, you can quickly screen prospective tenants – for free.

    Learn more

    $2,399/mo

    Rent Zestimate®

    Refinance and save

    $2,496/mo

    Est. payment

    Refinancing to a lower rate could help reduce your monthly payments and save thousands over the life of the loan.

    See today's rates

    $2,496/mo

    Est. payment

    Explore your selling options

    Work with a Zillow partner agent

    Leverage their expertise and Zillow's premium Showcase listings to get your home seen by more buyers.

    Get started

    List with your own agent

    Get your home in front of millions of buyers by listing it on Zillow.

    Learn how to do it

    Sell it yourself

    Take full control of how buyers see your home on Zillow by listing For Sale by Owner (FSBO).

    List your home

    What's special

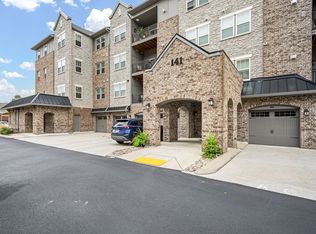
    Like new ONE Level Condo, built in 2021! Open-concept home w/large kitchen & massive pantry, 42" cabinets, designer backsplash, SS Whirlpool Appliances & granite countertops! Hardwood thru out living, dining and kitchen! Primary suite boasts walk-in closet with brand new built in shelving & fully tiled walk-in-shower with a seat! Across from Hendersonville Greenway and close to Streets Of Indian Lake!

    Zillow last checked:

    Listing updated:

    Listing Provided by:

    David Huffaker 615-480-9617,

    The Huffaker Group, LLC

    Bought with:

    Michael Harrison, 279636

    simpliHOM

    Source: RealTracs MLS as distributed by MLS GRID,MLS#: 2574121MLS Logo

    Facts & features

    Interior

    Bedrooms & bathrooms
    • Bedrooms: 2
    • Bathrooms: 2
    • Full bathrooms: 2
    • Main level bedrooms: 2
    Bedroom 1
    • Features: Suite
    • Level: Suite
    • Area: 299 Square Feet
    • Dimensions: 23x13
    Bedroom 2
    • Features: Walk-In Closet(s)
    • Level: Walk-In Closet(s)
    • Area: 204 Square Feet
    • Dimensions: 17x12
    Dining room
    • Features: Combination
    • Level: Combination
    • Area: 110 Square Feet
    • Dimensions: 11x10
    Kitchen
    • Features: Pantry
    • Level: Pantry
    • Area: 260 Square Feet
    • Dimensions: 20x13
    Living room
    • Area: 224 Square Feet
    • Dimensions: 16x14
    Heating
    • ENERGY STAR Qualified Equipment, Natural Gas
    Cooling
    • Central Air, Electric
    Appliances
    • Included: Dishwasher, Disposal, Dryer, Refrigerator, Washer, Gas Oven, Gas Range
    • Laundry: Utility Connection
    Features
    • Extra Closets, Walk-In Closet(s)
    • Flooring: Carpet, Laminate, Tile
    • Has fireplace: No
    Interior area
    • Total structure area: 1,702
    • Total interior livable area: 1,702 sqft
    • Finished area above ground: 1,702

    Property

    Parking
    • Total spaces: 1
    • Parking features: Garage Door Opener, Assigned, Parking Lot
    • Garage spaces: 1
    Features
    • Levels: One
    • Stories: 1
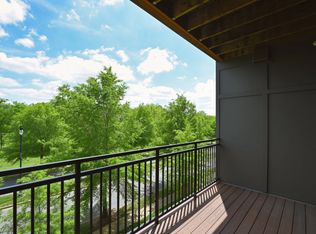
    • Patio & porch: Deck, Covered
    Lot
    • Features: Level
    Details
    • Parcel number: 145 07202C708
    • Special conditions: Standard

    Construction

    Type & style
    • Home type: Condo
    • Property subtype: Apartment, Residential, Condominium
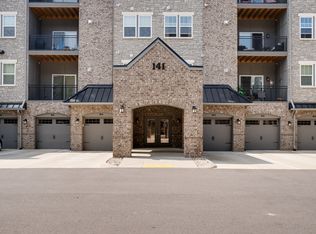
    • Attached to another structure: Yes
    Materials
    • Brick, Stone
    Condition
    • New construction: No
    • Year built: 2020

    Utilities & green energy

    • Sewer: Public Sewer
    • Water: Public
    • Utilities for property: Electricity Available, Water Available, Underground Utilities

    Community & neighborhood

    Senior living
    • Senior community: Yes
    Location
    • Region: Hendersonville
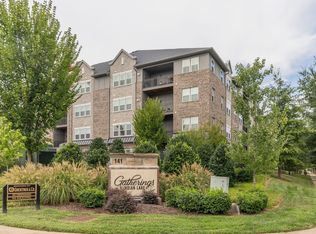
    • Subdivision: Gatherings

    HOA & financial

    HOA
    • Has HOA: Yes
    • HOA fee: $340 monthly
    • Amenities included: Fifty Five and Up Community, Clubhouse, Underground Utilities, Trail(s)
    • Services included: Maintenance Grounds, Pest Control, Trash

    Price history

    DateEventPrice
    11/15/2023Sold$379,000$223/sqft
    Source: RealTracs MLS as distributed by MLS GRID #2574121 Report a problem
    10/10/2023Contingent$379,000$223/sqft
    Source: RealTracs MLS as distributed by MLS GRID #2574121 Report a problem
    9/22/2023Listed for sale$379,000-5.3%$223/sqft
    Source: RealTracs MLS as distributed by MLS GRID #2574121 Report a problem
    9/22/2023Listing removed--
    Source: RealTracs MLS as distributed by MLS GRID #2515581 Report a problem
    9/5/2023Price change$400,000-2.4%$235/sqft
    Source: RealTracs MLS as distributed by MLS GRID #2515581 Report a problem
    8/2/2023Price change$410,000-1.2%$241/sqft
    Source: RealTracs MLS as distributed by MLS GRID #2515581 Report a problem
    6/7/2023Price change$415,000-2.4%$244/sqft
    Source: RealTracs MLS as distributed by MLS GRID #2515581 Report a problem
    5/3/2023Listed for sale$425,000+21.4%$250/sqft
    Source: RealTracs MLS as distributed by MLS GRID #2515581 Report a problem
    9/2/2021Sold$349,990$206/sqft
    Source: RealTracs MLS as distributed by MLS GRID #2267183 Report a problem
    7/1/2021Pending sale$349,990$206/sqft
    Source: RealTracs MLS as distributed by MLS GRID #2267183 Report a problem
    6/28/2021Listed for sale$349,990$206/sqft
    Source: RealTracs MLS as distributed by MLS GRID #2267183 Report a problem

    Public tax history

    YearProperty taxesTax assessment
    2025$2,085 $103,775
    2024$2,085 -25.1%$103,775 +18.2%
    2023$2,783 -0.3%$87,775 -75%
    2022$2,791 $351,100
    2021-- $351,100

    Find assessor info on the county website

    Neighborhood: 37075

    Nearby schools

    GreatSchools rating
    Schools provided by the listing agent
    • Elementary: George A Whitten Elementary
    • Middle: Knox Doss Middle School at Drakes Creek
    • High: Beech Sr High School

    Source: RealTracs MLS as distributed by MLS GRID. This data may not be complete. We recommend contacting the local school district to confirm school assignments for this home.

    Get a cash offer in 3 minutes
    Find out how much your home could sell for in as little as 3 minutes with a no-obligation cash offer.
    Estimated market value
    $380,300
    Get a cash offer in 3 minutes
    Find out how much your home could sell for in as little as 3 minutes with a no-obligation cash offer.
    Estimated market value
    $380,300