Welcome to easy, maintenance-free living in the highly desirable Gatherings at Indian Lake, one of Hendersonville's premier 55+ active adult communities. This beautifully maintained 2-bedroom, 2-bath condominium offers the perfect blend of comfort, convenience, and lifestyle.
Designed for effortless single-level living, this home includes a private one-car garage plus an additional reserved parking space, providing plenty of room for both residents and guests. Inside, you'll find a spacious, functional floor plan that's perfect for everyday living and entertaining.
Life at The Gatherings is about more than just your home. Enjoy inviting common gathering spaces where neighbors become friends, whether you're attending community events, enjoying coffee, or simply relaxing with good company. The lock-and-leave lifestyle means more time doing what you love and less time worrying about maintenance. The community also features elevator access and secure entry for added convenience.
Location is everything, and this one is hard to beat! Just a short walk from The Streets of Indian Lake, you'll have easy access to shopping, restaurants, entertainment, grocery stores, walking trails, the library, and everyday conveniences. With nearby access to Old Hickory Lake and just minutes from Nashville, you'll enjoy the perfect balance of peaceful living and an active lifestyle.
Active
Price cut: $10K (9/2)
$389,900
141 Saundersville Rd #1208, Hendersonville, TN 37075
2beds
1,702sqft
Condominium, Residential
Built in 2020
-- sqft lot
$-- Zestimate®
$229/sqft
$416/mo HOA
What's special
- 99 days
- 175
- 8
Zillow last checked:
Listing updated:
Listed by:
Laura Bone 615-481-1278,
Benchmark Realty, LLC 615-371-1544
Source: RealTracs MLS as distributed by MLS GRID,MLS#: 3259936
Facts & features
Interior
Bedrooms & bathrooms
- Bedrooms: 2
- Bathrooms: 2
- Full bathrooms: 2
- Main level bedrooms: 2
Bedroom 1
- Features: Suite
- Level: Suite
- Area: 299 Square Feet
- Dimensions: 23x13
Bedroom 2
- Features: Bath
- Level: Bath
- Area: 204 Square Feet
- Dimensions: 17x12
Primary bathroom
- Features: Double Vanity
- Level: Double Vanity
Dining room
- Features: Combination
- Level: Combination
- Area: 110 Square Feet
- Dimensions: 11x10
Kitchen
- Area: 260 Square Feet
- Dimensions: 20x13
Living room
- Features: Great Room
- Level: Great Room
- Area: 224 Square Feet
- Dimensions: 16x14
Other
- Features: Office
- Level: Office
- Area: 56 Square Feet
- Dimensions: 7x8
Heating
- Central
Cooling
- Central Air
Appliances
- Included: Gas Oven, Gas Range, Humidifier
- Laundry: Electric Dryer Hookup, Washer Hookup
Features
- Ceiling Fan(s), Pantry, Walk-In Closet(s), High Speed Internet, Kitchen Island
- Flooring: Carpet, Wood, Laminate, Tile
- Basement: Other
- Has fireplace: No
Interior area
- Total structure area: 1,702
- Total interior livable area: 1,702 sqft
- Finished area above ground: 1,702
Property
Parking
- Total spaces: 2
- Parking features: Garage Door Opener, Assigned
- Garage spaces: 1
- Uncovered spaces: 1
Accessibility
- Accessibility features: Accessible Elevator Installed, Accessible Hallway(s)
Features
- Levels: One
- Stories: 1
- Patio & porch: Porch, Covered
- Exterior features: Balcony
Lot
- Size: 2.3 Acres
Details
- Parcel number: 145 07202C208
- Special conditions: Standard
Construction
Type & style
- Home type: Condo
- Architectural style: Other
- Property subtype: Condominium, Residential
- Attached to another structure: Yes
Materials
- Brick
- Roof: Shingle
Condition
- New construction: No
- Year built: 2020
Utilities & green energy
- Sewer: Public Sewer
- Water: Public
- Utilities for property: Water Available, Cable Connected, Underground Utilities
Green energy
- Energy efficient items: Windows, Thermostat
Community & HOA
Community
- Security: Carbon Monoxide Detector(s), Fire Alarm, Fire Sprinkler System, Smoke Detector(s)
- Senior community: Yes
- Subdivision: Gatherings At Indian Lake Village
HOA
- Has HOA: Yes
- Amenities included: Fifty Five and Up Community, Underground Utilities
- Services included: Maintenance Structure, Maintenance Grounds, Pest Control, Trash
- HOA fee: $416 monthly
- Second HOA fee: $300 one time
Location
- Region: Hendersonville
Financial & listing details
- Price per square foot: $229/sqft
- Tax assessed value: $415,100
- Annual tax amount: $2,085
- Date on market: 7/5/2026
Estimated market value
Not available
Estimated sales range
Not available
Not available
Price history
| Date | Event | Price |
|---|---|---|
| 9/2/2026 | Price change | $389,900-2.5%$229/sqft |
Source:  RealTracs MLS as distributed by MLS GRID #3259936 Report a problem RealTracs MLS as distributed by MLS GRID #3259936 Report a problem | ||
| 7/26/2026 | Price change | $399,900-5.9%$235/sqft |
Source: RealTracs MLS as distributed by MLS GRID #3259936 Report a problem | ||
| 7/5/2026 | Listed for sale | $425,000$250/sqft |
Source: RealTracs MLS as distributed by MLS GRID #3259936 Report a problem | ||
| 8/15/2022 | Sold | $425,000+0%$250/sqft |
Source: RealTracs MLS as distributed by MLS GRID #2401581 Report a problem | ||
| 7/12/2022 | Contingent | $424,900$250/sqft |
Source: RealTracs MLS as distributed by MLS GRID #2401581 Report a problem | ||
| 7/7/2022 | Price change | $424,900-1.2%$250/sqft |
Source: RealTracs MLS as distributed by MLS GRID #2401581 Report a problem | ||
| 6/24/2022 | Listed for sale | $429,900+26.4%$253/sqft |
Source: RealTracs MLS as distributed by MLS GRID #2401581 Report a problem | ||
| 12/7/2020 | Sold | $339,990$200/sqft |
Source: RealTracs MLS as distributed by MLS GRID #2199615 Report a problem | ||
Public tax history
| Year | Property taxes | Tax assessment |
|---|---|---|
| 2025 | $2,085 | $103,775 |
| 2024 | $2,085 -25.1% | $103,775 +18.2% |
| 2023 | $2,783 -0.3% | $87,775 -75% |
| 2022 | $2,791 | $351,100 |
| 2021 | -- | $351,100 +131.6% |
| 2020 | -- | $151,600 |
Find assessor info on the county website
Monthly payment
Est. payment
Payment breakdown
Explore the cost of this home by adjusting the details. Changes won't be saved.Climate risks
Neighborhood: 37075
Nearby schools
Schools provided by the listing agent
- Elementary: George A Whitten Elementary
- Middle: Knox Doss Middle School at Drakes Creek
- High: Station Camp High School
Source: RealTracs MLS as distributed by MLS GRID. This data may not be complete. We recommend contacting the local school district to confirm school assignments for this home.
- $434,0002 bd2 ba2k sqft141 Saundersville Rd #1402, Hendersonville, TN 37075Sold
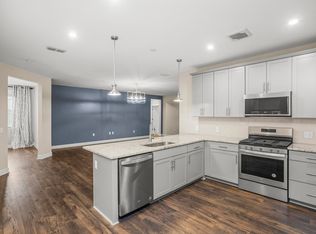
- $385,0002 bd2 ba1.5k sqft141 Saundersville Rd #1105, Hendersonville, TN 37075For Sale

- $375,0002 bd2 ba1.5k sqft141 Saundersville Rd UNIT 1405, Hendersonville, TN 37075For Sale
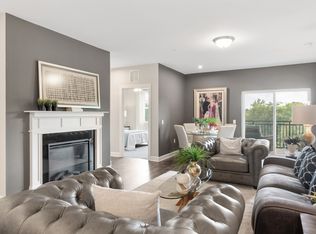
- $395,9002 bd2 ba1.7k sqft141 Saundersville Rd #1308, Hendersonville, TN 37075For Sale

Similar homes
- $385,0002 bd2 ba1.5k sqft141 Saundersville Rd #1105, Hendersonville, TN 37075For Sale
 MLS ID #3547825, Lisa Spencer. RealTracs MLS as distributed by MLS GRID
 - $375,0002 bd2 ba1.5k sqft141 Saundersville Rd Unit 1405, Hendersonville, TN 37075For SaleMLS ID #3256397, Vickie Johnson. RealTracs MLS as distributed by MLS GRID
- $395,9002 bd2 ba1.7k sqft141 Saundersville Rd #1308, Hendersonville, TN 37075For SaleMLS ID #3224102, Erin Holloway. RealTracs MLS as distributed by MLS GRID
- $389,0003 bd3 ba1.6k sqft315 Twig Pvt Ct, Hendersonville, TN 37075For Sale
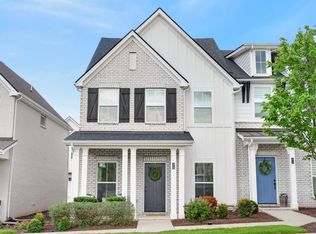 MLS ID #3501435, Jennifer Barrett. RealTracs MLS as distributed by MLS GRID
 - $389,8103 bd3 ba1.6k sqft348 Twig Pvt Ct Lot 143, Hendersonville, TN 37075New ConstructionRealTracs MLS as distributed by MLS GRID
- $429,5002 bd2 ba1.6k sqft166 Cobbler Cir, Hendersonville, TN 37075For SaleMLS ID #3288473, Charles Ross Keisling, MBA. RealTracs MLS as distributed by MLS GRID
- $387,9003 bd3 ba1.5k sqft163 Rothwood Pvt Dr Lot 99, Hendersonville, TN 37075New ConstructionRealTracs MLS as distributed by MLS GRID
- $439,9903 bd4 ba1.8k sqft614 Granbury Pvt Dr Lot 23, Hendersonville, TN 37075New ConstructionRealTracs MLS as distributed by MLS GRID
- $449,9604 bd4 ba1.9k sqft610 Granbury Pvt Dr Lot 24, Hendersonville, TN 37075New ConstructionRealTracs MLS as distributed by MLS GRID
- $459,9003 bd3 ba1.7k sqft233 Champaign Pvt Dr Lot 49, Hendersonville, TN 37075New ConstructionRealTracs MLS as distributed by MLS GRID
- $425,0002 bd2 ba1.3k sqft117 Old Towne Dr, Mount Juliet, TN 37122For SaleMLS ID #3513107, Andy Lusk, SRES. RealTracs MLS as distributed by MLS GRID
- $414,9003 bd3 ba1.9k sqft728 Coburg St Lot 192, Gallatin, TN 37066New ConstructionMLS ID #3618647, Makenzye Hiller. RealTracs MLS as distributed by MLS GRID
- $399,9003 bd3 ba1.2k sqft538 Taffy Way, Hermitage, TN 37076For SaleMLS ID #3598413, Anastasia Danylov. RealTracs MLS as distributed by MLS GRID
- $380,0003 bd3 ba1.8k sqft192 Grandstand Blvd, Gallatin, TN 37066For SaleMLS ID #3167732, Robert Townsend. RealTracs MLS as distributed by MLS GRID
- $365,0003 bd3 ba1.8k sqft231 Grandstand Blvd, Gallatin, TN 37066For SaleMLS ID #3216938, MacKenzie Strawn Hyde. RealTracs MLS as distributed by MLS GRID
- $344,9003 bd3 ba2k sqft781 Coburg St, Gallatin, TN 37066For SaleMLS ID #3611896, Tammy Jeffers. RealTracs MLS as distributed by MLS GRID
