Welcome to 166 Cobbler Circle, a beautifully maintained villa in Hendersonville’s highly desirable Berry Hill community. This move-in-ready home offers an open-concept floor plan with 10-foot ceilings, creating a bright and spacious feel throughout. The kitchen features granite countertops, stainless steel appliances, and a large center island that flows seamlessly into the living room with new flooring and a cozy gas fireplace. The spacious primary suite offers a luxurious bath with double vanities, a separate soaking tub and walk-in shower, while recent updates include fresh interior paint throughout, new wood flooring main living area, new ceiling fixtures and covered porch. Enjoy the private, fenced backyard featuring beautifully maintained landscaping, and a recently pressure washed deck. Additional highlights include covered patio, and inviting outdoor living space ideal for relaxing or entertaining. Conveniently located near top-rated schools, parks, shopping, dining, and major commuter routes, this exceptional Berry Hill villa offers the perfect blend of comfort, style, and low-maintenance living. A $2,000 lender credit is available and will be applied towards the buyer's closing costs and pre-paids if the buyer chooses to use the seller’s preferred lender. Credit not to exceed 1% of loan amount. Schedule your private showing today!
Active
$434,900
166 Cobbler Cir, Hendersonville, TN 37075
2beds
1,659sqft
:
Get pre-qualified$2,831/mo
Horizontal Property Regime - Attached, Residential
Built in 2018
6,534 Square Feet Lot
$-- Zestimate®
$262/sqft
$275/mo HOA
What's special
Cozy gas fireplaceLarge center islandPrivate fenced backyardCovered porchLuxurious bathBeautifully maintained landscapingOpen-concept floor plan
- 21 days |
- 585 |
- 26 |
Likely to sell faster than
Zillow last checked:
Listing updated:
Listed by:
Charles Ross Keisling, MBA 865-850-2779,
Zeitlin Sotheby's International Realty 615-383-0183
Source: RealTracs MLS as distributed by MLS GRID,MLS#: 3288473
Facts & features
Interior
Bedrooms & bathrooms
- Bedrooms: 2
- Bathrooms: 2
- Full bathrooms: 2
- Main level bedrooms: 2
Bedroom 1
- Features: Full Bath
- Level: Full Bath
- Area: 288 Square Feet
- Dimensions: 18x16
Bedroom 2
- Features: Extra Large Closet
- Level: Extra Large Closet
- Area: 132 Square Feet
- Dimensions: 12x11
Primary bathroom
- Features: Double Vanity
- Level: Double Vanity
Kitchen
- Features: Eat-in Kitchen
- Level: Eat-in Kitchen
- Area: 270 Square Feet
- Dimensions: 15x18
Living room
- Features: Great Room
- Level: Great Room
- Area: 304 Square Feet
- Dimensions: 19x16
Heating
- Central
Cooling
- Ceiling Fan(s), Central Air
Appliances
- Included: Built-In Gas Range, Dishwasher, Disposal, Microwave, Refrigerator, Stainless Steel Appliance(s)
Features
- Ceiling Fan(s), Entrance Foyer, High Ceilings, Open Floorplan, Pantry, Walk-In Closet(s), High Speed Internet
- Flooring: Carpet, Wood, Tile
- Basement: Crawl Space
- Number of fireplaces: 1
- Fireplace features: Gas, Living Room
Interior area
- Total structure area: 1,659
- Total interior livable area: 1,659 sqft
- Finished area above ground: 1,659
Property
Parking
- Total spaces: 4
- Parking features: Garage Door Opener, Garage Faces Side, Driveway
- Garage spaces: 2
- Uncovered spaces: 2
Features
- Levels: One
- Stories: 1
- Patio & porch: Porch, Covered, Deck, Patio
- Fencing: Back Yard
Lot
- Size: 6,534 Square Feet
- Dimensions: 51.19 x 125
- Features: Sloped
- Topography: Sloped
Details
- Parcel number: 164G H 02600 000
- Special conditions: Standard
Construction
Type & style
- Home type: SingleFamily
- Architectural style: Traditional
- Property subtype: Horizontal Property Regime - Attached, Residential
- Attached to another structure: Yes
Materials
- Brick
- Roof: Asphalt
Condition
- New construction: No
- Year built: 2018
Utilities & green energy
- Sewer: Public Sewer
- Water: Public
- Utilities for property: Water Available, Cable Connected
Green energy
- Energy efficient items: Windows
Community & HOA
Community
- Security: Security System, Smoke Detector(s)
- Subdivision: Berry Hill Ph 1 Sec 2
HOA
- Has HOA: Yes
- Services included: Maintenance Structure, Maintenance Grounds
- HOA fee: $275 monthly
Location
- Region: Hendersonville
Financial & listing details
- Price per square foot: $262/sqft
- Tax assessed value: $440,900
- Annual tax amount: $2,215
- Date on market: 7/19/2026
Estimated market value
Not available
Estimated sales range
Not available
Not available
Price history
| Date | Event | Price |
|---|---|---|
| 7/22/2026 | Listed for sale | $434,900+11.5%$262/sqft |
Source:  RealTracs MLS as distributed by MLS GRID #3288473 Report a problem RealTracs MLS as distributed by MLS GRID #3288473 Report a problem | ||
| 3/10/2022 | Sold | $389,900$235/sqft |
Source: RealTracs MLS as distributed by MLS GRID #2349400 Report a problem | ||
| 1/30/2022 | Pending sale | $389,900$235/sqft |
Source: RealTracs MLS as distributed by MLS GRID #2349400 Report a problem | ||
| 1/28/2022 | Listed for sale | $389,900+46%$235/sqft |
Source: RealTracs MLS as distributed by MLS GRID #2349400 Report a problem | ||
| 6/10/2019 | Sold | $267,135-7.9%$161/sqft |
Source: Public Record Report a problem | ||
| 3/12/2014 | Sold | $290,000$175/sqft |
Source: Agent Provided Report a problem | ||
Public tax history
| Year | Property taxes | Tax assessment |
|---|---|---|
| 2025 | $2,215 | $110,225 |
| 2024 | $2,215 -5.4% | $110,225 +49.4% |
| 2023 | $2,340 -0.3% | $73,800 -75% |
| 2022 | $2,347 +40.6% | $295,200 |
| 2021 | $1,669 | $295,200 |
| 2020 | $1,669 -28% | $295,200 +63.5% |
| 2019 | $2,318 +3036.2% | $180,500 +362.8% |
| 2018 | $74 | $39,000 |
| 2017 | -- | -- |
| 2016 | -- | -- |
| 2015 | -- | -- |
| 2014 | -- | -- |
| 2011 | $285 -0.6% | $10,750 |
| 2010 | $287 | $10,750 |
| 2009 | $287 | $10,750 |
| 2008 | -- | $10,750 |
Find assessor info on the county website
Monthly payment
Est. payment
Payment breakdown
Explore the cost of this home by adjusting the details. Changes won't be saved.Climate risks
Neighborhood: 37075
Nearby schools
GreatSchools rating
- 7/10Nannie Berry Elementary SchoolGrades: PK-5Distance: 0.8 mi
- 8/10Robert E Ellis Middle SchoolGrades: 6-8Distance: 1.2 mi
- 7/10Hendersonville High SchoolGrades: 9-12Distance: 1 mi
Schools provided by the listing agent
- Elementary: Nannie Berry Elementary
- Middle: Robert E Ellis Middle
- High: Hendersonville High School
Source: RealTracs MLS as distributed by MLS GRID. This data may not be complete. We recommend contacting the local school district to confirm school assignments for this home.
- $420,0002 bd2 ba1.6k sqft164 Cobbler Cir, Hendersonville, TN 37075Sold

- $462,1002 bd2 ba1.9k sqft168 Cobbler Cir LOT 88, Hendersonville, TN 37075Off Market

- $443,1002 bd2 ba1.9k sqft168 Cobbler Cir, Hendersonville, TN 37075Off Market

- $481,1003 bd2 ba1.9k sqft114 Cobbler Cir LOT 112, Hendersonville, TN 37075Off Market
- $545,6004 bd3 ba2.4k sqft112 Cobbler Cir LOT 113, Hendersonville, TN 37075Off Market
- $598,5004 bd3 ba2.6k sqft110 Cobbler Cir LOT 114, Hendersonville, TN 37075Off Market
- $579,2004 bd3 ba2.6k sqft116 Cobbler Cir LOT 111, Hendersonville, TN 37075Off Market
- $598,5004 bd3 ba2.6k sqft118 Cobbler Cir LOT 110, Hendersonville, TN 37075Off Market
A local agent can set up tours, give advice and negotiate with sellers.
Similar homes
- $529,5003 bd3 ba2.3k sqft120 Benjamin Ln, Hendersonville, TN 37075For Sale
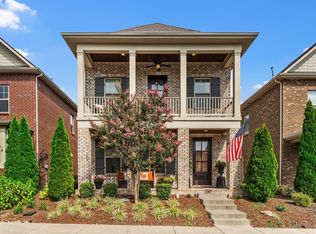
 MLS ID #3271057, Vivian Armstrong. RealTracs MLS as distributed by MLS GRID
 - $509,9003 bd3 ba2.3k sqft334 Cornelius Way, Hendersonville, TN 37075For Sale
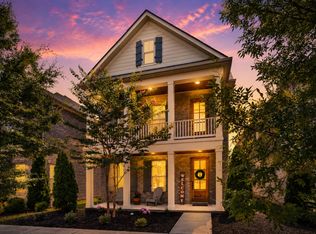 MLS ID #3148554, Barbara Mahy. RealTracs MLS as distributed by MLS GRID
 - $525,0003 bd2 ba2k sqft117 Clubhouse Bay, Hendersonville, TN 37075For Sale
 MLS ID #3003409, Allen Perry. RealTracs MLS as distributed by MLS GRID
 - $340,0002 bd3 ba1.2k sqft340C Lakeside Park Dr, Hendersonville, TN 37075For Sale
 MLS ID #3244592, Josh Anderson. RealTracs MLS as distributed by MLS GRID
 - $559,0003 bd3 ba2.3k sqft139 Benjamin Ln, Hendersonville, TN 37075For SaleMLS ID #3216332, Paul R. Goode. RealTracs MLS as distributed by MLS GRID
- $450,0003 bd3 ba2.2k sqft301 Booker Dr, Gallatin, TN 37066For SaleMLS ID #3320991, Luke Maas. RealTracs MLS as distributed by MLS GRID
- $499,9003 bd3 ba2k sqft124 Owl Hollow Rd, Hendersonville, TN 37075For SaleMLS ID #3183444, Jason Lee. RealTracs MLS as distributed by MLS GRID
- $379,9003 bd3 ba1.7k sqft1715 Old Drakes Creek Rd, Hendersonville, TN 37075For SaleMLS ID #3216581, Theresa Mayer. RealTracs MLS as distributed by MLS GRID
- $430,0003 bd3 ba2k sqft3204 Chaucer Ln, Gallatin, TN 37066For SaleMLS ID #3184571, Tammy Johnson. RealTracs MLS as distributed by MLS GRID
- $435,0003 bd2 ba1.6k sqft2016 Lindsey Way, Lebanon, TN 37087For SaleMLS ID #3259739, Julie Bennett. RealTracs MLS as distributed by MLS GRID
- $439,9004 bd2 ba1.8k sqft218 Limestone Way, Lebanon, TN 37087For SaleMLS ID #3499529, Becky H Andrews. RealTracs MLS as distributed by MLS GRID
- $439,9002 bd2 ba1.6k sqft1559 Cedarbrooke Ln, Lebanon, TN 37090For SaleMLS ID #3314905, Amy Weist. RealTracs MLS as distributed by MLS GRID
- $474,0003 bd2 ba1.6k sqft58 Harbor Point, Lebanon, TN 37087For SaleMLS ID #3270441, Gracie Aric. RealTracs MLS as distributed by MLS GRID
- $509,9003 bd3 ba2.4k sqft5004 Tulip Grove Ln, Hermitage, TN 37076For SaleMLS ID #3306250, George M Basch. RealTracs MLS as distributed by MLS GRID
- $479,9003 bd3 ba2k sqft324 Dutchfalls Cv, Hermitage, TN 37076For SaleMLS ID #3221561, Johnna Palermo. RealTracs MLS as distributed by MLS GRID
- $338,5002 bd2 ba1.5k sqft1648 Foston Ln, Gallatin, TN 37066For SaleMLS ID #3320893, Cathy Schuster. RealTracs MLS as distributed by MLS GRID
- $375,0003 bd3 ba2k sqft330 Madeira Pl, Gallatin, TN 37066For SaleMLS ID #3270695, Jodi Culp. RealTracs MLS as distributed by MLS GRID
- $469,9994 bd3 ba2.3k sqft2124 Houston Bnd E, Lebanon, TN 37087For SaleMLS ID #3305285, Kenny Sallis. RealTracs MLS as distributed by MLS GRID
- $425,0003 bd3 ba2.1k sqft428 Alter Ter, Lebanon, TN 37087For SaleMLS ID #3251258, Jason Crosslin. RealTracs MLS as distributed by MLS GRID
- $414,9003 bd2 ba2k sqft155 Odie Ray St, Gallatin, TN 37066For SaleMLS ID #3243582, Sarah Spann. RealTracs MLS as distributed by MLS GRID
